Software
Houzz Logo Print
kshanahan

Ranch to 2-story house

13 years ago
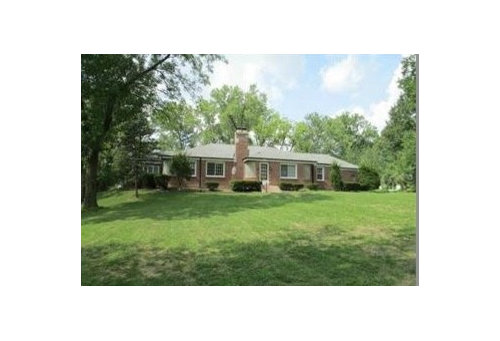
Need ideas for how to potentially convert this ranch and build up, using more traditional architectural details. Existing home 2800 soft, and would like to add up about 1000 sqft

Comments (14)

  • 13 years ago
    Have you found an architect yet?
  • 13 years ago
    I was trying to put some ideas together before an initial meeting with one. Every minute costs more $$$ There are so many ideas on this website, I was hoping to narrow it down to something more traditional that would work this existing base. Thanks!
  • PRO
    13 years ago
    Most definitely hire an architect.
  • PRO
    13 years ago
    try posting in 'design dilemma' section for more comments.
  • PRO
    13 years ago
    Take a look at my projects. There is one where a single level ranch house was made a two story. There is a before and after elevation and the plans. That might help you a little.
  • PRO
    13 years ago
    I think HERE is giving you the best advice for you right now.
  • PRO
    13 years ago
    Hire an architect is the best advice anyone can give you at this point. The next step is to determine what you want to do with that extra 1000sf. Is it living space? New bedrooms? New kitchen, etc, etc? Looks like a nice house to start with.
  • 13 years ago
    We are pretty knowledgeable on renovations, but not new construction or building up. We would like this to be our 4th and final home, so need a preliminary budget before submitting an offer for this home.

    We know exactly how to configure the bedrooms/baths for the new space. The first floor as it exists works well for a center hall living room/dining room. A master suite can be reclaimed from 3 of the existing small bedrooms & bath on the south side of the house, and the kitchen/family area can go out the back of the house. The existing first floor is 2800 sq.ft, so for a 4BR/4.5BA house, there's plenty of room vertically and with 3/4 of an acre.

    I was really looking more for before/after pictures of completed projects on this website, so I could be more informed during my initial consult with an architect. I have called in A LOT of favors meeting with him on projects that never materialized, and I want to bring him a sure-thing.

    The housing market is very competitive right now in my area, and I do not have a lot of time scheduling meetings, only to find out another house has slipped away. I want to be able to talk the the talk, so we can decide if this is a risk worth taking, and at what price.

    The homes that are NOT selling are from 1950-1960s. People do not know what to do with them. They are well constructed homes in very convenient areas of my city. They are not flash or have a lot of flair, but the large lots and established landscaping provide a lot of privacy. I think these homes can be brought into this century and reconfigured, rather than torn down. I think it could bring a whole new set of residents to this part of the city. Slightly upscale housing that does not break the bank. We do not have anything in our town in between the 500 - 1.5M price point. It is either 5000 sq ft or 2000 sqft. I like 3500 personally.

    Do others have this problem in their communities? I think in this economy, we need to be smart with our housing dollar, don't you?
  • PRO
    13 years ago
    last modified: 13 years ago
    If you are looking for a construction budget in order to determine an offer then ask your real estate broker if there is a contractor in the area who has done a similar project. He will be in a good position to know that it takes three phases to complete such a project...undo, redo, new-do and provide a realistic budget.
  • 13 years ago
    Thanks for the advice. I put a couple inquiries out in my area.

    I probably need a structural engineer to determine if the 1/2 story that is currently unfinished can be used as part of the blending of old/new space, as well as the condition of the foundation to hold the larger roof pitch.

    I saw the interior today. New electrical service, HVAC, & refinished hardwoods

    The interior has some nice arched doorways, cove moldings, and curved walls. Might be interesting to have an architect use some of these elements in the new spaces if possible.
  • PRO
    13 years ago
    last modified: 13 years ago
    There is no doubt that the range of costs any contractor will give you are "ball park" and only meant to give you a sense of scope. As you mentioned, there will be structural engineering considerations and their related construction costs, upgrades to meet new building codes, etc. as well as architectural design fees not to mention the dreaded "unforeseen situations." This is not a project for the faint of heart or tight budgets.
  • 13 years ago
    Thank you for the advice. I will be meeting with an architect tomorrow to evaluate options. I am so glad to have this website as a resource!
  • 13 years ago
    Good luck with your project , if you want more ideas check out a company called Bay Area Design of the Berkshires