Software
Houzz Logo Print
mindikay

Need help for our house facade.

13 years ago
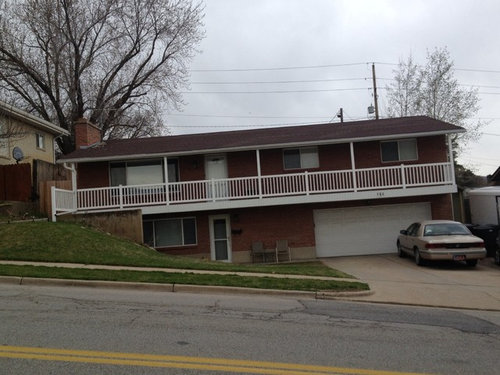
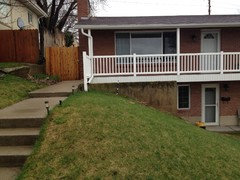
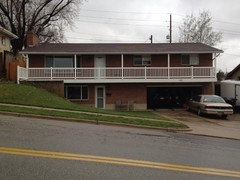
I have a brick home with weeping mortar. It also has two front doors and we have converted the downstairs to an "in-law" apartment for my parents. I HATE the weeping mortar and would like to update the facade to something more updated, yet traditional. We have talked about knocking off the mortar and putting a stone on the bottom and stucco on the top, but not sure if the would look good.

Comments (33)

  • 13 years ago
    The first thing that I notice about your house after I've read you have it split into two, is its unclear how to get into the top level.
    A creation of a portico around the lower level door, extending up into the verandah would look great. How about stone cladding for the pillars, and rendered as you mentioned. I'll look for a pic...
  • 13 years ago
    I think your idea would look good, however, I'm not sure if you wouldn't have to tear off the brick in order to apply the stone. If so and that's not an expense you're will to undertake, I think you could go with other options for the same effect. Like wood siding on the bottom and stucco on the top.
  • PRO
    13 years ago

    Would like to have a close up of the weeping joints. I'm having a hard time looking at the picture, can you level it?
  • PRO
    13 years ago
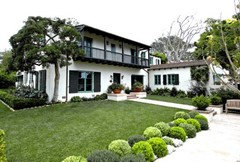
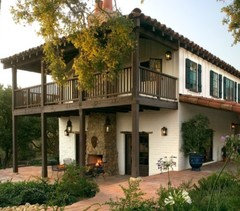
    The "weeping" grout joints was a signature detail used mostly in Monterey or Spanish style architecture. Your home reminds me of a "look" very common on the West Coast (houzz Monterey Style). One option is a stucco "slurry" coat over the brick to give the appearance of plastered over adobe, another common detail for Monterey and Ranch Style buildings.
  • PRO
    13 years ago
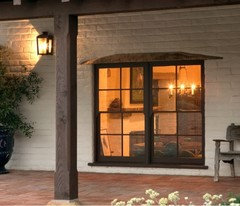
    Some examples of Monterey Style showing stucco slurry over brick. You might also look at Ranch Style exteriors for inspiration! Enjoy...
  • 13 years ago
    Which door is the main entrance? If I approach your house? Where do yo want me to go? The lines are too horizontal right now. In my opinion, dissecting your house with some sort of vertical movement, say by a tree, would go a long way.
  • 13 years ago
    Attached are two more photos showing the actual size of the mortar joints up close and a closer photo of the entrane to the upstairs door (which is actually the main entrance). Thanks so much for your input! it has been quite helpful
  • 13 years ago
    last modified: 13 years ago
    Definitely look at the california ranch adobes and adding a thin coat of plaster / consider painting it all out to a creamy tan - your raiing doesn't have to be dark, cal ranches also have timber color - so you can go to something more mid-tone or caramel for railings. A timber with chamfers under the center of the balcony span and again at the right end, in 6 x 8 scale, then larger vertical elements above would advance that look.

    You could paint the posts and railings something like http://www.sherwin-williams.com/homeowners/color/find-and-explore-colors/paint-colors-by-family/SW2814-rookwood-antique-gold/
    and the body a warm straw tone - secondary doors like this
    http://www.sherwin-williams.com/homeowners/color/find-and-explore-colors/paint-colors-by-family/SW2813-downing-straw/
    Then a front door in http://www.sherwin-williams.com/homeowners/color/find-and-explore-colors/paint-colors-by-family/SW2839-roycroft-copper-red/
  • 13 years ago
    That makes more sense. I would find a way, through landscaping to direct the eye to that upper door. I would try to hide that lower space. Make it a more private sitting area. Maybe build up that slope a bit.
  • PRO
    13 years ago
    Those electric pine trees worked so well that I DID actually look over and above them ... not even noticing what they were until I read what you had written. I like the way taller trees would break up that lengthy run of balcony railing, too.
  • PRO
    13 years ago
    Great suggestions to help give interest and direct the eye to the Entry! Also "California Adobe Ranch" YES! Perfect! Any input from builders regarding stucco slurry over the brick? I think a day with a sledge and chisel knocking off the overgrout "juicy joints" would do the trick!
  • 13 years ago
    Alas, the whole dang house is covered with the grout with the exception of the eaves. But, if it must be done, it must be done! We certainly hate it enough to do it! I also like the idea of de-emphasizing the door downstairs and make it more of a private patio. Oddly enough, I'm from California and I love the Spanish and adobe style homes. Perhaps we can take some of these great ideas and formulate a solid plan. I love the colors suggested as well. Very earthy and homey.
  • PRO
    13 years ago
    For knocking off the squeezed out mortar....rent a compressor and buy an air chisel, extra chisel bits and retaining springs. The pistol grip chisel is easy to hold for hours and will work above the head. Be careful on ladders...hoses from the compressor can get tangled. Wear eye, ear and lung protection, long sleeves and heavy gloves.

    Regarding a "slurry" coat. Many stucco manufacturers make an acrylic top coat that is extremely durable and tintable to almost any paint chip color (we recently used a BM color chip for our stucco finish coat). I would ask a wholesaler of the product about bonding to brick instead of brown coat cement, they may recommend a bonding agent. The acrylic top coat is sanded and will provide a build to the surface of as much as 1/4". Color is permanent and very low maintenance. I would, in the effort to head toward the California Mission style, recommend a lightweight concrete tile roof or as a homeowner has done on a current job, a metal shingle manufactured to look like Spanish barrel tile. I agree that painting railings, columns and trim a dark brown will enhance the adobe look. Instead of shutters a false timber header stretching across each window or door will continue the theme.
  • PRO
    13 years ago
    One last comment...adding columns that reach to the ground on either side of the garage and the lower door will provide some misdirection as the landscape ideas above come to maturity.
  • 13 years ago
    last modified: 13 years ago
    If you haven't already, you might ask a brick layer or contractor about sanding down the mortar flush with the brick and sealing it. That might resolve the texture, brighten the brick, and give it new life which may be more appealing to you. I love brick, so I have a bias.

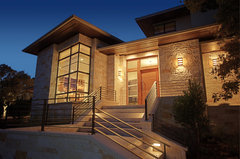
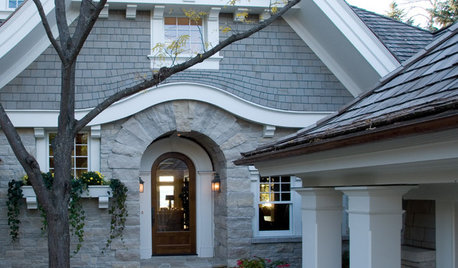
    Below picture: a home with brick, stone accent, and shingle front, which might work for your home. You could either use stone on the base and retaining wall at left on your home OR if you used the stone across the whole bottom level and the retaining wall, it would then blend the wall into the building and be less noticeable.

    I would change the lower level front door to match the upper level by removing the screen or adding a more beautiful security screen door to both, I feel that they should match.

    You have a lovely home, it just needs a little pick-me-up.
  • 13 years ago
    Wow! Thank you so much! Especially about the tips for getting the mortar off! We had no idea how to do it other than standing and doing each joint by hand with a chisel and hammer! The columns would also add a good deal of symmetry to the house as well.
  • PRO
    13 years ago
    Great tip ironwood for removing overgrout joints! We just finished a California Ranch style remodel and replaced the old heavy shake roof with a new concrete tile that turned out great! Take a look at "Boral Tile" Cedarlite!
  • 13 years ago
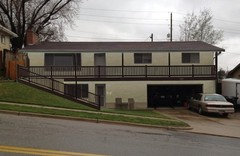
    Here's a little something from me:
  • 13 years ago
    NICE!! I hadn't thought of the railing going down the front like that, but it would make a great way to showcase the true front door! We could do some fantastic landscaping with rock, creating a walkway from the driveway! Awesome! Looked up the Boral Tile and found one I absolutely love that would work in our climate here. I'm very excited now!
  • 13 years ago
    Imagine some steps along the railing downwards too (guess you probably have, though)
  • 13 years ago
    Italian Cypress or palms and other greenery to flank the front door and garage in large terra cotta pots (maybe look for a new/used wood front door via craigslist that has glass in it) and don't forget the exterior shutters at the windows, and maybe even at the front door on the sides...also a post that continues the line down from the middle one on top to the ground...possibly some corbels at the upper posts as well if you like theranch look...strengthening the focal point upward. You definitely have great potential with this project, and great ideas that have been submitted. Love the steps going towards the garage, BRILLIANT!...provides more privacy to downstairs too...Good Luck!
  • 13 years ago
    I just did some electric chiphammer work and had good success - much easier than dealing with compressor unless your DH is skilled, but heavier too. I also think you needn't chip all - just about half would do the trick - especially if you are strategic about opening up some of the larger expanses but leave it 2/3 / nearly all around windows and frames. Overgrouting will lessen all of its impact but it adds period authenticity and charm to make stucco over adobe brick seem plausible.

    Love the idea of false timber trim over windows, and that could be as easy as a 1 x 8 plant on - better after sandblasting or Maybe take it to the diy carwash and use the water hose at high pressure on it before you paint - about the same result that looks like handscraping.

    Planting ideas are brilliant - maybe a flowering summer vine over the retaining / concrete wall where you also should add texture and stucco color as if it were the house too. In fact, that would be a good place to add some weeping mortar. New stair could use ranch timber and start lower on path then head back towards house with wide landing like beach stair even with end of wall lower down / further away to give room for landscape between stair and house wall. Planters in terracotta with spillover something that flowers at the posts at upper railing would also add to this look. You could do a terracotta trough planter with a square ranch lattice in front of the living room window down below / add privacy from the street but let door peek through just past for security. An lower evergreen shrub on this side of the walkway to lower door but that side of walk to stair would screen the equipment (which could be painted like wall or foundation whenever you change (it is now, and that helps a lot).


    Finally, when / if you change windows, tan vinyl with horizontal mullions (3 per larger operable pane, 2 per smaller window spacing wise) would advance this look, and so would fake wood garage door finish with ranch hardware / trim added back. Look for the entry doors with the calavos and little window / wrought iron peep window covers.
  • PRO
    13 years ago
    Lots of great ideas here. I was thinking that it would look good to bring the stairs down directly from your front door, to a large landing, and then turning to the driveway.
    Cortona Residence Front Exterior · More Info

    San Marino Residence · More Info
  • 13 years ago
    this house could be fantastic if done correctly. please hire an architect! trying to do this work yourself is the best way to make a huge investment with no return. just my honest opinion. : )
  • PRO
    13 years ago
    I agree (of course)!! This Style can end up looking like a bad drive by Motor Inn! In the right hands, it can look amazing! In California we have MANY examples of both!
  • 13 years ago
    I agree as well. I have seen these projects look terrible when not planned out correctly. I love our home and absolutely love all the work we've done in the interior. I want the outside to match the upgrades inside, for our enjoyment as well as resale value.
  • PRO
    13 years ago
    mindikay, by going public with your project you are getting great suggestions on how to proceed. Keep it simple and look at older examples for inspiration. libradesigneye, ironwood and the landscape input is right-on! Enjoy your project, this would be a fun "before" and "after" exhibit for houzz.com!
  • PRO
    13 years ago
    Found this example of Ranch Style home today walking around the neighborhood by my SoCal Studio! Hard to see from my bad photo, but area on the left under the balcony overhang is brick!
  • PRO
    13 years ago
    I like the idea of bringing a set of stairs down parallel to the balcony above. I would also change or paint the garage door for a more wood like appearance. Change the lower level door and window trim to a color that more closely matches the exterior. Now the white simply sticks out like a sore thumb. Lastly plantings, whether flowers, native grass or flowering bushes parallel to the new set of stairs would help draw the eye to the upper level and the main entrance for the home. Right now it is reminiscent of an old two story motel.
  • 11 years ago
    last modified: 11 years ago

    If you are on a budget, planting two columnar Italian cypresses to frame the lower door, which will then grow to tower up to roof level, will break the long horizontal of the house. To the front left of the driveway you could plant a clump of sago palms or Canary Island palms to balance that huge mound of earth dominating the left side of the structure. This massed planting would counteract the impression that the building is sliding down the hill. . . . Both cypresses and palms would harmonize with the Monterey style, especially if as one contributor suggested, the building walls were coloured cream or pale ochre stucco with dark railings, window shutters, and trim.

  • 10 years ago

    How did this house turn out? What did you end up doing? Just curious.

  • 3 years ago

    Yea. What happened? Hopefully you just sold your house at didnt waste anyones real energy or your money on this "project" . Something like changing the entire facade of a house screams just sell your place and buy something more fitting.