Software
Houzz Logo Print
thegusways

Framing Walls

9 years ago

Hi

when building a shed that is a rectangle does it matter what walls the short sides vs. long side, go on the interior of the frame?

Comments (20)

  • 9 years ago

    Read your question 3 times. Don't understand the question. Can you re-phrase it?

    thegusways thanked daveho
  • 9 years ago

    Fair enough. When joining the framed walls together are the two shorter end walls supposed to be bolted/positioned in between the two longer walls or does it even matter?

  • 9 years ago

    What kudzu said, and the top plates will overlap the corner joint, which strengthens the joint.

    thegusways thanked User
  • 9 years ago

    Yes the corner line up I understand. I just didn't know if structurally one way was better...when I'm using Lego, I stagger every corner! Haha thanks for all the help!

  • 9 years ago

    If you were making your shed out of Legos, my advice would have been different :-)

  • PRO
    9 years ago

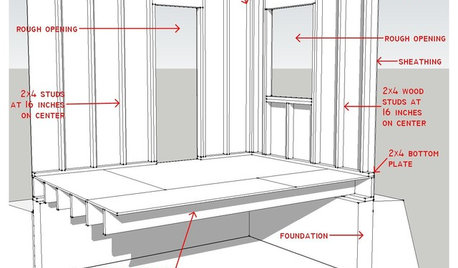
    If I were building a shed with a gable roof, I would build the gable walls first, in their entirety, (with gables) and stand them up, then build the bearing walls.

    thegusways thanked Sombreuil
  • 9 years ago

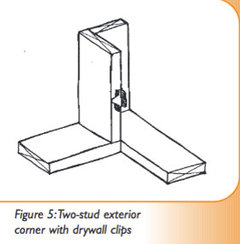
    If this were other than a shed you could consider advanced framing with two stud corners.


    thegusways thanked worthy
  • 9 years ago

    @sombreuil What if it is going to be a sloped shed roof?

  • PRO
    9 years ago

    Hi, yes, you could build and sheath the shed ends first, saves time up on a ladder fitting the fiddly bits, easier to do flat, trim the sheathing, etc.

    Casey

    thegusways thanked Sombreuil
  • 9 years ago

    What Casey is saying is that framing walls on the ground and installing the sheathing is MUCH easier/faster than any other method used. The major issue is lifting/supporting the wall when it is raised. That is almost always a job for at least four people.

    I supervised building/raising several walls for Habitat for Humanity several years back. One house had side walls that were 58' long and 54' long. My volunteers for the build all wanted to build the complete wall(framed and sheathed) as one unit(each).

    There were about 40 people involved in lifting each wall and securing each one to prevent them from falling or tipping.

    I built shed walls with two sons that were 20' per side and 12' for the end, sheathed them with T1-11 siding, raised and secured them in place.

    Trying to build the framing vertically is difficult, sheathing it vertically is really difficult.

  • 9 years ago

    I built an 8X12 by myself, building the walls on the deck, then lifting them into place. I am pretty strong, though. Two average people should be able to lift them. On a bigger building, there are wall jacks you can buy (or maybe rent) that enable one or two people to safely raise a wall into place.

  • 9 years ago
    last modified: 9 years ago

    Do not build two stud corners for yourself. They suck. I would not be using advanced framing for a shed period.

    Prior to singing praises for two stud corners understand no chance of nailing crown molding or very difficult time of keeping any trim straight. No king or cripples studs make it difficult to nail anything. Now trim is glued.

    If you build your own house don't fall for advance framing marketing that only save money to large builders who buy bulk.

    =

    For a new house [Not for shed]:

    $6/ ln ft [rft] of exterior walls - you can get staggered double stud walls with 2x8 plates with double the insulation.

    $5/ln ft [rft] of exterior walls - you can have 1 1/2" of POLYISO

    thegusways thanked BT
  • 9 years ago
    last modified: 9 years ago

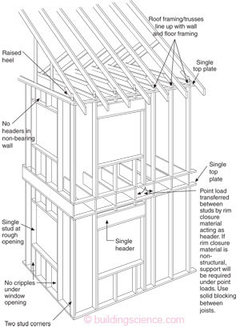
    Here's Martin Holladay on the pros and cons of OVE (Optimum Value Engineering) and Dr. Lstiburek on the details.

    I'm the last thing from a large builder buying in bulk and I've used OVE in part on the last couple places and will continue to do so.

    Namely: 1) no wood sheathing, using XPS foam instead; 2) single headers with the header on the outside, XPS to the inside; 3) no jack studs besides window openings unless structurally necessary; 4) stripped out some cripples below windows.

    I haven't used 2x4 exterior framing since 1989.

  • 9 years ago
    last modified: 9 years ago
    1. no wood sheathing, using XPS foam instead;

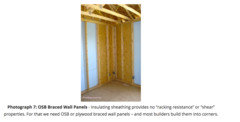
    BS. You still have to have structural sheathing at least on corners. Same can be done with 2x4s. use 1/2" sheathing and 1 1/2" and 2" sheathing every place else.

    1. single headers with the header on the outside, XPS to the inside;

    You can make IBeam 2x12 and 2x4

    1. no jack studs besides window openings unless structurally necessary;

    fine, I would rather have them.

    4) stripped out some cripples below windows.

    and insulation will be stapled to what?

    =

    What floor joists / floor system are You using that allow 24" joist spacing? 2x10s? 2x 12xs? 2x14s?

  • 9 years ago
    last modified: 9 years ago

    You still have to have structural sheathing at least on corners.

    That's one of four commonly used forms of structural shear bracing.

    On one build, the P.E. specified 2"x6" bucks between all the studs instead.

    insulation will be stapled to what?

    I used friction fit fibreglass.

    What floor joists / floor system are You using that allow 24" joist spacing?

    I only used the few OVE detailsmentioned above.

    FWIW, I've always used 2"x10" @12" / 16" o.c. followed by 7/8" ply, doubled under ceramic or stone, probably stiff enough for 24" framing. But what held me back were the masonry contractors, who complained of having to locate studs under the XPS sheathing. If they're complaining about finding studs at 16", what happens at 24"? In the end, there's only so much time you can spend on non-standard details unless you're doing a subdivision!

  • 9 years ago

    Yeah, so about that shed...

  • 9 years ago

    FWIW, I've always used 2"x10" @12" / 16" o.c. followed by 7/8" ply.


    Point loads suppose to be 24" o.c. that is how OVE framing distributes the load to foundation.


  • 9 years ago

    dantastic-

    Never let a committee build a shed. The OP has probably banged it together by now...

  • 9 years ago
    last modified: 9 years ago

    Sorry for the OT, but...

    Point loads suppose to be 24" o.c

    Yes, if you're using OVE wall framing.

    I was speculating on using 24" o.c. floors but with conventional walls.

    But I wonder what the P.E. s who speced my floors for 12" and 16" spacing would do faced with a request for 24" spacing? What I've read on OVE never seems to mention how much thicker the floor should be. If it's more than the max 2 layers of 7/8" ply I've used, there are certainly no savings. (BTW, the spans were never particularly oversized.)

    Maybe if I actually had experience walking on an OVE flooring system I'd feel more confident.

    (Plus, just remembered the hassle I had with the building inspector questioning how I omitted structural sheathing. They're not fond of you pulling up Code sections they're not familiar with.)