Software
Houzz Logo Print
severina_

Table size 12x12 room .. did I just make a huge (or tiny) mistake?

9 years ago
last modified: 9 years ago

Hi,
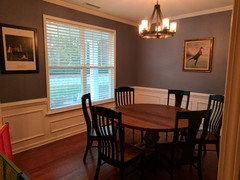
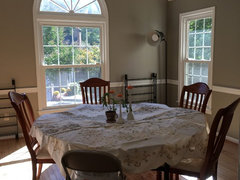
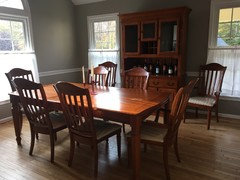

We just bought a 60 inch table for our 12x12 dining room. We plan to add some sort of server/buffet table. The table was delivered today and we have not yet picked out a buffet. Alone in the room the table looks tiny! Did we pick the wrong size? The store would let us switch for 70 inch, but I am afraid that will be too big.

Comments (30)

  • 9 years ago

    a 60" round that can expand with leaves to an oval would work. what does it look like with 6 place settings of dishes on it?


  • 9 years ago

    Hi, it cannot expand, it is solid wood. Will try 6 place settings tomorrow and take a picture.

  • 9 years ago
    You need room for people to push back the chairs to sit down and get up. I don't think you want people to have to squeeze in and out. Not sure of the typical amount, but I would guess maybe 20 inches all around. I'm wondering if you have room for a buffet.
    severina_ thanked life4real
  • 9 years ago
    Very pretty room btw. Love the paint color!
  • 9 years ago

    I agree with Emily .

  • 9 years ago

    Minimum area for chairs to push back is 24" but generally 36-42" is best. That way people can excuse themselves from the table without everyone having to get up to let them pass behind. Right now I'm more concerned about the chandelier and art being too high. Center art 5' above the floor and lower the chandy to 30-34 (max 36") above the table.

    severina_ thanked decoenthusiaste
  • 9 years ago

    Cut paper the length and width of any buffet you are considering. Put the paper on the floor where you would place the buffet. This will help you visualize whether or not there is space for a buffet without cramping use of the table. You are going to have a beautiful space!

    severina_ thanked kaye1951
  • 9 years ago
    What is on the left side of wall? Is there built in shelving? I think the table fits nicely & I love your wall color too. I don't have advice as learning myself. I think additional photos of the left side of room and what the entry room looks like would be helpful for others to help you. Great space!
  • 9 years ago
    last modified: 9 years ago

    No, that's the right size if you are planning for a buffet. Your room just needs to be dressed.

    Your chandelier seems too high, though.

    severina_ thanked Kris Mays
  • 9 years ago

    Thank you all so much! You have made me feel much better about my original decision to go with the 60 inch table. I also very much appreciate the advice on the light and pictures. I will take it! I hope I can ask 2 more questions. As requested, I'm posting another view of the room so that folks can see the left wall. It's mostly windows. I haven't been able to decide on curtains - does anyone have some suggestions? A friend recommended burlap or a sheer white. Also, I have 42 inches between the able and wall with the table centered. I am still hoping for a small buffet. Advice on still is welcome. Should I go with a solid wood that will match the table? Thank you!

  • 9 years ago



    Traditional Dining Room · More Info
    I'm showing you this room as a poor example. You see how when the chairs are pulled back and sat in they will fall off the rug, and the ones by the buffet will run into it. If you search the box above under Photos for wainscot dining, you will see a lot of beautiful examples, but few with a buffet. I think you'd have room left of the window for a small chest style server.


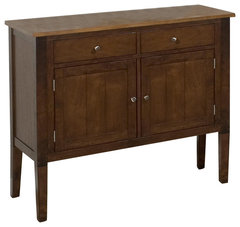
    Kura Espresso and Canyon Gold Server · More Info
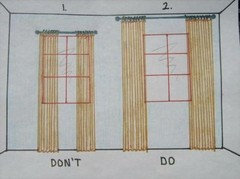
    Since that one window is all of your natural light source, window treatment may depend on how much privacy you need. Here's how to flank the window with drapery, but that will take up some of the footprint available for the server.

    severina_ thanked decoenthusiaste
  • 9 years ago

    I would scoot the table towards the opening and put a buffet on the back wall. I would go with one that matches the table. Something old would look good with your pictures you have in the room and add some character. I think velvet curtains would be awesome in here, but they are probably too heavy. Maybe something with a metallic gold damask print on it. I would love to see all your pictures in gold frames put above the buffet or grouped on the right wall, instead of spread around. They aren't large enough to have their own walls.

  • 9 years ago

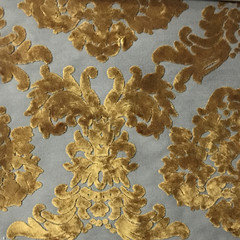
    Something like this is what I was thinking for the drapes.

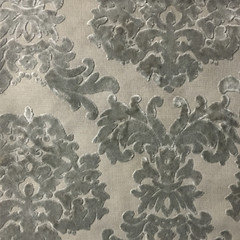
    Or a bit subtler.

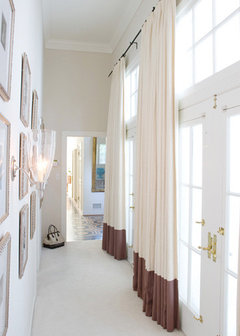
    Or maybe a two-tone with that's darker at the bottom.

  • 9 years ago

    What Emily said except that buffet should match table. I like a more eclectic look, but it really is a matter of what you like. Some may find it incongruous that pieces don't match and I have some matching pieces because my husband likes it. I totally agree with Emily regarding furniture placement, picture arrangement and suggestion for statement curtains.

    severina_ thanked kaye1951
  • 9 years ago

    Emily, those curtains are gorgeous!

  • 9 years ago

    Thanks so much for the advice, Emily, Can you tell me where you found those curtains?

  • 9 years ago
    @severina I think your better with a rectangular table so the buffet can go against the wall
  • 9 years ago
    that would be the center wall
  • 9 years ago

    Which ones? The top two are just fabrics, so you would have to have the curtains made. But it's only one window so that probably wouldn't be too bad. The fabric is actually on sale right now, but its still not cheap.

    https://topfabric.com/products/home-decor-burnout-velvet-upholstery-fabric-florence-palace

    The two-toned ones are easier to find. Here's a few in different price ranges. There are some on Overstock and Wayfair as well.

    https://www.atgstores.com/curtains-drapes/lush-decor-prima-window-curtain-set-of-2-_12304586.html?ppc=2615&af=2615&cm_mmc=sce_google&s_kwcid=AL!4500!3!105121130123!!!g!181173015443!&gclid=CjwKEAiA6rrBBRDsrLGM4uTPkWASJADnWZQ4SvT7pvDpcRohEaw-5977Ed2TRCtA_TQZDsMS1QV8RBoCe1rw_wcB&ef_id=WA-PxAAAAK5Aejwf:20161118222311:s

    I love these: https://www.marthaandash.com/products/color-block-panel-2?variant=19771216769

    I couldn't find the exact ones from that image.

  • 8 years ago

    Where did you get

    the table?

  • 8 years ago

    The room is 163”x157” I had planned on only having a round 72” table and maybe two small tables on either side of the big window or should I do a rectangular table with a Buffett on the wall between the two smaller windows? Help!

  • 8 years ago
    last modified: 8 years ago

    J9 Merx, you’re better off with a rectangular table if you want it with a little circumference do a long oval. A 72” table is too small for the room. Go with a 96” table that has sleeves to open up to 108” sorry J9 Merx

  • 8 years ago

    J9 Merx - Start your own thread and people will help you.

  • 8 years ago
    No - this table size is fine.
  • 8 years ago
    last modified: 8 years ago

    Which one is fine jdtm1.....the 72”? This room appears larger

  • 8 years ago

    Sorry new to all this and not sure how to start a new thread. The room is 163”x157” I had planned on only having a round 72” table and maybe two small tables on either side of the big window or should I do a rectangular table with a Buffett on the wall between the two smaller windows? Like the second picture? Thanks ladies!

  • 8 years ago

    J9 Merx, If you’re on your laptop or computer highlight the stories and advice tab you’ll see a drop down box click on dilemmas and on the top of that page you’ll see a long box asking you to start a discussion

  • 8 years ago
    With people seated around a 60" table, the diameter measurement will be more like 8-9'. Your 60" table is the right size. You can easily seat 8 people, maybe 9. That depends upon the size of the chairs. Go ahead and select a buffet.
  • 8 years ago

    Ok I started my own topic (I think) “rectangle or round table” thanks for your help!