

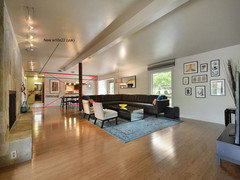
Creative Engineering -Remove wall and add a beam (alternatives?)
9 years ago
last modified: 9 years ago
Featured Answer
Sort by:Oldest
Comments (11)
 9 years ago
- 9 years ago
Related Professionals
Macon Interior Designers & Decorators · Spring Interior Designers & Decorators · Waco Interior Designers & Decorators · Canton Interior Designers & Decorators · Williamsport Interior Designers & Decorators · Oshkosh Interior Designers & Decorators · Elizabethtown Architects & Building Designers · Charlottesville Architects & Building Designers · Danbury Architects & Building Designers · Hackettstown Architects & Building Designers · San Angelo Architects & Building Designers · Panama City Kitchen & Bathroom Designers · Lexington Kitchen & Bathroom Designers · New Braunfels Kitchen & Bathroom Designers · Mason City Kitchen & Bathroom Designers PRO9 years ago
 PRO9 years agolast modified: 9 years ago
- 9 years agolast modified: 9 years ago
- PRO9 years ago
- 9 years ago
- PRO9 years ago
 PRO9 years agolast modified: 9 years ago
 PRO9 years ago
Related Stories
BATHROOM DESIGN8 Clever and Creative Ways With Small Bathrooms
Take the focus off size with a mural, an alternative layout, bold wall coverings and other eye-catching design details
Full Story
MOST POPULARHow to Add a Backyard Shed for Storage or Living
Need a home office, a playspace or extra room for your stuff? Learn about off-the-shelf, prefab and custom sheds
Full Story
MATERIALSMaterials Workshop: Polycarbonate — a Low-Cost Alternative to Glass
Looking for something lighter, stronger and less expensive than glass? Multiwall polycarbonate may be a good option
Full Story
HOUSEPLANTSHow to Add a Living Wall
Learn how to choose systems and plants, and what it will cost to bring a bit of the outdoors in or green up a garden wall
Full Story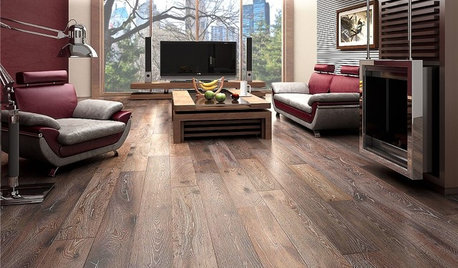
REMODELING GUIDESWhen to Use Engineered Wood Floors
See why an engineered wood floor could be your best choice (and no one will know but you)
Full Story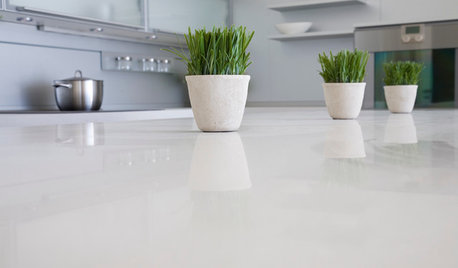
KITCHEN DESIGNKitchen Counters: Stunning, Easy-Care Engineered Quartz
There's a lot to like about this durable blend of quartz and resin for kitchen countertops, and the downsides are minimal
Full Story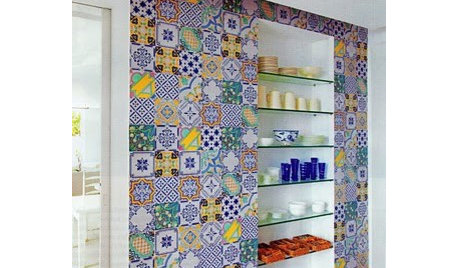
TILETile From Around the Globe Adds Out-of-This-World Panache
Go ahead, let color and pattern run wild in your tile. Your walls, floors and countertops will say "thank you" in a whole new language
Full Story
BEDROOMSCreative Ideas for Space-Saving Bedside Lighting
Try these smart alternatives to the standard tabletop lamp to free up space on your nightstand
Full Story
DECORATING GUIDES8 Wonderfully Creative Window Treatments
If regular curtains and rods feel too off the rack, look to these imaginative alternatives for one-of-a-kind windows
Full Story




Mint tile Minneapolis