

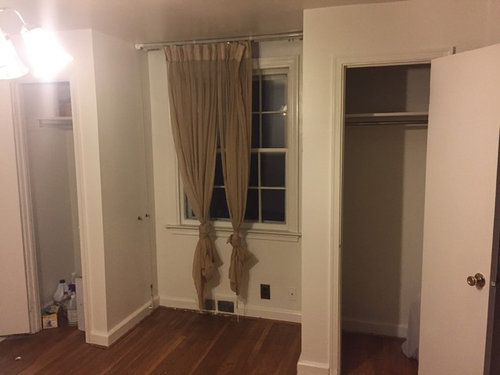
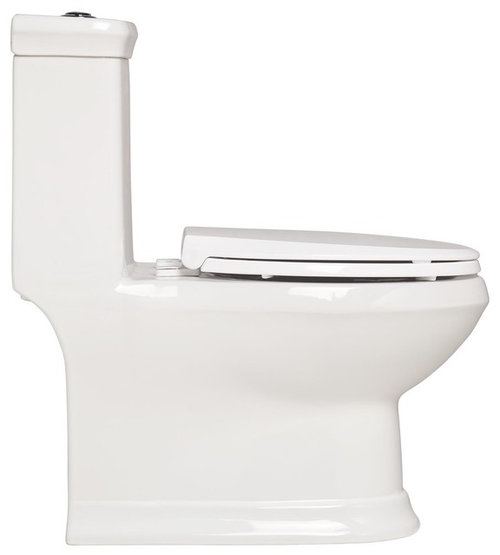
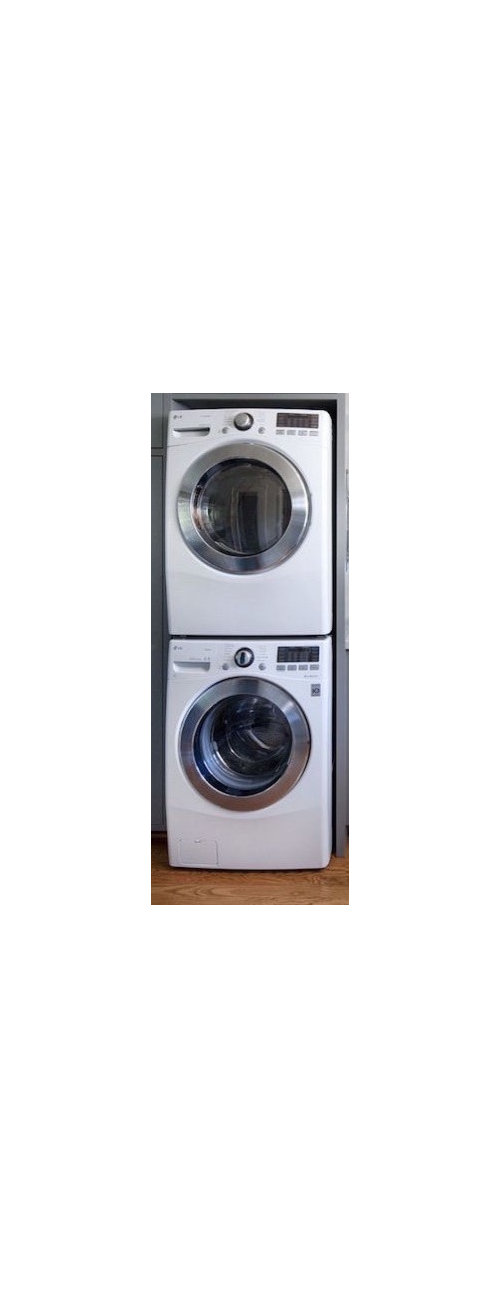
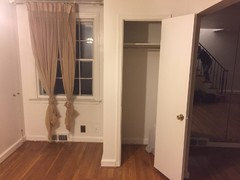
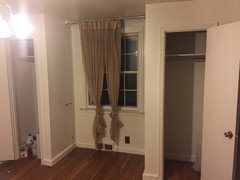
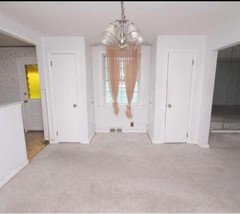
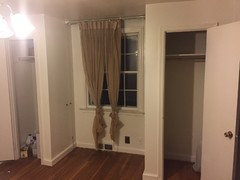
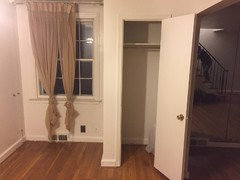
Adding a (toilet + stackable laundry) in an existing closet space on f
9 years ago
Featured Answer
Sort by:Oldest
Comments (20)
- 9 years ago
- 9 years ago
Related Professionals
Jonesboro Interior Designers & Decorators · Tallahassee Interior Designers & Decorators · Rockford Interior Designers & Decorators · New York City Interior Designers & Decorators · Lancaster Interior Designers & Decorators · Lawrenceburg Architects & Building Designers · Amarillo Architects & Building Designers · Eureka Architects & Building Designers · Honolulu Architects & Building Designers · Macon Kitchen & Bathroom Designers · Natchez Kitchen & Bathroom Designers · Austin Kitchen & Bathroom Designers · Worcester Kitchen & Bathroom Designers · Watertown Kitchen & Bathroom Designers · Calgary Kitchen & Bathroom Designers 9 years ago
- 9 years ago
- 9 years agolast modified: 9 years ago
- 9 years ago
- 9 years ago
- 9 years ago
- 9 years ago
- 9 years ago
- 9 years ago
- PRO9 years ago
- 9 years ago
- 9 years ago
- 9 years ago
- 9 years ago
 9 years ago
- 9 years ago
- 9 years ago

Related Stories

MODERN HOMESHouzz TV: Seattle Family Almost Doubles Its Space Without Adding On
See how 2 work-from-home architects design and build an adaptable space for their family and business
Full Story
THE HARDWORKING HOME8 Laundry Room Ideas to Watch For This Year
The Hardworking Home: A look at the most popular laundry photos in 2014 hints that dog beds, drying racks and stackable units will be key
Full Story
REMODELING GUIDESAdding On: 10 Ways to Expand Your House Out and Up
A new addition can connect you to the yard, raise the roof, bring in light or make a statement. Which style is for you?
Full Story
ROOM OF THE DAYRoom of the Day: An 8-by-5-Foot Bathroom Gains Beauty and Space
Smart design details like niches and frameless glass help visually expand this average-size bathroom while adding character
Full Story
KITCHEN DESIGNAutomation Meets Innovation in the Newest Kitchen and Bath Products
Home features from closets to toilets are going touchless, remote controlled and more accessible than ever. See for yourself
Full Story
HOME TECHMeet the New Super Toilets
With features you never knew you needed, these toilets may make it hard to go back to standard commodes
Full Story
THE HARDWORKING HOMEHow to Tap Your Hall Closet’s Storage Potential
The Hardworking Home: Check out these design ideas for every space and budget
Full Story
HOUSEKEEPINGWhen You Need Real Housekeeping Help
Which is scarier, Lifetime's 'Devious Maids' show or that area behind the toilet? If the toilet wins, you'll need these tips
Full Story
CLOSETSGet Your Broom Closet Just Right
The Hardworking Home: Make cleanup easier with storage space that neatly organizes your equipment and supplies
Full Story
LAUNDRY ROOMSA Kitchen Laundry Cabinet Full of Surprises
A little DIY spirit allowed this homeowner to add a washer, dryer, kitchen countertop and dining table all in one
Full StorySponsored

Leading Interior Designers in Columbus, Ohio & Ponte Vedra, Florida



Sandybean