

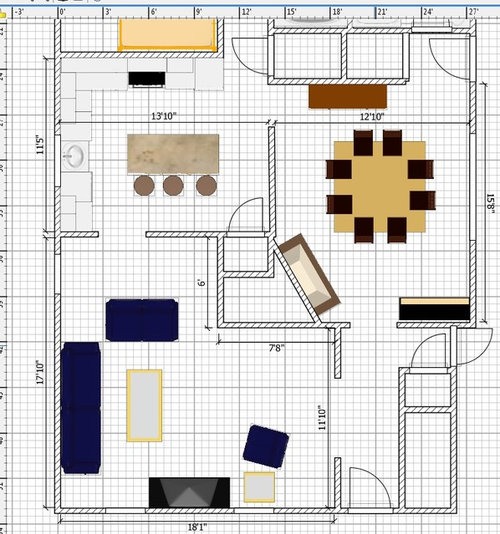
Looking to open up our living area.
13 years ago
last modified: 13 years ago
Featured Answer
Sort by:Oldest
Comments (9)
 PRO13 years ago
 PRO13 years ago
Related Professionals
Selma Interior Designers & Decorators · Fayetteville Interior Designers & Decorators · Gulfport Interior Designers & Decorators · Harrisonburg Interior Designers & Decorators · Fargo Interior Designers & Decorators · Montréal Interior Designers & Decorators · Dothan Architects & Building Designers · Owensboro Architects & Building Designers · Dubuque Architects & Building Designers · Logan Architects & Building Designers · Olympia Architects & Building Designers · New Haven Kitchen & Bathroom Designers · Saint Marys Kitchen & Bathroom Designers · Lake Havasu City Kitchen & Bathroom Designers · Vancouver Kitchen & Bathroom Designers- PRO13 years ago
- PRO13 years agolast modified: 13 years ago
 13 years agolast modified: 13 years ago
- 13 years ago
- PRO13 years ago
- 13 years ago

Related Stories

KITCHEN DESIGNKitchen of the Week: Traditional Kitchen Opens Up for a Fresh Look
A glass wall system, a multifunctional island and contemporary finishes update a family’s Illinois kitchen
Full Story
HOUZZ TOURSHouzz Tour: Design Moves Open Up a Melbourne Cottage
A renovation rejiggers rooms and adds space. Suspended shelves and a ceiling trick make the living area feel bigger
Full Story
HOMES AROUND THE WORLDTraditional Kitchen Opens Up and Lightens Up
Removing a wall was key to creating a large kitchen and dining space for family life in this London house
Full Story
ROOM OF THE DAYRoom of the Day: Right-Scaled Furniture Opens Up a Tight Living Room
Smaller, more proportionally fitting furniture, a cooler paint color and better window treatments help bring life to a limiting layout
Full Story
HOUZZ TOURSHouzz Tour: Sliding Doors Open Up a Small Space in New York City
A wall teardown and custom treatments add more options for living and entertaining in a 450-square-foot apartment
Full Story
PATIOSPatio Details: A Shaded Patio Opens Up the View in Wine Country
A Douglas fir and metal pergola offers shelter from the hot sun on this scenic California property
Full Story
ROOM OF THE DAYRoom of the Day: A Living Room Stretches Out and Opens Up
Expanding into the apartment next door gives a family of 5 more room in their New York City home
Full Story
HOUZZ TOURSMy Houzz: Sacrificing a Bedroom to Open Up the Living Room
A couple reconfigure their Northern California wine country home to improve their space for entertaining
Full Story
KITCHEN DESIGNKitchen of the Week: An Entryway Kitchen Opens Up
More square footage and seamless transitions help a historical pied-à-terre's kitchen blend in beautifully
Full Story
KITCHEN DESIGNKitchen of the Week: An Austin Galley Kitchen Opens Up
Pear-green cabinetry, unusual-size subway tile and a more open layout bring a 1950s Texas kitchen into the present
Full Story




Mike BoehmOriginal Author