Software
Houzz Logo Print
klsst92

Need help with awkward living room.

9 years ago
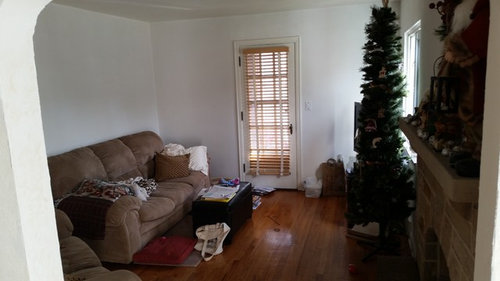
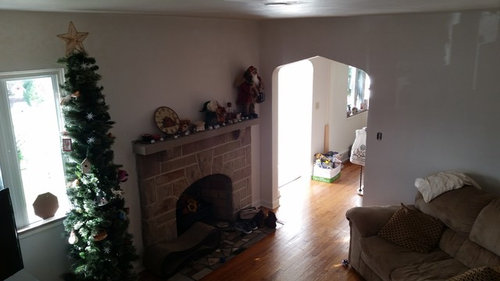
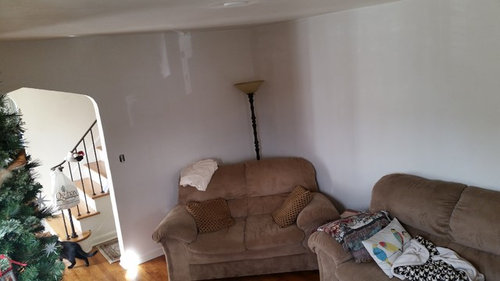
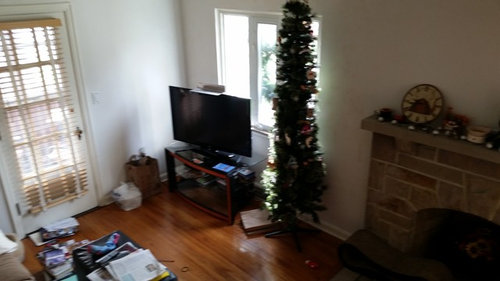
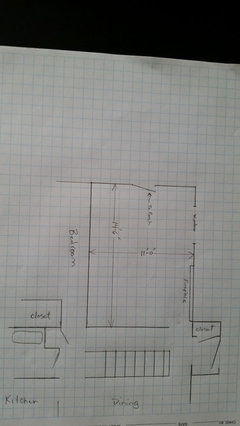
House is a 1941 cape cod. Living room dimensions are about 14.5'x11'. The front wall has a window and 6' wide stone fireplace, the end has a door to access an enclosed 7x9 porch, and the large back wall shares the wall with the third bedroom. We are trying to figure out furniture placement, what pieces and scale. Ignore the existing furniture as it's temporary. We will use the room as a TV room and for company. One idea was to remove all our part of the wall to the entrance making the space seem bigger, but that eliminates a wall for furniture. Thanks.

Comments (22)

  • 9 years ago
    Layout sketch
  • PRO
    9 years ago

    While knocking out the wall wouldn't hurt with arrangement, I wouldn't make that my first choice because I love the architecture of the door. But another pro to taking it out would be your fireplace wouldn't feel so off-center, and your hallway/foyer would feel larger.

    If I were doing this project, I would probably try to split the room in to 2 zones. A small seating area that focuses toward the fireplace. Another near the door/window end of the room with the television.

  • 9 years ago

    I think I'd put the TV where the Christmas tree is (and the tree in the corner). Put drapes on the window so it blocks light when watching TV. Can you move the loveseat to another room and replace it with a less bulky chair? Then center the sofa on the wall so it faces the fireplace and TV.

  • 9 years ago
    Thanks for all the suggestions. I like the arches a well but there are 4 other arches into other rooms. Removing the wall would make the compartimentalized house appear bigger. It's a tough decision. Maybe just doubling the opening size while recreating the arch would be better? That way it would appear bigger but wouldn't lose that corner for furniture.

    The existing furniture is temporary and will be replaced. That's our old apartment furniture from biglots. I'm not a huge fan of having the tv in front of the window since it makes it tough to watch and partially blocks the window.

    The best floor plan I came up with was couch or loveseat in front of the window, a chair to the left of the door and the tv where the lamp is.

    Thoughts? Thanks.
  • PRO
    9 years ago

    printesa’s posted photos are great inspiration. I particularly like the first one.


    I know where I would spend my money…I would open up the wall to the porch, winterize it and make it part of the living room.


  • 9 years ago

    Joanna Gaines on HGTV's "Fixer Upper" often just increases the width of an opening and then takes the top nearly to the ceiling. It really opens up the space between rooms. See her results at www.magnoliamarket.com

  • 9 years ago

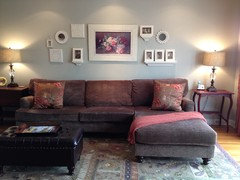
    I feel like no matter what placement you chose, that less "overstuffed" furniture would be helpful in this room. I know you said it was temporary. Good luck!

  • 9 years ago


    Printesa's rooms are beautiful and I agree with her regarding placing the TV above the FP. Notice the scale of the sofas in the photos. Look for slim designs that have legs and no big rolled arms (notice the one with no arm on one end). Also, lighter colors take less visual space. Good luck and Happy Thanksgiving!

  • 9 years ago
    Thanks for all the suggestions and photos. The photos really help visualize some options. My 2 concerns with placing the tv over the fireplace are: Could drilling into the brick chimney cause gases to leak into the room, the mantle is pretty high so watching something long like a movie may not be very comfortable.

    Thanks and Happy Thanksgiving.
  • 9 years ago

    What a charming space to work with. Lucky you, and I love the little porch opening off it. Fwiw, I personally prefer TVs almost anywhere except over the fireplace, and unlike so many open-plan spaces you have other options.

    Aside from your wish to open up the doorway, just looking at your diagram, I think I'd want to put my TV on the wall by the wide doorway into the room, over a chest perhaps. It'd be nicely out of sight from the hall, but couch and chairs arranged as you like would all have views of it. And the fireplace would remain the major architectural feature to make the most of.

    Btw, to increase feeling of spaciousness, maybe remove the curtain from the French door so the eye doesn't stop there but continues on out into the porch (provide for privacy farther out instead?) Or could the door possibly open into the porch instead? I love the quirks and individuality of older homes.

  • 9 years ago

    Search "How high should your TV be" on Houzz. It is a great article.

  • 9 years ago
    What's behind the wall......is it the kitchen
  • 9 years ago
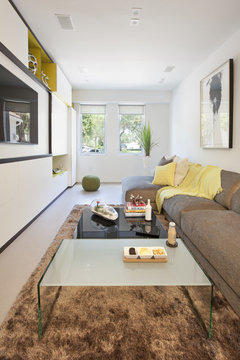
    A Modern Miami Home · More Info


    You can probably stage it this way you close the door way
    Studio City LEED Gold New Home · More Info


    Chelsea house · More Info
  • 9 years ago
    I just looked at your rough draft and I say open up that wall
  • 9 years ago
    Thanks for the comments Claire. I'm leaning toward making the opening wider...Maybe double. I'll probably try to recreate the arch also to keep the charm. I'm afraid of I lose the entire wall I'll lose to much valuable wall and corner space.

    For furniture, I'm thinking of placing a smaller couch or loveseat in front of the window ama placing the tv accepts from it. That should leave room for two chairs next to the tv in front of the fireplace.
  • 9 years ago
    Why have the TV on top of the fireplace
  • 9 years ago
    I meant why not
  • 9 years ago
    Claire, I think it would be uncomfortably high. Also it's a real brick fireplace so I'm not sure it's safe to drill into the brick behind the plaster as it might let fumes leak and they're is no way to run wires or power.
  • 9 years ago
    last modified: 9 years ago

    yes the mantel is high.

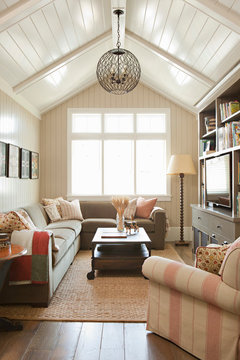

    What if you put the tv on the same wall as the front door but mounted it on the wall with a reticulating arm bracket?? That way when it's not in use it will sit flush and not block that great window. when you want to use it, "unfold" it. It would basically end up in the same spot in front of the window where you have it now. You would need a smaller media cabinet to fit underneath. Or, actually, just do a mantel shelf for your cable box or DVR. No need to clutter the area with other stuff.

    something along this order,,just imagine it flush to wall and one of these wall cabinets underneath it

    Northbrook House · More Info


    you could find something like this white cab (but smaller) at Ikea

    Apartment at Suffolk Road - Singapore · More Info

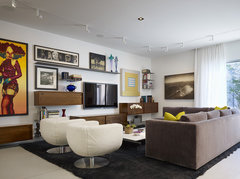
    or if you put it over the mantel (don't worry about leaking gas. ) you get one that tilts down. But you would have to figure out a means of hiding the electrical cords.

    Living Room · More Info

  • 9 years ago
    Please take that wall to the entry way out. Don't worry about the loss of a wall for furniture. Furniture does not need to be up against a wall. It is one of the biggest design decisions you can make. "Floating" furniture in the space give the illusion of openness and spaciousness. I would place the tv over the fireplace. If the mantel is too high speak to a contractor to see if it could be lower. I would put a medium sized L shape sofa with the L being a chase, be sure not to buy large overstuffed furniture. By painting the wall with fireplace a dark color it will make it a feature wall but will also cause a black TV to appear to recede into the wall rather than stick out like a sore thumb, on a light colored wall. You have a lovely home, taking that wall out is a must in my book if no cost restraints, should be affordable if not load baring.
  • 9 years ago
    If you're planning on removing that door and you can actually put the television there