

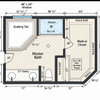
Master Bathroom layout feedback 9 x 9
9 years ago



Featured Answer
Sort by:Oldest
Comments (9)
 9 years agolast modified: 9 years ago
 9 years ago
Related Professionals
Brunswick Kitchen & Bathroom Designers · Keene Kitchen & Bathroom Designers · Providence Kitchen & Bathroom Designers · Salt Lake City Kitchen & Bathroom Designers · Dallas Bathroom Remodelers · Saginaw Bathroom Remodelers · Nashua Bathroom Remodelers · Madison Bathroom Remodelers · Platteville Bathroom Remodelers · Las Cruces Bathroom Remodelers · Leamington Bathroom Remodelers · Queens Bathroom Remodelers · Athens Tile and Stone Contractors · New Bedford Tile and Stone Contractors · Keene Tile and Stone Contractors- 9 years ago
 9 years ago
- 9 years ago
 4 years ago
Related Stories

BATHROOM DESIGN9 Big Space-Saving Ideas for Tiny Bathrooms
Look to these layouts and features to fit everything you need in the bath without feeling crammed in
Full Story
BATHROOM DESIGN9 Surprising Considerations for a Bathroom Remodel
Don't even pick up a paint chip before you take these bathroom remodel aspects into account
Full Story
BATHROOM DESIGN9 Tips for Mixing and Matching Tile Styles
Get acquainted with the basics of combining shapes, colors and finishes for a symphony of tiles
Full Story
BLUE9 Beautiful Blues for Bathrooms
From soft sky to bold tropical aqua, see why this hue is making waves in bathrooms
Full Story
MOST POPULAR9 Elegant Examples of Black in the Bath
Don’t be afraid to embrace the dark side with this powerful hue
Full Story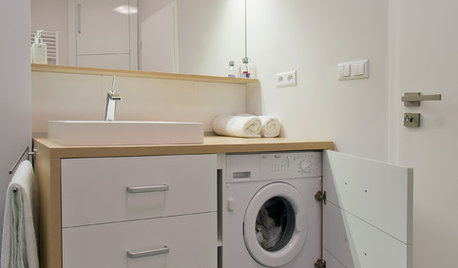
BATHROOM DESIGN9 Features to Consider for Your Dream Bathroom
Make your next bathroom even more comfortable and functional with a few of these features and design tips
Full Story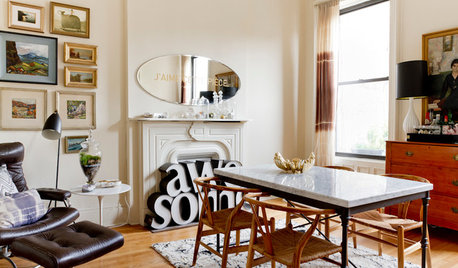
MOVING9 Things New Homeowners Know to Be True
Just moved into a new home? Congratulations! The fun is about to begin
Full Story
KITCHEN DESIGN9 Questions to Ask When Planning a Kitchen Pantry
Avoid blunders and get the storage space and layout you need by asking these questions before you begin
Full Story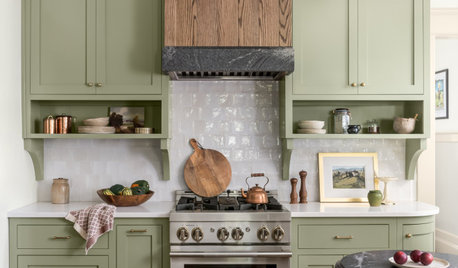
KITCHEN DESIGN7 Ways to Save on Your Kitchen Remodel
Discover key areas where you can economize and still get the kitchen of your dreams
Full Story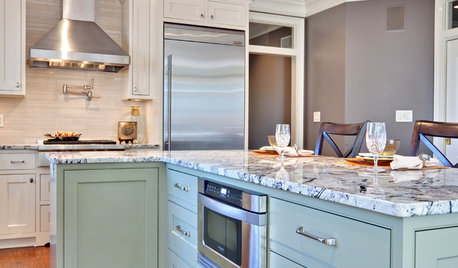
KITCHEN DESIGN9 Ideas Coming to a Kitchen Near You
2012 kitchen updates: Tall, solid-surface backsplashes, smarter storage, handy task stations and sheen instead of shine
Full Story


roarah