

New House Plan Review
9 years ago
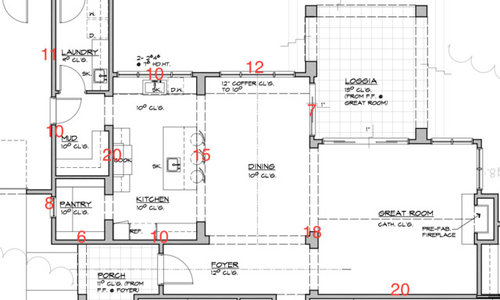

Featured Answer
Sort by:Oldest
Comments (10)
 9 years agolast modified: 9 years ago
 9 years ago
Related Professionals
Terre Haute Architects & Building Designers · Dayton Architects & Building Designers · Killeen Architects & Building Designers · Webster Architects & Building Designers · Grand Rapids Architects & Building Designers · Juneau Architects & Building Designers · Tallahassee Design-Build Firms · Traverse City Design-Build Firms · Middletown Design-Build Firms · Glenwood Springs Design-Build Firms · Greenville Home Builders · Niles Home Builders · Williamsport Home Builders · Dodge City Home Builders · Pocatello Home Builders- 9 years ago
 9 years ago
- 9 years ago
 PRO9 years agolast modified: 9 years ago
- 9 years ago
 9 years ago
- 9 years ago
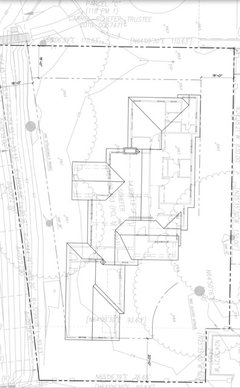
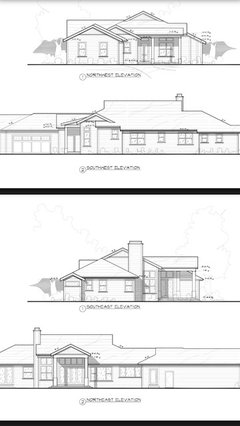


Related Stories

ARCHITECTUREThink Like an Architect: How to Pass a Design Review
Up the chances a review board will approve your design with these time-tested strategies from an architect
Full Story
DESIGN PRACTICEDesign Practice: The Year in Review
Look back, then look ahead to make sure you’re keeping your business on track
Full Story
GARDENING GUIDESGet a Head Start on Planning Your Garden Even if It’s Snowing
Reviewing what you grew last year now will pay off when it’s time to head outside
Full Story
CONTEMPORARY HOMESHouzz Tour: Sonoma Home Maximizes Space With a Clever and Flexible Plan
A second house on a lot integrates with its downtown neighborhood and makes the most of its location and views
Full Story
ARCHITECTUREOpen Plan Not Your Thing? Try ‘Broken Plan’
This modern spin on open-plan living offers greater privacy while retaining a sense of flow
Full Story
REMODELING GUIDESHouse Planning: When You Want to Open Up a Space
With a pro's help, you may be able remove a load-bearing wall to turn two small rooms into one bigger one
Full Story
GARDENING AND LANDSCAPINGSpring Patio Fix-Ups: Earn Rave Reviews for Your Patio's Entrance
Consider innovative doors, charming gates or even just potted plants to cue a stylish entry point for your patio
Full Story
PRODUCT PICKSGuest Picks: 21 Rave-Review Bookcases
Flip through this roundup of stylish shelves to find just the right book, toy and knickknack storage and display for you
Full Story
MOST POPULAR5 Remodels That Make Good Resale Value Sense — and 5 That Don’t
Find out which projects offer the best return on your investment dollars
Full Story
REMODELING GUIDESHow to Read a Floor Plan
If a floor plan's myriad lines and arcs have you seeing spots, this easy-to-understand guide is right up your alley
Full Story



dauglos