Software
Houzz Logo Print
hzdeleted_28126706

Pimp our kitchen

9 years ago
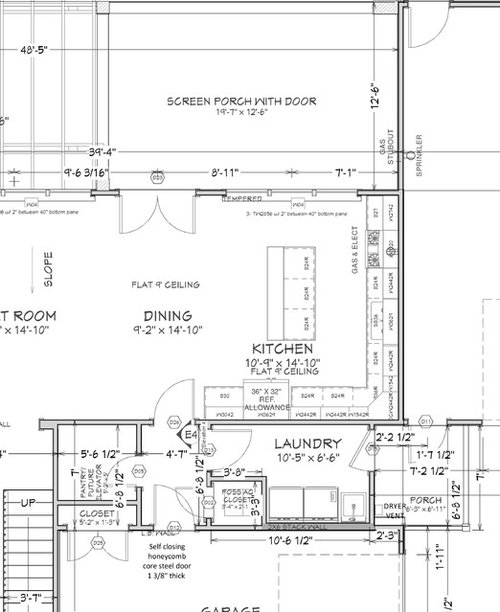
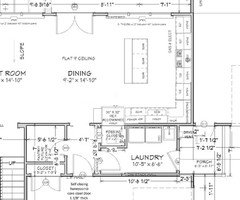
We could use some help from the pros. Our house has been drawn up and designed, we have about got our floor plans drawn sans a change or two but now comes the kitchen. We basically don't have a clue which way to go and need help. We did reach out to one company who has drawn up a sample kitchen based on our plans. Cabinet wise, we will be using a Shaker cabinet for sure and then we have the island. We do want a tall pantry closet. We have a pantry in the plans now but that may well be a future elevator shaft so we have to plan for that now with storage for canned food in the kitchen.

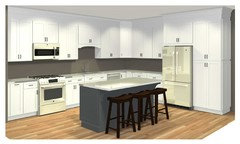
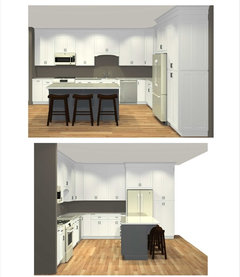
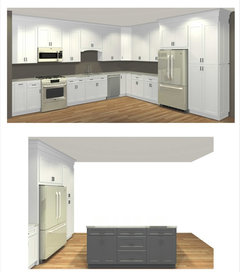
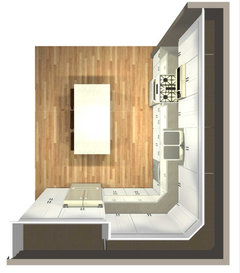
The only other "must" is no cabinet doors, we far prefer the pull out drawers. So with that, we will leave it to the pros. First will be the floor plan then followed with the photos of the layout from the cabinet company that did this mock up.


Comments (27)

  • 9 years ago

    Layout mock ups.


  • 9 years ago

    One note, we will not have a microwave over the range. It will be a separate hood and our microwave will be a countertop which we prefer. Especially if it dies 5 years down the road and we cannot find an exact size replacement.

  • 9 years ago

    Disclaimer--I am not a pro.


    Do you not want the clean-up
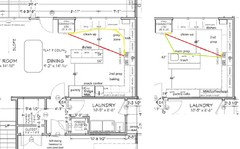
    sink under the window? A U-shaped kitchen would give you more cabinet
    and counter space, with room for a snack center beside the tall pantry.
    In the plan on the left, the island would be only 36" deep, with 18"
    deep cabinets on the working side, but the seating would face the
    window. In the plan on the right, the island is the standard 42" deep,
    with shallow pantries on the bottom wall. You could also have a prep
    sink on the island.
    In both plans, the hood and range would
    be focal points from the LR and DR. The double door would be reduced to a
    single, but the clean-up zone would not be in the corner--it would be
    easier for a helper to load and unload, or set the table, while you are
    prepping and cooking.


    User thanked mama goose_gw zn6OH
  • 9 years ago

    Thanks will review your thoughts.

  • 9 years ago

    The space between the sink and the stove is your best prep area and you have that as a minimum amount. I would move the sink and the stove as far from each other as they can be so that you maximize the area in between them for your preparations..

  • 9 years ago

    If you keep the L-shape, you could have a shallow pantry on the side of the fridge, and a larger pantry at the other end. Then move the DW and sink to the same wall as the fridge, which would give you more prep space between the sink and range. If the laundry layout can be flipped, the plumbing could share the wet wall. I moved the island slightly, to give you more space in front of the DW, and to center it on the hood/range. The door from the garage entry has been replaced with a pocket door, although I think I'd just have an opening.


  • 9 years ago

    Thank you !

  • 9 years ago

    Mama's last version is almost exactly what I'd have done. The only difference is I wouldn't have so many upper cabinets.

    One question. Is the wall the stove is on an outside wall? If so, I'd add a window on either side of the stove to let more light in. (Unless it's west facing.)

    If that's an outside wall, I'd eliminate upper cabinets on that wall and just have uppers along the sink wall. You have plenty of drawers to store most things.

    If it's not an outside wall, then I'd put all your uppers along that wall and eliminate the uppers along the sink wall.

  • 9 years ago

    Thanks CP !

  • 9 years ago

    Oops, wall is not an outside wall by range.

  • 9 years ago

    Then I'd do that wall all cabinets and the wall with the sink no cabinets. Maybe some open shelves.

  • 9 years ago

  • 9 years ago
    last modified: 9 years ago

    You are going to have that great view along that exterior wall. Rather than the full-length windows, I think I would prefer some cabinets and windows along that wall. Plus, if you turned the island to face the view, you would get double views. If there is a deck or porch, it will be easier to place outdoor furniture with smaller windows.

  • 9 years ago

    The ONLY exterior wall is where the French Doors are which open to a huge patio. We have a 60' patio with 3 sets of French Doors, you can only see one set. The entire wall is either French Doors or windows and again, you just cannot see it. We are very happy with the overall plan as it is.

  • 9 years ago

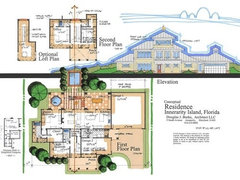
    Here is a conceptual

    Our Home Design by Doug Burke · More Info

  • 9 years ago

    Thanks much ! Little by little

  • 9 years ago
    last modified: 9 years ago

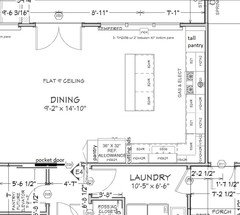
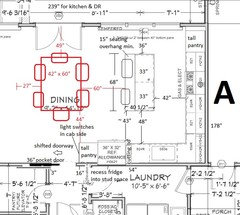
    I did a few tweaks to the plan mamagoose drew up. = )

    Aisles are measured counter to counter, counter to appliance, etc. Measurements are with 1 1/2" counter overhang along front edges and 1" counter overhang along sides.

    What I did:

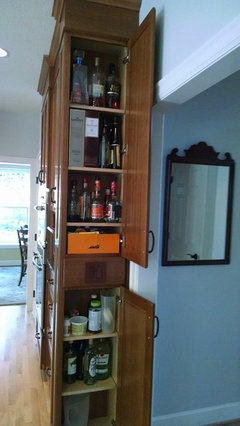
    I spec'd a 36" pocket door (wheelchair width) and scooted it a bit to the left to give you a larger pantry cab. The proposed plans don't allow enough wall space for light switches (assuming you'll do cans and pendants so you'd need at least 2 swtiches for the kitchen), you'll need to tell the cab company to build the cab box out enough to house light switches in the cab side.

    We had the same issue in our kitchen. Here's how we handled it. We made the cab slightly deeper than required for the light switches to gain usable storage space.

    I recessed the fridge into the stud space. You'll gain about 3" of aisle in front of the fridge.

    I swapped out the 3 sets of drawer bases in the aisle for 2 sets of wider drawers (the plan lacks drawers wider than 27" with most of them only 24" wide).

    I spec'd the aisle widths and adjusted the island's length as needed (and discovered a problem with the proposed plan, more on this below).

    I drew in a table for 6, spec'ing aisles around the table and between table and island (recommended aisle for back to back seating is 60"). I allowed more space at the top of the table to allow room for doors to swing open without smacking the seated diners. There is still enough room for people to walk behind the person seated at the bottom of the table (44" is recommended min.)

    I discovered a few issues with the proposed plan while working on the above tweaks, some hinge on your wish to age in place (assumed that's your goal since you're designating space for a future elevator). I strongly encourage you to hire the services of a kitchen designer who is a CAPS (Certified Aging In Place Specialist). In the meantime, here's a link to NKBA's Access Standards.

    (My brother and SIL built a single level home last year, planning to age in place, but they didn't hire an expert during the planning process. They knew enough to include a 36" wide hallway to their zero threshold shower but failed to allow for the required 60" radius for a wheelchair to turn. Should either need a wheelchair in the future, they will have to remodel.)

    Back to your plan:

    The proposed kitchen plan encroaches quite a bit into the DR area, which will limit table size. You won't be able to
    extend your table to seat more than 6 without reducing aisles below the recommended minimum aisles for people to walk behind seated diners (44"). If you extend
    the table to seat 8 (42 x 84), you'll end up with 34 1/2" aisles at the
    top and bottom of the table. People can get by but they'll have to sidle
    past, not walk. Actually, you'd end up with less than that at the
    bottom since you'd need at least 36" between table and patio doors so
    that the doors can swing open without hitting the table (diners would
    need to get up and move out of the way). That's not wide enough for someone to get by using a walker and definitely not wide enough for wheelchair access (NKBA recommends 60" aisles for wheelchair users to get past seated diners).

    Your architect incorrectly shows the table lengthwise in the space. There simply isn't enough room to do that, not without minimum aisles all around and eating up quite a bit of LR space. Even with it placed vertically, you'll need to steal room from the the LR to have a decent aisle between table and LR.

    The other issue with the proposed plan is that the cab company did not spec adequate aisles around the island. If the island is 75" long (assuming 1 1/2" counter overhang, could be only 1") and the island is centered between window wall and sink run counter, that leaves aisles of 38 3/4" aisles at the top and bottom of the island. That's workable at the top but definitely not doable between island and fridge. A standard depth or SD fridge sits about 36" deep, including air clearance behind it and door handles, so the aisle shrinks to about 28" between island and fridge. That's tight for an aisle but it's no where near enough room for you to move a standard depth fridge into its cab opening. SD fridges are about 30" deep without the door.

    The island needs to shrink in size to gain adequate aisles at the top and bottom of the island. Since there aren't any drawers facing the window wall, a 36" is doable. You'll still have a decent sized island but you can't seat 3 at the counter anymore (allow 24" of counter width per person, minimum).

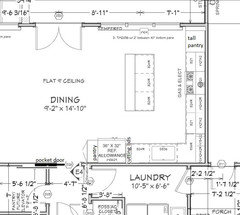
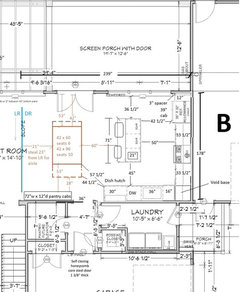
    This plan addresses most of the above issues.

    You'll still need to borrow from the LR area for the aisle between table
    and LR. If you were to give up seating at the island, you wouldn't need
    to borrow as much room but you'd still need to borrow only 7" (reduce
    60" aisle to 44", add 16" to the 21" aisle to make it 37", need 7" to
    get to 44").

    When you extend the table to seat 10, the bottom aisle gets very tight. It's only enough room for the person sitting there to slide into their seat. They would have to get up if someone wants to get into the pantry cabs. If you entertain 10 only a few times a year (Thanksgiving, for example), it's doable, IMO. On a regular basis, not so much.

    I added shallow pantry cabs in the DR. You can do all cab doors or you can add in a few glass doors for display.

    I moved the fridge to the range wall with a 12" pull-out cab plus 3" spacer between fridge and wall so that you'll be able to open the fridge doors wide enough to pull fridge drawers out. I centered the range in the remaining space and voided the corner base storage in favor or drawers next to the corner. It's a good bet that items you would store in a corner Susan can be stored in drawers or in the pantry cabs more efficiently (corner cabs aren't space efficient and their mechanisms can be quite spendy).

    If you can swap out your SD fridge for a counter depth (CD) fridge or recess the SD into the garage (would need to do a jog in the walls to do this), you could reduce the aisle between range run and island from 50" to 48 or even down to 45" and still be able to open drawers facing each other without hitting. That gains you room in the aisle between table and LR.

    The only uppers on the sink run are for the dish hutch. You can do a standard upper or you could spec a taller cab that rests on the counter, like this:

    family of 4 · More Info

    I added a prep sink to the island so that you won't have to cross the cooking zone as you prep (prep path is fridge to sink to range).

    The island is just under the length suggested for 3 seats but you could add a 3rd in a pinch. People would just need to be a bit cozy. =)

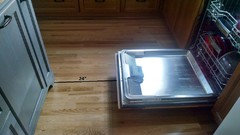
    You'll have about 24" of floor space between open DW and island cabs, so people can get by when the DW door is open but just. As we age, we are more prone to falling, so you may want to shrink the island to get more foot room here. Ask an CAPS designer to spot any pitfalls my design may have (my knowledge is quite basic).

    Here's how that would look (my kitchen with 45" aisles between perimeter and island).

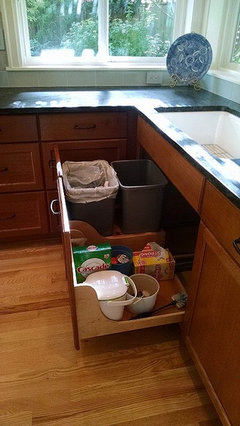
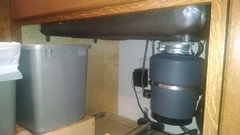
    I did not spec trash pull-outs. Given the size of your kitchen, I suggest you put the trash under the sinks. I did for one of our trash pull-outs and love this set-up. You will need to get a single bowl sink with an off-set drain to make this work.

    Watch sink depth to make sure this will work. I have enough clearance but just.

    Lastly, I believe that you'll have enough wall space for light switches if you do a dish hutch to counter. You'll definitely have room for light switches if you do a standard upper in this area.

    User thanked lisa_a
  • 9 years ago

    Do you really need a 3rd garage stall? Do you own 3 cars? Or will the 3rd stall be used to store an RV, a boat, or house a workshop? If it's a resale issue - all other homes in the neighborhood have 3 car garages - that would be another reason to keep it. I ask because if the front garage could be reduced in size, you could gain more interior living space.

  • 9 years ago

    Thanks much Lisa, will review in greater detail. And yes, we NEED a 3 car garage. The actual house plan itself is not going to change at all. The kitchen is the project here and we are very appreciative of your input.

  • 9 years ago

    You're welcome!

    Do you know if code allows you to reverse the swing of the patio doors to make them swing out, not in? It would help with aisles, especially when you entertain, if you don't need to deal with doors swinging into the DR.

    We did this in our DR when we built our house over 22 yrs ago. They added pins to the hinges so that the door can't be lifted off its hinges for someone to break in.

    Have you done your kitchen inventory yet? If not, do this so that you know in advance that you'll have the right type of storage in the right size in the right place. I didn't do this when we built but I did when we remodeled last year and wow, what a difference that planning made in my kitchen.

  • 9 years ago
    last modified: 9 years ago

    Doors will all open out, no nventory done yet. Thanks!

  • 9 years ago

    Homechef59....gotta post coming in a few weeks you're going to enjoy. If you turn on your messaging or send me a note with your email, I'll give you the "heads up" when it's posted.

  • 9 years ago
    last modified: 9 years ago

    Good ideas, cpartist and lisa_a. This is what I meant by flipping the laundry to share the wet wall, which might save on plumbing costs. lisa's idea to recess the fridge might work well by using part of the closet, depending on the depth of the fridge box:


    User thanked mama goose_gw zn6OH
  • 9 years ago

    Do you know if code allows you to reverse the swing of the patio doors to make them swing out, not in?

    Actually code in FL says they should open out. Much safer here.

  • 9 years ago

    Exactly CP. ALL of our doors will open OUT. A BIG lesson was learned after Hurricane Andrew.

  • 9 years ago

    It's been too many years since I lived in S. Fl to remember if it was better to have doors open in or out. Thanks to you both for the answer!

Sponsored
Wannemacher Interiors
Average rating: 5 out of 5 stars26 Reviews
Customized Award-Winning Interior Design Solutions in Franklin Cnty OH