Software
Houzz Logo Print
nosoccermom

Taking the plunge: Please help with new kitchen design

9 years ago
last modified: 9 years ago
After 20+ years, it's time for a new kitchen --- despite trepidation and fear of the ensuing chaos.

Overall: Bright, Casual, simple lines, white. Definitely function over form. Would like to go with IKEA if at all feasible.

Goals:

  • More prep space.Currently, I'm doing most of my prep work on that small area between sink and range. I have no idea how to change this.
  • More storage for pots (currently primarily use one base cabinet).
  • Definitely replace OTR MW with hood. (Currently vented outside)
  • Ceiling high cabinets.
  • Single bowl sink --- maybe apron
    sink?
  • Keep eat-in area. We pretty eat all
    of our meals there, space for up to 6. DH doesn’t want to eat at a counter.
  • Household: Usually two adults,
    primarily one person cooking but sometimes two
    --- then it gets crowded. I cook daily meals from scratch. I use my MW a
    lot as well as the oven (almost daily).
  • Separate dining room that is used
    infrequently.
  • Doors/windows should stay as is and where is.
  • Sink under window (prefer centered because I like
    symmetry).
  • Prefer that plumbing or electrical not changed
  • Coffee center would be nice (currently in prime prep
    space)

Appliances:

  • Built-in
    MW (not below countertop height --- we are tall).
  • Gas cooking (I’m fine with 4-burner a range)
  • DW (paneled)
  • Counter-depth (CD), or built-in? Doesn't need to be huge.
  • Ventilation hood (either under cabinet or range hood)
  • We currently have a trash compactor, but I'd be happy to get rid of it.

Needs: MW, sink
in front of window; lots of drawers

Wants: I’d really
like an island but am ok with a peninsula. Some shelves for cookbooks are ok
but definitely need upper cabinets. A wine fridge might be nice.

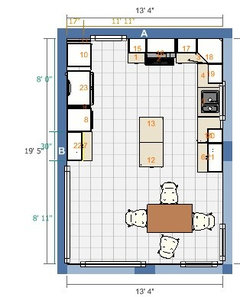

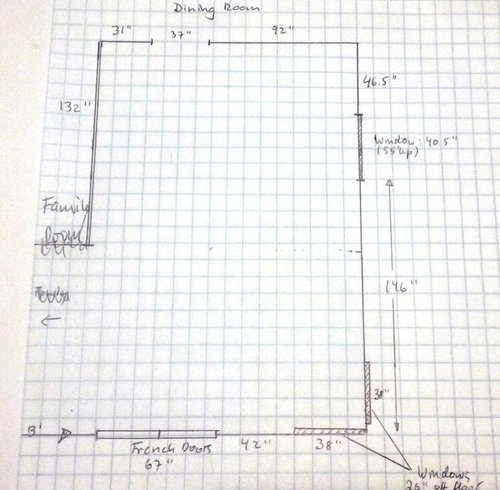
Dining room right above kitchen on diagram; family room on the other side of the 132" fridge wall and open to table space area (that opening is about 100").

Current layout:


There are doors on both sides of the peninsula; also for that corner cabinet next to window.

Comments (35)

  • 9 years ago

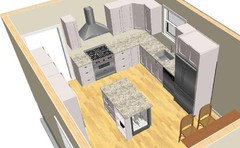
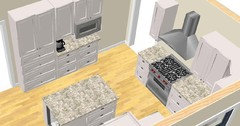
    Would something like this work?

    With that mini island actually moved over more .

  • 9 years ago

    What about a cart instead of a permanent island? You could move it as needed for parties or family dinners but still use it as a landing for food from the fridge or as a prep space.


    nosoccermom thanked Heather
  • 9 years ago

    Love the glass front cabinets(but of course)

    The mini island, on the other hand, seems as it will mostly impede the movement..

    what about turning it, long side to the dining space? making open shelves there for cook books and such..lol but no, that's already a peninsula if you want something like that to work...but opening it from one side will be very cool I think..the one that's facing the eat-in area...

    PS pippiep your kitchen is fabulous..enjoyed looking at it once more..))

    nosoccermom thanked aprilneverends
  • 9 years ago

    The only thing that I would change, would be the cabinets to the left of the fridge. I would change them to tall pantry cabinets, one with rollout sheves for large pots and appliances, and the other with shelving for food items.

    nosoccermom thanked Donna R
  • 9 years ago

    It looks likes you could widen that island, too..you could create access from both sides that way..plates on the dining room side, and pots/pans on the kitchen side.

    nosoccermom thanked Donna R
  • 9 years ago

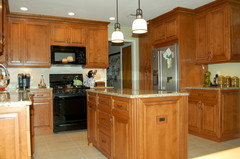
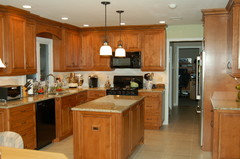
    The width of your kitchen is the same as mine. When we redid the kitchen in 2010, we got rid of the peninsula and put in an island and actually ended up with just about what you have in your proposed diagram. One change I recommend you make is to change the diagonal corner cab into an easy reach cab.

    Here are some photos of mine. My island is 29x62 and is not a barrier island, as my fridge really faces the aisle between the island and range. The back side of the island has can-depth cabs with push lock doors.

    nosoccermom thanked blubird
  • 9 years ago

    looks much bigger than i thought i must admit

    nosoccermom thanked aprilneverends
  • 9 years ago
    last modified: 9 years ago

    Thank you all for your feedback so far.

    bluebird,

    your kitchen looks just what I was envisioning. Since you had a peninsula before and therefore can compare, what do you prefer, island or peninsula?

    As I said, we currently have a peninsula that's accessible from both side, with the corner cab accessed from the eating area for napkins, tablecloth, etc. However, I almost never use the peninsula for prepping. Do you use the island more for that purpose?

    Does your island line up with the sink wall cabinets? And would you mind giving me your aisle widths?

    As far as all pantry next to fridge, I was thinking that, too, but I'm not sure if it won't feel more closed in with all the high cabinets. Even was thinking to just have a base cabinet and a shelf for the microwave to make it visually lighter.

    The IKEA planner is terrible, crashing nonstop, plus I have hard figuring out distances, etc.

  • 9 years ago

    Nosoccermom,

    Without a doubt, I prefer the island. The peninsula was such a barrier to me. Like you currently have, the kitchen table is on the other side of the peninsula. I found it awful to have to go around that barrier to set the table, serve food and clean up multiple times a day. It also locked other people in their seats, so that only the people at the ends could get up to get something from the fridge or sink area. I also had the end cabinet opening to the seating area as you do. Also, anyone seated with their back to the peninsula constantly banged their chair into the peninsula. Did I say how much I. Hated. That. Peninsula?

    My aisle widths are smaller than recommended, just one of the realities of having what is considered here to be a smaller kitchen. The back of island to the furthest of the fridge door handle is 37", island to range door handle is 35" and island to sink (bumped out 3") is 32" All measurements are from countertop to countertop. I also had the island countertop made with slightly smaller than normal overhang to save aisle widths as much as possible. I have honestly never wished for more aisle space, I should mention that we are not super skinny people here either.

    i use my island for prepping now, but I do notice that when water is involved, I do wish I had had room for a prep sink. I manage though by washing whatever needs preparing first, then bring all the stuff to the island and complete my prep. Primitive, I know, but one must do what one must do ;-).

    I'm not sure what you mean by your question If my island lines up with the cabs on the sink wall. If you mean does the end of the island line up with the end of the sink wall cabs, no, it doesn't. I have the island starting about 6" in from the end of the sink wall, very much like you have in your proposed diagram. I wanted to give those chairs that back up to the island a drop more room.

    if I can be of more help, or if you need more pix, let me know.

    nosoccermom thanked blubird
  • 9 years ago

    Super helpful!

    I'll play around some more.

    Yes, I meant exactly what you answered regarding distance from chairs to island. so, does the island start about where the DW starts? I think my kitchen is shorter than yours.

    I also hope some of the experts about functional design will chime in with suggestions, e.g. that fridge wall, MW placement, and to keep the design reasonably light and open.

  • 9 years ago
    last modified: 9 years ago

    I think my kitchen is shorter than yours. My sink wall is just a little over 11". The island starts about 6 or 7" from the end of that sink wall. That drawer base cab on the sink wall is just a hair less than 26" (custom cabs), so there's approx 20" of drawer cab facing the island before the dishwasher.

    nosoccermom thanked blubird
  • 9 years ago


    Since it feels crowded when there are 2 cooks in the kitchen maybe you should consider shallow cabs on one of the walls if you plan to have an island in your kitchen.

    You said doors can't move but here's an idea if you move the DR entry.

    If there isn't much traffic towards the DR I think you'll be fine with a 38-40" aisle b/w the island and the 15" deep cabs and have room for two cooks on the other side.


    I think IKEA has only diagonal upper cabs so that's what I have in the drawing, but as far as I can tell a lot of people in this forum prefer an easy reach one.

    nosoccermom thanked sena01
  • 9 years ago
    last modified: 9 years ago

    Moving the door to the dining room over is not that easy. I'm also not sure how a big hunking fridge would look on the window wall next to a window.

    As it is, I'm already not able to visualize walls with all high cabinets. Is this going to feel claustrophobic?


  • 9 years ago

    Sorry to change the topic? Can you tell me what program did you use for 3-D kitchen planner? I am looking for one myself to start our own. Thanks

  • 9 years ago

    I used IKEA. No idea what Sena used.

    To the other kitchen experts: Please, please give me your feedback.

    I'm worried about crowding uppers around the window; and related to this: Should I go for high cabs on the fridge wall or uppers and base cabinets.Will it create a canyon of solid ceiling high cabinets?

    Also, while I can't see having shelves completely replacing uppers, is there any location where open shelves might make sense?

    I really need more space for pots. What's the best solution?

    And if I ditch the current trash compactor, where does trash go, and where do cleaning supplies go? Right now, the sink cabinet is full of cleaning stuff.


  • 9 years ago
    last modified: 9 years ago

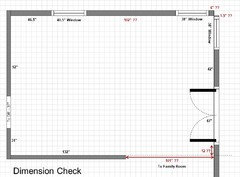
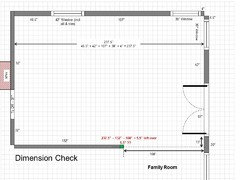
    Dimension Check! :-)

    Are these measurements correct? (The red ones were not labeled, so I calculated or estimated them based on other things.)

    nosoccermom thanked Buehl
  • 9 years ago
    last modified: 9 years ago

    Thank you so much! The 40.5" window includes trim, but the sill is actually 42" wide. On that same wall, the distance between the two windows is 107" from sill to sill or 108" from outside trim to outside trim. The distance for the two corner windows from sill to corner is actually 4" or 4.5" from trim (not 6" or 1.5").

    From French doors to imaginary line of opening to FR is 13", measured to the middle of the wall separating kitchen and FR. (The wall is 4.5" thick). Another correction: The distance from door trim to wall when entering from DR is actually 32".

    The opening to FR itself is 100" from baseboard to baseboard. There's another window, about 20" to the right of French doors (when facing the doors from the inside). Then fire place and another window... FR is about 14'3" wide and as long as the kitchen.

    When entering from DR, to the right, the first 35" has the chimney behind that wall, so the door can't be moved.

    I floated the idea of getting rid of the breakfast area table to DH, extend cabinets along the current sink wall and have a peninsula bar. He claims he doesn't want to sit at a bar for meals.

  • 9 years ago

    "Keep eat-in area. We pretty eat all of our meals there, space for up to 6. DH doesn’t want to eat at a counter."

    "I floated the idea of getting rid of the breakfast area table to DH, extend cabinets along the current sink wall and have a peninsula bar. He claims he doesn't want to sit at a bar for meals"

    What about eating meals in the Dining Room? Perhaps opening up the wall either with a doorway or with a passthrough on the other side of the chimney in the DR?

  • 9 years ago

    There are only a couple of questions, but I think it's close enough to work with:

    nosoccermom thanked Buehl
  • 9 years ago

    The 37" is already an open doorway directly into the DR. The chimney is on the side of the FR, i.e. kind of where "dimensions" is written on your dimensions check.

    If we open the wall between kitchen and DR, wouldnt we have to move gas line and vent to outside?

    Should I post a diagram of the other rooms?

  • 9 years ago

    Yes, it would help if we could see the whole floor! With the exception of the walls "shared" with the Kitchen, they don't have to have full measurements -- unless you decide to move the Kitchen to another room!

    Are you on a slab or do you have a basement or crawl space?


    Sorry about misunderstanding where the chimney is!


    nosoccermom thanked Buehl
  • 9 years ago
    last modified: 9 years ago

    BTW...since it's Father's Day, I probably won't have a layout until tomorrow - but it would be really helpful if you could post a full-floor layout as soon as you get a chance -- but don't neglect any fathers in your life to do it! :-)

    (I'm loving being off work while I recover from knee replacement surgery - I get to spend a lot of time on the Forum! :-) )

    nosoccermom thanked Buehl
  • 9 years ago

    Sorry, needed to honor the fathers :)

    Also, I hope that you are not in too much pain and recovering well from the knee surgery!

    The fridge wall is 134.5", then base board, opening definitely 100". The whole kitchen is 235" long.

    It's actually 46" from range wall to window sill, then window 42", then 106" from sill to sill, then 38", then 3" to corner.

    Here's the first floor layout (more or less). The scribbly stuff is stairs up when you walk in from the front porch, and stairs down to basement opposite the chimney. The only interior doors are to the powder room and to the basement. (I skipped a bunch of windows, entry, PR, and FR.)

  • 9 years ago

    If you have a basement under the Kitchen, it's relatively easy & inexpensive to move plumbing and gas lines.

    Is the reason you do not want to move plumbing/gas line b/c of potential cost? I suggest getting an estimate from some local plumbers - I think you will be pleasantly surprised at how affordable it is.

    nosoccermom thanked Buehl
  • 9 years ago

    I haven't forgotten you!

    nosoccermom thanked Buehl
  • 9 years ago

    Yes, there's a basement under the kitchen. And all frame and drywall, so access is easy.

    As far as reno, I'm primarily concerned about time and hassle. Also, overall, I like the layout, but then, I probably don't know better....

  • 9 years ago
    last modified: 9 years ago

    Aisle widths are a concern. I understand the poster above thinks a 32-inch aisle is wide enough, but I'm sorry, it's far too narrow! I suppose I could post my "humans are adaptable to bad and good" post again and the other one that might have offended some people, although it was not meant to... But why deliberately design something that's dysfunctional?

    .

    "...primarily one person cooking but sometimes two --- then it gets crowded. I cook daily meals from scratch...."

    If you're going to be spending $$$ on a remodel, don't put in tiny aisles - it will only make your situation even worse than it is now. Imagine trying to have two people working in a 32" wide aisle! Even 35" is far too narrow! You really need wider aisles to eliminate the congestion when two of you are working at the same time.

    If prepping is on the island in the above Kitchen, then the island is a barrier island b/c you have to run around the island to get to/from the refrigerator and the prepping side of the island (unless prepping is done on the refrigerator side and then you have through-traffic to contend with on an already very narrow aisle.)

    .

    .

    ***** Warning -- Tough Love Coming *****

    Do you know what's causing the most issues?

    #1: Cannot move water and electrical (and, I assume gas) -- these constraints tell us you are not willing to move the most important things that drive function in a Kitchen. If it's dysfunctional now, telling us we cannot move them is not helping and, in fact, is tying our hands. You have a basement, moving a gas line and moving/adding plumbing is relatively easy and inexpensive - neither is going to add much to your remodel timeline, if anything!

    #2: Insisting you must have an eat-in Kitchen - especially a 6-person eat-in for a 2-person household! Why are you not willing to use the Dining Room for meals? You state it's rarely used - so why pay a mortgage on square footage that's rarely used? If you start using it more often, then it becomes worth the money!

    #3: Insisting the sink must be under the window and insisting you must have symmetry, including insisting the sink must be centered under the window. Again, tying our hands with sink placement and not providing any way to give you more workspace where you say you want it (b/w the sink and range).

    An island without water is not very useful for prepping - it just ends up being an obstacle in a narrow Kitchen.

    Please think about relaxing most or all of the above constraints!

  • 9 years ago
    last modified: 9 years ago

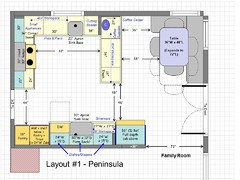
    So here's a the first layout, a peninsula layout. It does violate some constraints -

    • The prep sink is right-aligned with the window (not centered)
    • Plumbing is added for the cleanup sink
    • The cleanup sink is not under a window (but it is on a run 3" deeper than standard to add "face space" and workspace depth)
    • The Family Room doorway width is reduced by 30" (easy to do even if load-bearing wall)

    Constraints not violated:

    • It's an eat-in Kitchen for 4 (6 in a pinch)
    • The range did not move
    • MW is not below the counter
    • No doorways expanded or moved (can be an issue if you the wall is load-bearing)
    • No windows modified (banquette seating can be in front of lower windows)

    .

    Coffee Center is on the corner of the peninsula facing the table. It's near water for filling (or if it's plumbed), but it's out of the way of the main Kitchen to avoid contention for workspace. Coffee supplies can be stored in the drawers facing the table as well.

    To keep an open feel, there are no cabinets on the window wall (except the range wall cabinets that die into the window wall). If you need more storage, then they can be added.

    The Cleanup Zone is separated from the Prep & Cooking Zones. and contains the Dish Storage. The location of the Cleanup Zone makes it easy to clear the table from either the Kitchen or the Dining Room, unload dishes from the DW, and access dishes for setting the tab;e -- all without getting in the way of someone else working in the Kitchen.

    Note that the cabinets and counters in the Cleanup Zone are 3" deeper than standard -- 27"D base cabs, 15"D upper cabs, 28.5"D counters.


    The primary Prep Zone is located b/w the prep sink and range and has plenty of workspace - over 48" on one side and another 12+ inches around the corner.

    There's a second Prep Zone on the peninsula. With the 21" b/w the corner and prep sink (18" cabinet + 3" filler) and the ample workspace on the peninsula, there shouldn't be any contention for space when someone is working at the prep sink. In fact, the prep sink can be shared --or-- the cleanup sink is relatively close to the secondary prep zone.

    The 18" cabinet b/w the prep sink and corner could be one of the following or something else altogether!

    • Another trash pullout
    • Tray storage
    • Cutting board storage

    The trash pullout is in the peninsula. It's not in the primary Prep Zone (hence the optional 2nd trash pullout), but it is near the Cleanup Zone and in the secondary Prep Zone. I debated putting it next to the corner, but I thought it might get in the way. Maybe not....I might rethink that now!

    There's an 18" tall pantry cabinet as well as a "tall oven cabinet" on the same wall as the Cleanup Zone.

    The tall oven cabinet has a MW on a shelf in an alcove as well as a pull out shelf below for extra landing space. Above and below there is plenty of space for more pantry storage (especially below the MW) and either additional pantry or tray storage above. I favor the tray storage b/c it's close to the Cooking Zone and you're tall!

    The refrigerator is a 36"W built-in and is close to both your daily meal space (table in Kitchen) and Family Room (for foraging for snacks!). It's also a direct shot to the Dining Room.

    I don't know how much pot & pan storage you need -- I put them in a 30" cabinet, but if you need more you could use the corner susan or the 24" cabinet on the other side of the range. Right now, I have small appliances in the corner susan.

    Both sinks - prep & cleanup - are apron sinks.

    All aisles are wide enough for ease of use.

    .

    If you do go with IKEA cabinets, the 27" one I have next to the cleanup sink will have to be changed b/c IKEA does not have 27" cabinets. Also, IKEA does not make 27" deep base cabinets, so you will need to pull them out from the wall by 3". Finally, all IKEA upper cabinets are 15"D, so the 12"D upper cabs (range and over sink) will need to be changed to 15"D.

    Layout #1 - peninsula:

    .

    Layout #1 - peninsula - zone map:

    .

    nosoccermom thanked Buehl
  • 9 years ago
    last modified: 9 years ago

    FYI...I'm working an an island option (or two), but it's tough getting everything you want with an island! Stay tuned!

  • 9 years ago
    last modified: 9 years ago

    Thanks, so much, buehl! I'll study your suggestions in more detail later. But, no, I don't want to embark on a renovation and end up with worse.

    Just some quick responses to 1-3:

    #1: Cannot move water and electrical (and, I assume gas) -- OK, scrap that constraint although moving gas lines requires all kinds of additional licenses, permits, inspections, etc. in my county.

    #2: Insisting you must have an eat-in Kitchen - especially a
    6-person eat-in for a 2-person household! Why are you not willing to use
    the Dining Room for meals? You state it's rarely used - so why pay a
    mortgage on square footage that's rarely used? If you start using it
    more often, then it becomes worth the money!

    The current DR, despite being directly accessible from the kitchen, is still closed off. When kids are visiting, actually quite frequently, we are a 4+ household. (Also, DR is used daily as library/office by DH, but I guess he could be banished upstairs. ) So, unless that wall to DR comes down, I don't see getting rid of the breakfast area in the kitchen.

    #3: Insisting the sink must be under the window and insisting you must have symmetry, including insisting the sink must be centered under
    the window.

    Hm, ok, the sink doesn't have to be centered, although I sure am into symmetry, but it must be close to the window, so I can look out while prepping or doing dishes.

    Lastly: For the banquette: Would it be without a back or extend above the window sill?

  • 9 years ago
    last modified: 9 years ago

    #1: OK, it must be tougher where you are permit-wise for moving gas lines than most other places. You will note that in my layout above I didn't move the range much, if any. So, no issues there. It will probably stay there for most, if not all my options. We'll see.

    #2: I was wondering if putting in pass-throughs flanking the range would work to open up the Dining Room.

    #3: Agreed, that's what I would want -- to be able to prep looking out the window - the workspace. Or, prep on the island, if there is one with water. I actually am finding that I prefer prepping next to rather than across from the cooktop, but I know a lot of people prefer to prep on an island, even if it means turning around or walking around the island. (It might be part of the island fad...everyone just has to have an island b/c it's the current fashion/fad. Hey, I originally did as well even though my Kitchen couldn't support one - fortunately, the good folks here talked me out of it! You're at least open to other ideas as well, I wasn't initially! :-) )

    Banquette: I was thinking of either a bench or some decorative back that would look nice from the window. It's the backyard/deck wall, correct? Your front door/front of the house appears to be on the opposite end of the house - to the left of the LR and off the Porch.

    .

    It probably won't be until later today b/f I have other options -- I'm working part-time this week and today is a 4-hour day + physical therapy. Oh, and I get to attempt to drive as well! :-)

    nosoccermom thanked Buehl
  • 9 years ago

    re banquette, one window is on the side of the house, but already in the backyard.

    I've never had a prep AND a clean-up sink, so again don't know what I've been missing :).

    Take your time. Given at how long it takes me to make decisions, there's no hurry. I very much appreciate all your work and advice.

    Few years ago, my county required that all gas work requires license and inspection.

  • 9 years ago
    last modified: 9 years ago

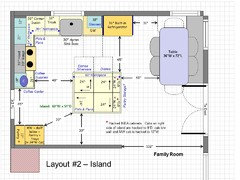
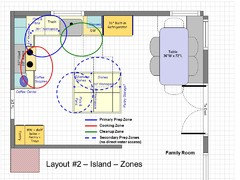
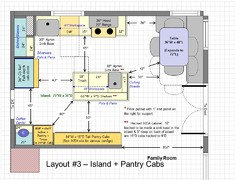

    Two more ideas...both have islands, but I still like the peninsula layout better.

    Layout #2 complies with most of your constraints.

    Layout #3 moves the range, so I suspect that in and of itself will cause this one to be vetoed.

    Note: The 102-inch width for the Family Room entrance is wall-to-wall, not baseboard-to-baseboard...that's why it is 2" wider than the baseboard measurement.

    Layout #2 -- Island:

    .

    Layout #2 Zone Map:

    .

    .

    Layout #3 -- Island + Pantry Cabs:

    .

    Layout #3 Zone Map:

    .

    nosoccermom thanked Buehl
  • 9 years ago

    Lots of things to consider. Thank you so much!

    I have a hard time visualizing a big fridge next to the window. It sounds like a peninsula may be the best layout, or perhaps #3. I like the row of narrow pantry cabs.