Software
Houzz Logo Print
ohkwebb

Living room couch orientation - Open or Cozy?!

9 years ago
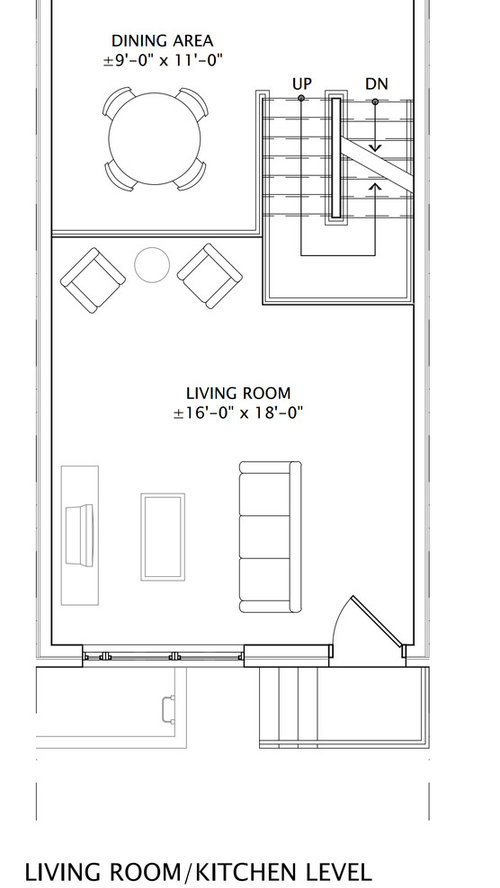
Hello! I'm looking for some help with laying out the main living room in my new house. We move in in about 10 days. Our current couch and recliner will go in the finished basement, so I am planning to get an L shaped sectional for the first floor living room.


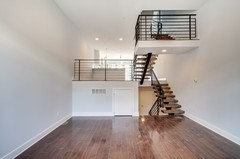
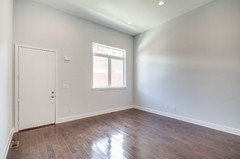
I have attached a floor plan for the room. For context, this is a 4 story row home in Philadelphia. The living room and kitchen is split level with half a staircase in between. The width is 16'. The door in the bottom right is the front door to the house. There is a large window to the left of the door if you're walking in the house. The upper left wall in the floor plan is a half height wall with a little door on the back wall, toward the right, to a storage area. This is because the half staircase up to the kitchen/dining area leaves room under the dining area.


My husband is planning for a projector for the basement, so the big TV (65") we have now will go in this main living room. The room will probably be used for hanging out, chatting, some TV, but I assume movies and other Netflix binging will be in the basement with the surround sound and projector.


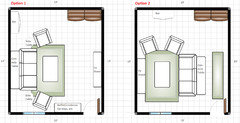
Ok, so my main question is whether we should lay out the L shaped sectional as the floor plan is now with the back of the couch in the middle, facing a TV on the left wall. If so, I assume we'd have the other side of the couch under the window to not close it in. Then we could have some chairs closer to the TV instead of against the back wall. That back wall may have my record player and/or a bar.


Option 2 is to turn around the couch and have it face the room so the TV would be onthe right wall. Then you don't see the back of the couch, but you have the sitting and TV area extend all the way across the room and the walkway as you enter the house. In this arrangement, I'd still have chairs closer to the TV and the other wall of the couch would be under the window.


There is a cable hookup on either wall and a conduit under the floor for wires, so that isn't an issue.


So it really comes down to having the back of the couch against a wall or not and making an open seating area or an cozy one.


Down the road, we may install a gas fireplace on one of the walls. If we did, would that change your answer? Which wall?


Thank you so much! If it would be helpful for me to draw some of these options on the floor plan, I can do that.


Comments (10)

  • 9 years ago
    I like your option one. I think it's weird for the entry to be in the line of vision of the TV.
  • 9 years ago

    Hmmm, I vote for TV on the right wall because it is so big I think you need the distance that arrangement would create.

  • 9 years ago
    First of all, I would reconsider the
    L shape sofa and give yourself more options with a sofa and a pair of chairs. Have you considered putting the TV on the wall where your drawing is showing the two chairs and round table? If it was placed on that wall, it would be out of the traffic pattern and would allow the room to be used for conversation and not dominated by the television. If you select a sectional, place one side against the wall and the other on the window side. Add a pair of chairs facing into the room. This adds seating and keeps the room visually open.
    ohkwebb thanked susanfwilley
  • 9 years ago

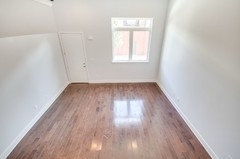
    Here are a couple photos from one of the other finished units. This isn't the same floor we picked and our walls will be light gray, but it will maybe help with the visuals. I don't think a TV will work on the back wall (top of the floor plan) because of the storage door.


    this is from the front door:

    This is from the stairs, so seeing the window:

    This is from the top:


  • 9 years ago

    @susanfwilley Thanks for your input, and I'm not dead set on an L shaped sectional and maybe a straight couch and 2 chairs would give more options. I was thinking I might need the L Shape plus 2 chairs for enough seating to fill the big room.

    I added some extra photos to show the back wall - I don't think a TV will work there, but I appreciate your creativity!

  • 9 years ago

    I played out 2 of the designs. I think Option 1 is better. I thought a thin console table (the one in the pic is 18", but I'd rather just 12") behind the couch would use of some of the empty space and allow for some lamps, picture frames, etc. I don't want it to get too cluttered there though. I also like that Option 1 allows for a credenza or small buffet to drop keys/purse by the door.Plus I can't figure out how to have any side tables for Option 2 without taking up all the walking space.


    Thoughts?


    Oh and @chromadesign, you're right - its Fishtown!

  • 9 years ago

    I really like the openness of option 1.

  • PRO
    9 years ago

    Fishtown is a great area! If you're new to it, I'm sure you will really enjoy it there. Lots of great restaurants and bars.

    Option 1 looks great and functions really well. I think a 12" deep console behind the sofa is good, but you can certainly accommodate an 18". It will depend on what you find and like at the right price point. Be aware of scale as it relates to height in this two story space. Consider hanging art work a bit higher and don't clutter the console table behind the sofa. You don't want your eye to always fall there because of too much visual mass. The main strength of the console table is it will make your furniture feel more floating as opposed to being jammed against the wall.

    Finally, be set with your sofa choice before deciding on the console. It should be at least as tall as the sofa back and ideally equal.

    Congrats on your new house.

  • 9 years ago
    @chromadesign Thanks! We are coming from South Philly so will be a bit different, but not too foreign.

    Great advice on picking the sofa first. I totally agree. I'll admit, I'm pretty intrigued by the Marseille Conversation sofa by Bassett, which is curved (well the back has 3 angles). Since this isn't the main TV/lounging space because we have the finished basement, I am excited about something a bit more interesting - still comfy, but can be more for sitting up.

    Thoughts on that with a console table behind? Is that too weird? Should it be as long as just the short flat back or as long as the whole piece?

    Appreciate your input!