

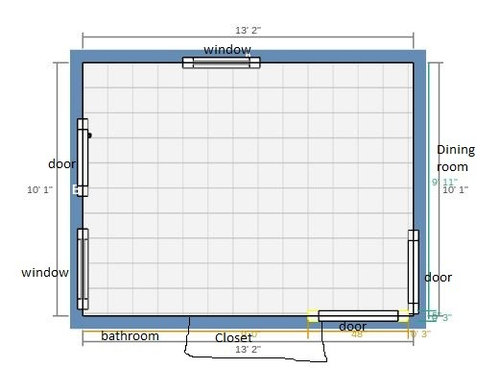
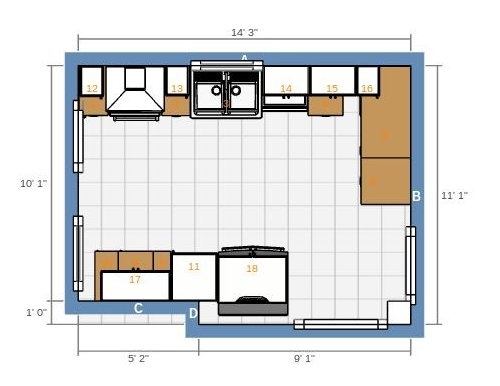
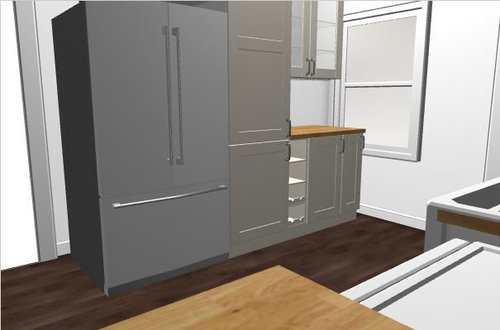
kitchen layout ideas for problem window
9 years ago
last modified: 9 years ago
Sort by:Oldest
Comment (1)

Related Stories

REMODELING GUIDESThe Hidden Problems in Old Houses
Before snatching up an old home, get to know what you’re in for by understanding the potential horrors that lurk below the surface
Full Story
ECLECTIC HOMESHouzz Tour: Problem Solving on a Sloped Lot in Austin
A tricky lot and a big oak tree make building a family’s new home a Texas-size adventure
Full Story
DECORATING GUIDESSolve Privacy Problems With Window Film
Let the light in and keep prying eyes out with an inexpensive and decorative window film you can apply yourself
Full Story
DECORATING GUIDES5 Pet Problems Solved by Design
Design-Friendly Ideas for Pet Beds, Bowls, Doors — and yes, the Litter Box
Full Story
KITCHEN DESIGNKitchen Layouts: A Vote for the Good Old Galley
Less popular now, the galley kitchen is still a great layout for cooking
Full Story
KITCHEN DESIGNDetermine the Right Appliance Layout for Your Kitchen
Kitchen work triangle got you running around in circles? Boiling over about where to put the range? This guide is for you
Full Story
KITCHEN DESIGNKitchen Layouts: Island or a Peninsula?
Attached to one wall, a peninsula is a great option for smaller kitchens
Full Story
DECORATING GUIDESGot a Problem? 5 Design Trends That Could Help
These popular looks can help you hide your TV, find a fresh tile style and more
Full Story
KITCHEN DESIGNKitchen Layouts: Ideas for U-Shaped Kitchens
U-shaped kitchens are great for cooks and guests. Is this one for you?
Full Story
HOUSEKEEPING10 Problems Your House May Be Trying to Show You
Ignore some of these signs and you may end up with major issues. We tell you which are normal and which are cause for concern
Full Story




Veronica Duff
Related Professionals
Magnolia Interior Designers & Decorators · Baltimore Interior Designers & Decorators · Aberdeen Interior Designers & Decorators · San Francisco Interior Designers & Decorators · Lake Charles Architects & Building Designers · Tupelo Architects & Building Designers · Houston Architects & Building Designers · San Marcos Architects & Building Designers · Webster Architects & Building Designers · Grand Island Architects & Building Designers · Modesto Architects & Building Designers · Ontario Architects & Building Designers · Vancouver Architects & Building Designers · Salisbury Kitchen & Bathroom Designers · Amarillo Kitchen & Bathroom Designers