

Budget for remodel unrealistic?
We are remodeling the kitchen on a budget of $10k.
Thats new appliances, new power outlets for the appliances, new gas line for the cooktop, new cabinets, and new counter tops.
We already ordered the appliances, $4k.
So basically cabinets and countertops coming in at $5500
Were going to be doing all the tear out and disposal ourselves.
When it comes to installation of the cabinetry we have a friend who does cabinets and he said hed order them at cost (wholesale) and do the installation for free, but Im sure well have to pay for assembly since hell have to pay his men, but if it means saving a good bit of money I can do assembly myself (if thats an option).
The counter tops will have to come at full cost.
We're just going to get a standard edge and have 2 cut outs, one for the sink, one for the stove top. I think they said it's $180/ cut out.
I'm wanting quartz countertops because of less maintenance. The ones I really liked were $48/sqft, but I think they'll be way too high in the end.
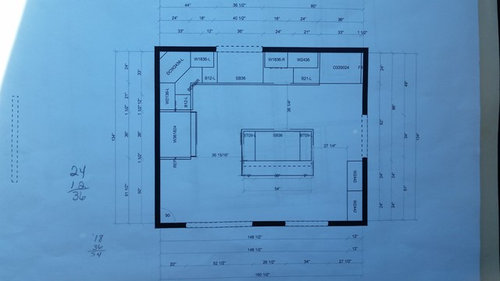
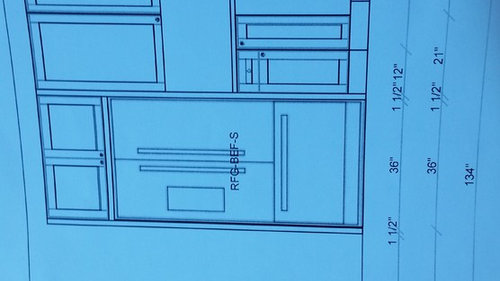
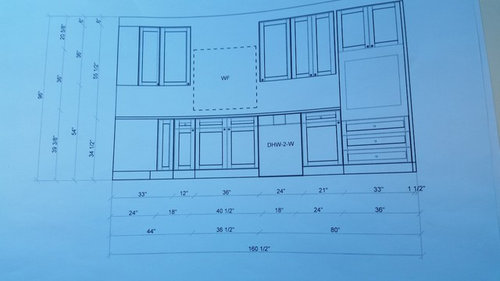
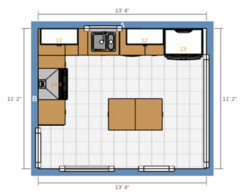
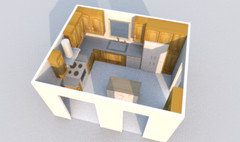
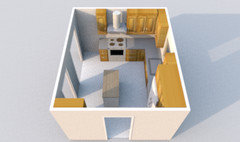
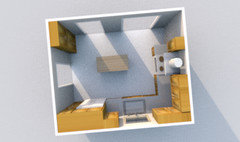
I had the company design the kitchen and print out the plans so Ill include them in the pictures.
I think I got the total sqft of countertops at 38.5sqft.
We want to go with shaker style cabinets.
Is this in th relm of $5,500?
Do we have champaign taste on a beer budget?
Any money saving suggestions?
Comments (52)
 9 years ago
My budget is basically 10k too. 4k in Ikea cabs, i'll need a sink, range hood and counters and tile. We are doing some basic constructon work. Our flooring is another budget. We will do all our own work with the help of my brother who is a contractor. New stove was bought a year ago. At this time we'll likely keep the fridge, dw and microwave. So it'll be awhile before the kitchen is all new. But the most important thing to me is the new layout and new cab/counter. I may even keep the faucet for now.
Tile may wait too.. Priorities first... All drawers, limited uppers, pantry.
I want marble, but...I like Corian too...so if HD has a sale, it will be that.
But I am okay with Ikea butcher block for now too.
 9 years ago
I would be extremely surprised if you could do it for that price. And no you can't afford Quartz counters And what happens if you open the walls and find either electrical or plumbing problems? Do you have any contingency budget?
Related Professionals
Panama City Kitchen & Bathroom Designers · Cape Girardeau Kitchen & Bathroom Designers · Charlotte Kitchen & Bathroom Designers · Aiken Kitchen & Bathroom Designers · Saginaw Kitchen & Bathroom Designers · Newark Kitchen & Bathroom Designers · Cleveland Kitchen & Bathroom Designers · Butte Kitchen & Bathroom Designers · Oshkosh Kitchen Remodelers · Richmond Custom Countertops · Hempstead Custom Countertops · Milwaukee Custom Countertops · Napa Custom Countertops · Redding Custom Countertops · Sheridan Custom Countertops- 9 years ago
Another thought..no one around here quotes counter top sq installed, its whatever a sq ft for the product and then installation. So a $46/sq ft counter could easly be close to $100 sq ft installed.
- 9 years ago
Additionally and more importantly you do not have room for an island!
You need a minimum of 42" between counters for an island, not the 36" between cabinets you have posted in your layout. Your kitchen is too small for an island.
 9 years ago
For starters, get a range unless there is some reason you must have a raised oven. I know you stated that you've spent the money, but separate components can be $$$
 9 years ago
I had my kitchen professionally designed by an excellent KD with an island, with less than 42" clearance (36 on one side and 39 on another) and it worked out perfectly for the ten years we lived in that home after the remodel. When I asked her about the 42" rules quoted here she said those are guidelines that you do not necessarily have to adhere to. Thankfully I followed her advice or would have missed out on one of the things we used and enjoyed most in our kitchen.
 9 years agolast modified: 9 years ago
Maybe use a cart instead of an island to save on cabinets and counters.
Where will the microwave go? Am I missing the stove? I don't see it on n the plans, only an oven.
what are your plans for the backsplash, sink, faucet, and cabinet hardware?
 9 years agolast modified: 9 years ago
A large chunk of your budget is going to appliances. If your $10,000 budget is firm I'd consider returning them if you can use your existing appliances for a while.
27 1/4 inches walkway makes absolutely no sense. I hope that m reading that wrong.
36" walkways may work for some, but I hate it. I have a 7 year old, a 4 year old, a husband and a puppy who want to be near me and 36" is not enough width for two people imo.
Make sure the 36" is counter edge to counter edge and not cabinet to cabinet or you may find yourself with a 32" aisle.
- 9 years ago
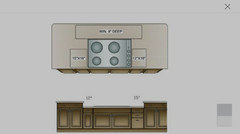
You need a minimum of 12" landing on one side of cooktop and 15" on the other per NKBA guidelines. If you're planning 9" on each side, you won't have sufficient landing space for stuff you take out of the oven.
heres a pic from the nkba guide illustrating this "rule."
Sarah Faircloth
Original Author9 years agoIt was designed by a company who does cabinets and counter tops.
The stove is going into the island and we dont use a microwave.
The man who designed it said 36" should be just fine. We are not going to put the cabinets around the 27" walkway anymore because It looked too tight once I taped all the areas off in the kitchen.
Were not including the price of back splash, sink, electrician, gas line (we had a quote for $250 for labor and material) into the budget.
The old appliances have to go.
The slide in stove has quit working, the dishwasher is on its last leg, and my dad bought the refrigerator from the lady who sold us the house so its going to him once we get ours.
There *shouldnt* be any problems with the electric work.
Its all been updated and I had 2 inspections done before we bought the house.
If we cant afford quartz, whats the next best option?- 9 years ago
What about the insufficient landing for the cooktop? This is a real issue.
$10000 is a significant investment. Before you move forward, please consider allowing the kitchen plan lovers here to offer some alternatives. It's free and you'll probably end up with a better layout by tomorrow afternoon.
Sarah Faircloth
Original Author9 years agoHmm.
Maybe because I took away the cabinets in the corner (27" walkway) I can add a few inches of counter top to that one side? Im planning on finding an antique pie safe or jelly cupboard to put in that area instead of the permanent cabinetry.
I seem to remember the man saying because I have the counter right behind me it wouldnt be an issue to just turn and place pots there for landing space.
Heres what the area looks like all taped off[IMG]http://i276.photobucket.com/albums/kk13/Faircloth9945/Mobile%20Uploads/20161209_115354_zpsb7t8tglz.jpg[/IMG]
[IMG]http://i276.photobucket.com/albums/kk13/Faircloth9945/Mobile%20Uploads/20161209_115422_zps1dxsrjab.jpg[/IMG]Sarah Faircloth
Original Author9 years agoI appreciate your design! I just really didnt want a slide in anymore.
The whole bending down for the oven and staring at a wall to cook. I feel isolated and avoid cooking.- 9 years ago
if you have a moment to label what the wall openings are and what rooms are around the kitchen I'd like to play around with this. Where do your people typically hang out that you want to face? I looked at your photos--is there an enclosed porch behind your present range? Can you incorporate that into the kitchen?
 9 years ago
Just a few thoughts. I would concentrate on putting together a really well functioning L shaped kitchen. Over on the garden-web "kitchen" forum, the very experienced people do not like island cooktops. They are harder to vent for one, and good venting is so important. I also agree to consider a range. That would save you money and give you more counter space. I would love a wall oven - but it just won't fit in my smallish kitchen.
If money permits, buy an island that is not affixed to the floor. It will be a great prep space and it won't mater if it is tight in some areas where people don't walk. This type of island is way cheaper than what you want to do and allows people to sit - really no room for sitting with a cooktop. I have this kind of island and I love it. I can move it out of the way even if needed. It can also be added later if the money isn't there now. Also, I have a home center piece of butcher block on my island that was less than $150. I just recently had quartz installed on my perimeter cabinets. 31 sq. ft. for $2000. Installation of countertops and farmhouse sink $1300. If I had done the island, it would have cost at least $1500 for the quartz alone.
You can use stock laminate to save a bunch on countertops. I bought 18 linear feet of stock laminate for $230 for my basement kitchenette. You could replace them with quartz in a few years. That will be easier if you have a range rather than a stovetop.
I also use a pie safe for extra storage:)
Here is my island and pie-safe too. Both are Amish made:
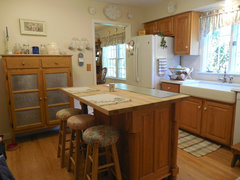 My pics -work in progress: · More Info
Technically, my island is too close to the microwave, but since only my thin daughters sit much at the island, and it is all moveable, it is no big deal.
 My pics -work in progress: · More Info
- 9 years agolast modified: 9 years ago
My post crossed with the others. Is there something better to look at if the cooktop is in the island? I spend much more time doing prep and washing up then I do in front of the stove.
Apparently, I forgot I am at the garden web:)
Sarah Faircloth
Original Author9 years agoWhats behind the current stove is an enclosed porch area, which has been turned into a laundry room.
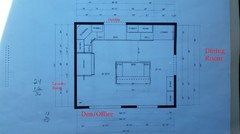
These photos are from the real estate listing
Heres the Den/Office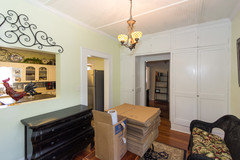
Heres the Dining Room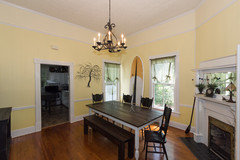
Heres a few more angles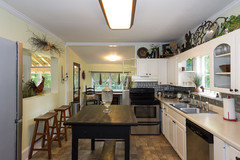
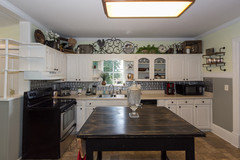
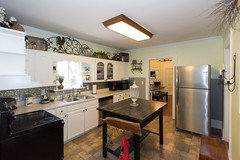
- 9 years ago
How will a cooktop in the island be less isolating than having a range in it's current location? Presently, when you're at the stove can't you see into the den? Or maybe guests hang out in the dining room?
Sarah Faircloth
Original Author9 years agoStanding at the island I can see into the dining room as well as the living room, plus into the den/office.
- 9 years ago
The stove is going into the island and we dont use a microwave.
Noooo! You don't have enough room on either side of the stove to put it in the island, let alone enough room to work there. You need a minimum of 12" on on side and 15" on the other side and that is minimum. I wouldn't be comfortable with less than 24" on either side and I certainly wouldn't be comfortable with my stove on the island for many reasons.
Its all been updated and I had 2 inspections done before we bought the house.
Inspections only look at what they can see. They can't open up walls to see if old wiring was closed off properly, etc.
Im planning on finding an antique pie safe or jelly cupboard to put in that area instead of the permanent cabinetry.
You don't have enough room. Right now your kitchen is going to be difficult to work in with the narrow aisles and not enough landing space, etc.
Also you spend more time prepping than standing at a stove. Please read the threads here that talk about good kitchen design. Honestly this isn't it.
I think JHMarie gave you some really excellent advice.
- 9 years ago
Standing at the island I can see into the dining room as well as the living room, plus into the den/office.
Then that should be where you prep, not cook as you spend 70% of your time prepping and only 20% actually cooking or stirring food.
- 9 years ago
I don't know if the doorway to the laundry area was widened at some point, perhaps to open up the area, but one thought is to build that wall back up again to give you more cabinet space and not have the range next to nothing. I am suggesting that because of the cost savings in not moving an appliance. Another thought would be to go with a galley kitchen and run a row of cabinet along the pass through wall. Perhaps the money is in the budget to move the range to in front of the pass through. Again, not the best venting situation.
What sort of things going on make cooking funner for you? Do you like to see the TV? Maybe something could be done in the corner of the laundry that you can see that would make you feel happier - TV, plant stand, small study area for the kids? If we knew what you liked maybe we could think of something:)
I did love the wall ovens I saw on the Parade homes this year. I even grew up with a wall oven. I understand not liking to pull things out from down low. I am significantly older than you and have to sit on the floor to broil:) When I did my kitchen refresh over the last two years, a bit at a time, I really would have liked a wall oven, but compromises had to be made. I would look at what really is a non-negotiable, what can be done later, what is a bit of a dream that is getting way too expensive.
- 9 years ago
From the looks of it, this is a much older house. Hopefully you're correct and all the knob and tube wiring was correctly removed, no joists were cut, etc.
Honestly, your kitchen is not terrible. I've seen worse and even worked in worse. The stove is the worst part of the kitchen now.
- 9 years ago
Your home looks lovely! Whatever you do, don't crowd the windows with cabinets. It works now with the angled shelves, but putting them up to the window frame will create a tunnel effect. I didn't realize from the first plan that the wall the stove was on was open to the laundry room. I would close that wall with a 4 1/2 feet opening and keep the range on it honestly. I think you'd be better off putting the refrigerator to the right of the dishwasher and free up that corner that has so many connections in and out of it. I don't know if you have kids or are thinking about them down the line, but I never want to be searching for a place to set a hot pan and have small bodies (fingers) in the way .
- 9 years agolast modified: 9 years ago
I arrived at basically the same solution as cluelessincolorado. It's a very efficient layout.
If you look at your cabinet guy's layout, you'll notice that you have virtually no counter space--I think I estimated around only 6.5 linear feet; you simply don't have enough space for a wall oven and a 36" cooktop. If you could somehow expand the kitchen into the laundry room/porch area we could probably make it work.
If isolation is a problem, I'd widen the opening between the kitchen and the dining room all the way (so the fridge door swings fully.) I think you have room for a small island--maybe 30x48--with no seating overhang and all drawer storage.
I've been cooking three meals a day for about six months (this hasn't always been my routine) and I honestly don't spend a lot of time right at the stove. Most of my time is spent at the prep space near the range and at the sink/dishwasher. I understand that in theory you think you'll cook more if you have a cooktop in an island, but you'll get more use out of a prep island near a wall range. You'll probably also save a bit of money by going with a range versus the cooktop/wall oven set.
In this layout you'll have about 11 linear feet of counter space:
ETA: For comparison... the cabinet boxes (all drawer bases and 40" uppers) are less than $2000 from Ikea. You could get shaker drawer fronts and doors in your color choice from from scherrs or semihandmade or Barkers.
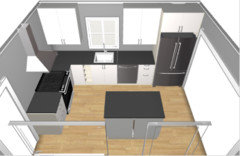
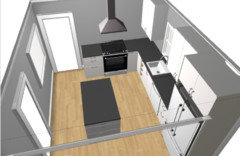
Sarah Faircloth
Original Author9 years agoI have to have 14" between the fridge and anything that will inhibit the door from opening (ie a wall or a corner counter top) so that the door will fully open to access drawers and for clean outs.
Thats a reason I didnt go with the fridge there in the first place, because it would need to sit right next to the dishwasher and I didnt know if that would look odd.
Right now as it is I dont have a lot of room for dry food storage either.
Instead of the island I tried getting him to go with cabinets under the passthrough window, but he said the vent hood would need to hang too low.
The house is 116 years old. The knob and tube was run through the crawlspace and only the insulators are left.- 9 years agolast modified: 9 years ago
If you're willing to widen the opening between the dining room and the kitchen, you can put the fridge box up next to a 24" wall on the right side.
Can you use some of the built in storage in the den as a pantry?
Sarah Faircloth
Original Author9 years agoI dont want to compromise any of the original house. The neighbors did it to theirs and it just doesnt look right.
The built ins are used as storage for my home based businessugh, I feel like such an impossible person to work with :/
- 9 years ago
Clueless' plan is perfect then. Lots of people put their fridge right next to the dishwasher. A pull out pantry to the right of the fridge will be a great place for the storage you need.
 PRO9 years ago
"ugh, I feel like such an impossible person to work with :/"
Sara Faircloth:
Stop that, girlfriend. You've come to the right place and you're getting excellent advice for free. Take a deep breath and sort it out. Everything will be fine.- 9 years ago
Sarah - would you consider working with the cabinets you have - possibly new doors if you don't like the arch (I have the same arch)? You could up some of your other choices - like a pretty hood, wood floors, new lighting, bigger window - if you can work with what is there. It really has some sweet qualities, but it is possible that the cabinetry is in poor shape and that is not showing in the photo. I wouldn't want you to trade study cabinets for junky cheap ones - but maybe what you got isn't so great either.
- 9 years agolast modified: 9 years ago
Be careful with the idea you'll always "turn to place stuff on the island." Especially with small children around, this can easily turn into a dangerous situation. I wouldn't care to rely on it as a primary landing space. I prefer the one which eliminated those corner cabs for that reason.
- 9 years ago
Thank you for not wanting to mess with the integrity of the house. My first two homes were old homes. My first was from 1927 and my second from 1898. It's tough to keep the integrity while updating. I do like what clueless came up with based on what you need. I would make the island a moveable one though.
And a fridge next to a DW is fine. You'll never even notice it. It's done all the time.
- 9 years ago
btw: do you have plans to eventually strip that fireplace? My guess is it's a gorgeous quarter sawn oak underneath that white paint. (My guess is all the woodwork was oak or some other wonderful wood. Too bad they painted it.)
 9 years ago
One thing to think about is that the guy who did the original design may be like the kid playing with Legos - seeing how things fit given the individual Lego pieces. That is all well and good, but it isn't necessarily the best design for the person using the space for actual work. None of this is to diss the guy who came up with the design, it's just a different perspective. The GW perspective is maximum functionality given the space and budget. Very high on the list is adequate landing space around the stove and workspace in general. High on my list is a decent sink since that is where I do 98% of my prep, and I do a lot of prep. An island is nice, but not absolutely necessary. Depending on available space it may not be the best use of space to achieve a kitchen that is going to make you smugly happy when you make meals day in and day out. Think "smugly happy" when you settle on your final design. You can get there even on a small budget if the bones are sound.
One thing I would re-think if it's possible at this point is the cooktop/range question. Wall ovens are cool, but given the space, are not the most efficient choice. Also, do you really need a 36" cook surface? If you went with 30", that gives you more space for other competing interests and 30" is lots for family cooking. You could trade wall ovens for all lower drawers and be ecstatically happy.
Sarah Faircloth
Original Author9 years agoI do have plans to strip it, on down the road.
Every room in the house needs painting and the kitchen is my main focus right now.
My children are 9 and 11 so Im not so concerned with them getting underfoot.
The cabinets that are there are have been painted so many times with thick layers they almost feel sticky, and cleaning them in a bear.
I could sand or strip them I suppose.
A few of them are loose in their setting, that could be maintained.
I mentioned just putting new doors on the old cabinets and he said that sometimes its hard to fit the doors to old cabinets?
But our friend said the same thing I suggested and said he could just build boxes to bring them to the ceiling? I dont know the cost that would incur though..
I added up the cost of cabinets through cabinets.comThe deerfield brand, Shaker II, and they came out to about $3300 shipped to the house.
Those are maple faced, dovetailed, with plywood boxes.
Is there a step down from there??
I know I dont want vinyl wrapped. We had those at the last house and they began peeling.
I was reading an older post on a local forum Im on about counter tops.
A counter top guy chimed in and said the install prices per sqft was anywhere from $30-300 with most falling in the $40-$70 range.- 9 years ago
Countertop installation can depend on the type of countertop which is why the range is so wide. It will help you make decisions to get some firm estimates in your area for things like running a gas line and an electrical line. That cost alone might impact some of your ideas. As I mentioned before, I did a kitchen refresh in my smallish kitchen - quartz counters, farmhouse sink, wood hood and vent insert, and DIY tile backsplash and the cost was $6000 - no new cabinet, no moving anything, no new appliances, no new floor. Every time I turned around, something was costing a bit more than I initially thought. I had a small amount of electrical done - I had my DIY under cabinet lighting wired into a switch - and that bill was much more than I expected.
I did refinish my cabinets - a definite but very cost saving chore. They are solid cabinets and I just did not have the money for new, and I wasn't going to have the money for new anytime in the foreseeable future. I wasn't going to put new quartz countertops on poor cabinets so I had to see if I could make them nice first.
Take your time - your kitchen has the potential to be one of those sweet kitchens people love because it will be individual and warm.
- 9 years ago
Also make sure to do lots of research into cabinets.com. They may be fine, but who knows.
- 9 years agolast modified: 9 years ago
Don't do Chinese. It won't end well. Your budget is less than 1/6th the standard mid range budget for a kitchen redo. You need to keep planning. But wait until you can do this appropriately without resorting to sub standard materials that waste the little funds that you do have.
You don't need a standard 60K budget to do a nice kitchen. But you do need to bring a lot of creativity and DIY to the table. And find a great layout that doesn't involve an island cooking zone.
I also think you have greatly jumped the gun with your appliance purchases. Returning them would probably be the smart thing here.
10K would be a good cabinet budget for a low mid grade line. Like Shenendoah or Kemper Echo. You would get decent quality that would last. But that doesn't leave you anything for appliances, counters, electrical, plumbing, and all of the rest. You could probably do that with another 20-30K. That would be a realistic low budget kitchen redo with products that would do your home's heritage proud.
- 9 years ago
Actually for about $5-$8000 depending on what cabinets and counters she picks, she could do Ikea. I'm a firm believer in Ikea.
- 9 years ago
We did our kitchen for $10k, but my husband did everything himself and of that we only spent $500 on a new range. We kept our old fridge and just allocated enough space for a 36" one (which we found a deal on a year later) and kept the Bosch dishwasher we already had. The propane company inspected the gas line when they installed the propane tank.
We spent about $4k on cabinets and they are the cheap chinese ones though it's been almost 5 years later and they are holding up great and I still love them. My 39 year old pregnant self assembled each one. If I had to do it again I'd probably go with Ikea, but I didn't look too far into that because the closest Ikea is 5 hours away.
We rewired everything and removed a portion of a load bearing wall. Our countertops are a mix of granite tile and a slab of butcher block counter from Ikea. Since you've already spent almost half your budget on appliances I think you'll have a very hard time coming in anywhere near budget unless you go with laminate (which has beautiful patterns). I think you are forgetting all the little things that add a lot to the final cost. A faucet, a sink, hardware for doors and drawers, a vent hood, GFCI outlets are $15-20 each, paint, caulk, lighting, etc. - 9 years ago
I think the 10K budget is a bit low, especially since you already spent 4K on appliances. Counters and cabinets for 5500, especially quartz counters? That might be unrealistic. DIY does save a lot, but if you are paying someone to assemble the cabinets, and install counters I don't think you'll be able to do it on that budget. I could be wrong, but I think you'll need another 5K.
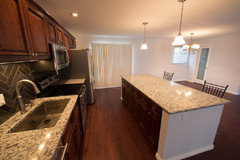
- 9 years agolast modified: 9 years agoWe did this kitchen for $5k, all new. Your appliances are higher end and cost more, sounds doable....
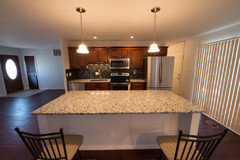
- 9 years ago
If you can do the work to a professional standard, you can work with your budget. Take a deep breath and look at this like a business deal. I found beautiful used high end cabinets on craigslist. I knew my measurements and when I found them I knew they would (and did) fit. High end appliances don't add to your happiness if they don't make sense for functional reasons. I would consider returning them. I understand that you hate your existing kitchen and want new but what that new vision is, other than requiring an island, is unclear. Countertops alone can demolish your remaining budget.
- 9 years agolast modified: 9 years ago
Island cooktops...anyone standing around the island (who does that LOL) can get splashed, burned from cooking food. Smaller island, all the grease etc. goes all over. Our island does not have a cooktop but the only time I've seen it without a pile of everything on it is the day it was installed....total safet hazard. Someone sets something down (humans!) and it's close to a burner that was just used.... you shouldn't design for resale, but tiny island with cooktop was the first thing we got rid of when we moved in. Your kids are not little so tiny hands reaching up over the edge is not an issue, nut they probably cook, or will soon. Can they make the shift and turn to set stuff down. And another plug for IKEA. We have a 10+ year old kitchen looks great and going strong. Much better quality at that price point than anything else. Good luck!
- 9 years ago
I had a downdraft gas stove in an island in my pre-GardenWeb days, and I very strongly recommend against them. HB pretty much summed up my views above, plus the cooking splatter always went all over my kitchen, since the island was in the middle of the room. Big UGH. And I think your island is much too small for a cooktop.







slk7e7