Software
Houzz Logo Print
mark_ferguson21

Kitchen Layout help needed

9 years ago

Finally, after 22 years in the house
and remodeling every other room, I'm ready to tackle the kitchen. I will
be doing all the work myself, including building all of the cabinets.

Overall: Casual plan, shaker style, painted white, island (if
used) will be painted alternate color. Just added the mudroom over
thanksgiving break, prior entrance was directly from garage to kitchen, about 5
feet left of the new opening.

Goals:

    1. Utlilize new mudroom, possibly include pantry for
      less often used items
  1. Keep our 3' x 6' tavern table and chairs. I
    built it, and my wife wants to keep it.Maximize counter space for
    prep.
  2. Hood over cooktop (likely gas). Separate convection
    oven (already purchased)
  3. Full height upper cabinets, likely with glass sections
    on top. Ceilings only 8 feet.
  4. Single bowl apron front sink, under window
  5. Household: Usually two adults, primarily one person
    cooking. Two college age girls home in the summers and on
    breaks. We use MW a lot as well as the cooktop (almost
    daily). Oven much less frequent
  6. Separate dining room used infrequently.
  7. Doors/windows wont move.
  8. Would like to put oven up high, but not sure it
    works. I show it under the counter in my first cut at a
    layout.
  9. Would like to include an island with small prep
    sink if it works with the kitchen flow

Appliances:

    1. Built-in MW
  1. Gas cooktop or induction (not purchased yet)
  2. DW (SS) (purchased)
  3. French door Fridge (purchased)
  4. Ventilation hood (range hood purchased)
  5. 30" Convection oven (purchased)

Needs: Keep Tavern table, keep sink in front of window; lots of
drawers,, optimize layout

Wants: Would like to include an island with small prep sink
if it works

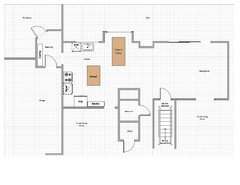
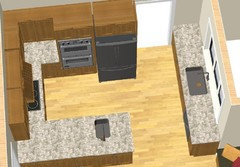
Here is an overall layout of the first
floor and my first thoughts on a kitchen layout. It seems the
island would be our main prep area, as we dont have a ton of other counter
space.

Any thoughts on
this layout and/or ideas for alternate layouts would be very much
appreciated!

Comments (25)

  • 9 years ago


    Here's the layout

  • 9 years ago

    I have two questions. What is the closed in rectangle space next to the bathroom and can the dining room/kitchen wall be moved farther into the dining room, totally removed, or doorway moved?

  • 9 years ago

    that space is the cold air return duct. I prefer not to mess with the wall between the dining room and kitchen - my initial idea was to remove it, but my wife wants the dining room to remain as is. Moving the door creates an issue as we have a larger antique corner cupboard in the only corner of the dining room. So if I can make it work, prefer to leave that wall alone. Of course Im open to hearing any ideas...

  • 9 years ago

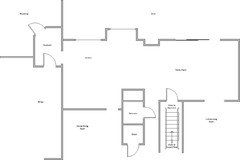
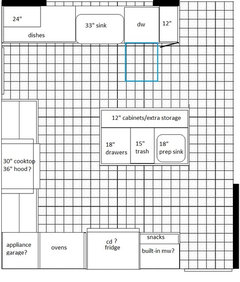
    Blank slate version of the floorplan

  • 9 years ago
    last modified: 9 years ago

    Do you really need the two eating areas? Seems to me that if you could access the dining room for kitchen you could really have a wonderful large space and since your table is already in a large space???

    If you eliminate the dining room, then the wall where you have the sink and DW now would be pantry and storage space and I'd do an L shaped kitchen and seating at the island too.

  • 9 years ago

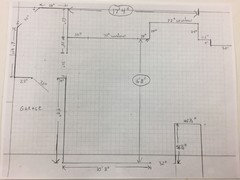
    Thank you for the reply. I will certainly add some dimensions - for reference, the grid is 6" squares. I should have noted that!

  • 9 years ago

    cpartist - you and I are on the same page, but unfortunately, my wife wants to maintain the seldom-used formal dining room, and also feels strongly about keeping the tavern table. I agree, it eats up most of our available real-estate, but Im trying to see if I can make something work with those constraints imposed...

  • 9 years ago

    Could you put the tavern table into the dining room or maybe convert all or part of it into the island? The table is too big for the space where it is on the plan (if the 6" grids are accurate there's only 24-30" between the table and the walls).

  • 9 years ago

    How often during the year do you actually use the dining room? Does she want to keep it because she's worried about resale or for other reasons. If for resale, dining rooms are not considered a necessity anymore.

  • 9 years ago

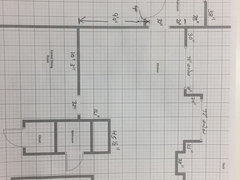
    Dimensioned Floorplan,,.


  • 9 years ago

    With regards to the dining room, I agree with all about it not being necessary/useful, but I am trying to work around it. I can certainly eliminate the tavern table from the plan (or move it to the dining room as suggested) if that helps with layout options.

  • 9 years ago

    I'd consider both. Take the wall down and move the tavern table to the dining room space.

    As the plan develops it can be helpful in getting someone to understand an option if you use cardboard boxes taped together to mock up a full size layout. Dimensions are easier to fine tune that way. Garage or basement space can work for that.

  • 9 years ago

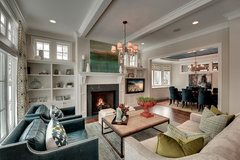
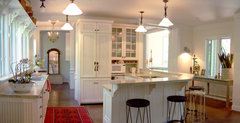
    If you do not use your formal living room much, you could consider moving the dining room into that space. I see an opening between your family room and living room, so possibly something like this could work?

    Parade of Homes Spring 2013 · More Info

    Parade of Homes Spring 2013 · More Info

  • 9 years ago

    Thanks for the inputs. I am really most interested in trying to optimizing the layout in the existing space, maintaining the existing formal living and dining rooms as they are. I do appreciate the ideas though - I have certainly considered what you are suggesting. Center Hall Colonials are challenging for those of us (like me) that prefer a more open floorplan. Unfortunately, my wife wants to maintain both rooms more or less as is...

  • 9 years ago

    I like the layout mamagoose gave you upstream. It's a classic design that will serve you well. My concern is that it doesn't give you lots of drawer space or lots of kitchen storage which is why folks are suggesting taking space from the formal dining room.

    The bay window and cool air return prevent your design from moving further into the family room where I suspect you have a lot of unused space between the current location of the tavern table and family room seating. Are you up for swapping the location of the family room and kitchen? I can envision a large L shaped + seating island kitchen + informal dining looking through the sliders.

  • 9 years ago

    The kitchen and dining room swap is a really nice idea, but probably a bit more than I am willing to bite off. You are right about that unused space though. There was a half wall dividing the spaces, but I tore that out a few weeks ago.

  • 9 years ago
    last modified: 9 years ago

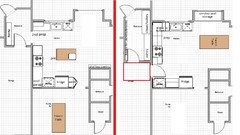
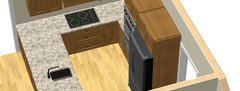
    Given the exact measurements, you have a few more inches on the DR wall, than on the wall shared with the garage. You could turn the island, so that as you are prepping you have the window view, then do a quick pivot to the cooktop. You'd have the minimum NKBA rec for prep space. Since you don't have the aisle space for seating, I added 12" deep cabinets to the back of the island. I drew a CD fridge, but if your fridge is standard depth, it will take up a few more inches of aisle space. Putting the built-in MW beside the fridge would give you a nice space to prepare snacks, sandwiches, or coffee:

    Another idea would be to expand the mudroom/pantry into the garage space and move the entry, to give you continuous counter between the only sink and the cooktop, in the plan below (R). The red area represents the expansion to connect the MR/pantry to the kitchen:
    Click to enlarge.

    Mark Ferguson thanked mama goose_gw zn6OH
  • 9 years ago

    Mama you and I think alike. I was thinking that if he could steal some space from the garage it would open up lots more possibilities since his DW doesn't want to give up the dining room.

  • 9 years ago

    Mamagoose,

    I like those ideas a lot. Interestingly, the entrance today is exactly where you show it - we enter the kitchen directly from the garage, which I absolutely hate. So, the mudroom is new, and involved me taking the small (30" x 6') expansion into the garage space - it was the only way I could come up with to actually get rid of the direct entrance into the kitchen and still have room to get my 2 cars in.

    Thoughts? Ditch the mudroom and keep the entrance where it is, or use the mudroom and your first layout above? I think I prefer the latter, with the mudroom, but interested in opinions.

  • 9 years ago

    I know islands are very popular but I think a peninsula can be considered since you rarely use the DR.

  • 9 years ago

    Also an interesting idea - thanks. Giving me a lot to think about.

  • 9 years ago

    I would keep the mudroom entrance. Take a look at romy718''s reveal for an idea for your pantry space in the mudroom.

    http://ths.gardenweb.com/discussions/3144159/after-much-procrastination-my-reveal

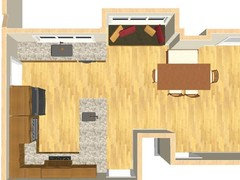
    The photo below might help you visualize sena01's idea. If you opened sight lines into your dining room you would get a more open look while still maintaining the separate dining room for your wife.

    Scrappy25's utilized every square inch in a similar configuration.

    http://ths.gardenweb.com/discussions/2817825/scrappy25-renovation-part-4-final-reveal-white-inset-soapstone

    New Custom Home, Open and Spacious, in Occidental, Sonoma County, CA · More Info

    Mark Ferguson thanked wilson853
  • 9 years ago

    Very helpful. Scrappy 25's layout is almost exactly what we have right now (albeit with 20 year old cabinets and counters), but it forced the entryway directly into the garage, which i dont like. But hadnt thought about flipping the u and using the dining room wall instead of the back/window wall. Pantry looks great in the romy718 kitchen as well. Thank you!

  • 6 years ago

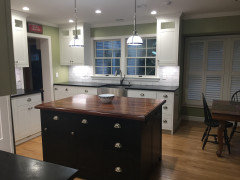
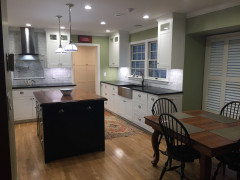
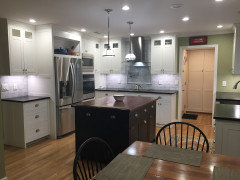
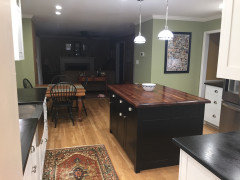
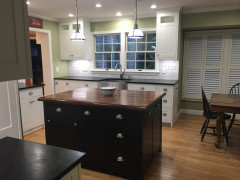
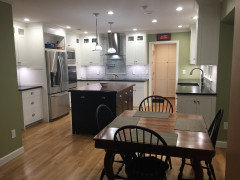
    Finally got it done. Wanted to say thanks for all the help and share a few photos.