Software
Houzz Logo Print
bemonkey_gw

Need help with kitchen layout

9 years ago
last modified: 9 years ago

Kitchen · More Info

Kitchen · More Info

My husband and I finally decided to renovate our kitchen. We have been planning to do this for years but were not ready financially to undergo this renovation. We have a rancher house from 1970-s and the kitchen is probably from the same period. We have lived in this house for 15 years. We are not sure if we will be staying in this house long time. Have some plans to move out but we do not know how quickly that can happen. And if we do move, we do not know yet if we will rent or sell the house. So, we do not want to spend a lot of many on the kitchen we are not sure that we will be using form years to come. But, we also want to make this renovation efficient, within budget, functional and selling point if we do decide to sell the house.

A little bit about us:

We are a family of 5, three children (9, 7 and 3 years old).

We do not have time to entertaining and make big parties (only few times a year) so do not want to design the kitchen around that point.

We cook a lot, almost never go out or buy take off food. We cook almost everything from scratch, so a lot of prepping is happening in our kitchen. I am a main cook and love cooking. My husband cooks occasionally. When I have some time I like photographing food. Right know this is a hobby but might turn into a business.

We bake a lot. Let me just tell you, we bake our bread every two/three days a week. I make pizza and other pastries all the time. That means that my mixer is best left on the countertop. :) Would appreciate counter spice where I can roll out my dough. I have a wall oven and cook top now and would love to be able to design the kitchen to keep the. But would be open to cook stove as well.

We both work full time. When I get home I go to the kitchen and spend almost all of my afternoon there.

We eat in the kitchen a lot but that kitchen table is also my prep and baking area. Would love to take that out and make more counter space.

We also eat a lot at the dining room table. I love sitting together as family and as children get bigger I plan on doing that more often. When we entertain, we make formal dinners and have guest sit around dining table.

Next to the kitchen is laundry/mud room that we are planning on opening and extending the kitchen cabinets into it. We still need to have that as laundry/mud room as well for we do not have much space to move this somewhere else. There is a door that leads from mud room to our backyard. Another door lead from mud room to the garage and this pathway is used as often as main entrance for grocery. Also, I am avid gardener and I need this space to be easily cleaned when I come with dirt from my garden. We have a small vegetable garden and I bring and clean a lot of vegetables from my garden. Then, there is the swimming pool, so we use this area to come from swimming pool into the house, as well.

Children do not have a desk for homework. They use dining room table for homework.

I do not have an official pantry. My pantry is the big wall shelf in the garage. Being that we cook a lot we have a lot of food in the "pantry". I have fridge/freezer in the kitchen and another freezer and fridge in the garage. Would love to have small one at least so I can keep absolute necessities, or if we get more cabinets I can dedicate it for food only.

We do not use microwave or coffee maker. We would only consider adding microwave so we have that if we decide to sell the house.

We tend to keep onto things to long which results in clutter so designing a spice where we can keep things would benefit our habits. But, we plan on changing that habit, too.

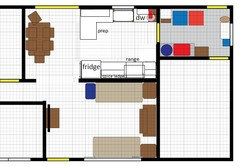

Attached is the plan that shows the layout of our living room, dining room, kitchen, laundry/mud room. We are still working on making precise plan with all the dimensions. We are debating how to design the layout. Should we keep the kitchen closed or should we go with the open plan. If we go with the open plan we are thinking:

1. to knock down the wall between dining room and kitchen and living room and kitchen

2. or, to knock down wall between dining room and kitchen

  1. or, to knock down wall between living room (which is bearing wall) and kitchen.

Things I do not like with current kitchen:

  1. No hood. Cabinets and areas get oily
  2. Not enough prepping space and storage space
  3. Draining of dishes on the countertop
  4. No dishwasher
  5. Amount of lights or no light under the cabinets
  6. No room for laptop and/or cook books rack
  7. No pantry
  8. No trash can
  9. Need space on both sides of cook top to place hot pans

Things I like about current kitchen:

  1. Window and view to the backyard.
  2. Having two sinks
  3. Having wall oven
  4. Having cook top

We have a budget of around $10,000. My husband is pretty handy and plans of doing a lot of work himself. His best friend is also experienced in renovating kitchens and will help. Hope this is a realistic budget.

We like a contemporary still. I would love to hear your experienced feedback. Please let me know what do you think.

Thank you.

Comments (39)

  • 9 years ago

    you have a "not very large space" when you look at the dining/kitchen and living. I would favor opening it all up-removing walls will give a bigger feel and you are moving between these spaces anyway...that's what you have: so making it larger without walls would be a great thing for a 70's ranch. The other considerations revolve around whether the residence would be "added onto" by a future owner. Ranch homes are great for bump outs and additions. I might think hard about this, perhaps consult with real estate professional and get a sense of what is happening with property in your area.You don't want to invest in a project which is not the right approach and you don't get the money back at selling time and you didn't make it that much better for yourselves. South New Jersey? I think having specific goals is great but the "overall" about the property and your area and your plans is important. Your description is about fairly extensive kitchen and together activity for your family...a good thing... but how, and will ,this property within the boundaries of your square footage meet your needs as you grow? A bumpout seems a logical goal to strive for, to keep this a dynamic household for all of you. Obviously, there are many factors to consider here. I would just be concerned I could not get what I expected from the renovation , and too many compromises would ensue, thus sabotaging the renovation. Be careful ,get a real estate assessment ,know your area, before you invest capital.

  • 9 years ago

    What are the dimensions of the laundry room? What dimension does one square on the drawing represent?

  • 9 years ago
    last modified: 9 years ago
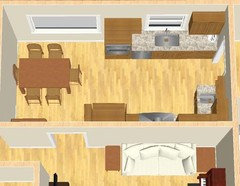
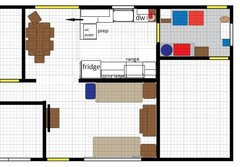
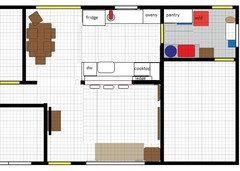
    This isn't very imaginative--it has a basic triangle with about 6'
    across the kitchen. The cabinets on the bottom wall are pulled out to
    match the fridge box, which leaves room for a ledge on the back--a good
    spot to keep often used spices. Prep would be done on the peninsula, and
    baking pans could be lined up there, waiting for the oven.
    Unfortunately, I couldn't find space for a wall oven, but I gave you a KA on the counter. ;) The DW could go in the peninsula, or to the left of the sink, with the wall oven in the current location, but you'd be prepping over the DW. If that is an acceptable compromise for you, the KA can move to the other side, but with the DW door open, you would not be able to unload dishes to the uppers on the left.


    I
    don't have much experience with budgets, but I don't think $10,000 will
    go very far. I used mostly salvaged and recycled materials, and had
    help from relatives who are pros, so I remodeled on a shoestring for about $3000. I had access to a lot of stored and scrap construction materials, but that
    included removing part of the wall between kitchen and DR, and adding a
    laminated beam, so it can be done. Good luck!

  • 9 years ago

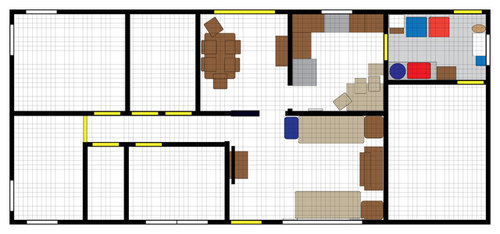
    Here's an idea. I have no idea about costs and not too sure about the dimensions of the rooms.

    I removed the wall b/w the kitchen and the DR and moved the doorway b/w the DR and the LR.

  • 9 years ago

    Herbflavor,

    You are absolutely right about aligning this project size with long term plans for our family. Long term plans are not yet decided and the kitchen must be redone. :) Yes, we are in South New Jersey. My husband used to be a realtor so we have some understanding of the area from that prospective.

    Opening up seems like a good solution in either case, staying for years her with family or selling:renting the house. We just need to be careful as you said how we play the cost vs return. :)

  • 9 years ago
    last modified: 9 years ago
    benjesbride, the laundry dimensions 128 " x 86 ". The square represents 6". The kitchen is 119" x 128".

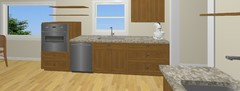
    My husband and I are thinking about opening the kitchen into laundry to get more cabinet space, placing the washer and dryer onto each other and enclosing them in the closet. Knocking down the walls between DR and LR. Making peninsula between kitchen and living room. Placing the stove there with hood. The other side would be used for sitting, like a bar but would love to keep it standard cabinet height if all possible. Sink would stay where it is, on an opposite side, with DW next to current wall owen. I have a window looking out to backyard and swimming pool and that is one feature I really do not want to compromise. Want to have a window and be able to watch children while in kitchen. Refrigerator would go either were the wall owen is now or on the end of that wall once (once we open into DR). Even though I like my wall owen, I think we will have to compromise that in this kitchen and just go with a stove. We would like to know what you all think about this plan. Sorry, I have not yet learned how to make the 3-D plan to show it to you.

    Mama goose, that is very considerate of you with KA. More than my husband would be. :) We have few plans, one that I described up and other would be to knock down the wall between kitchen and DR and making it galley kitchen. Similar to your plan minus the wall between kitchen and DR. The fridge would be at the end of of the line, where you have the prep positioned. What do you think of that?

  • 9 years ago

    Sena01, we did not think of that one. That is a nice plan. You are even giving me two sinks. Got to love that plan already. :)

    I will see what my husband think

    I knew I can get some great ideas from people on this website.

  • 9 years ago

    First you need to find out if the wall between the kitchen and dining room is load bearing. If it's not, then it's easy to remove. However if it's load bearing, that can be several thousand dollars for a header.

    Also in S Jersey, I'm not sure $10k will go too far. Decent appliances can eat up $3000-$6000 of your budget (Or are you keeping your appliances?)

    I do like sena's plan but would flip the prep sink and the cooktop.

  • 9 years ago

    I had another idea--you could use a range, which would be less expensive than separate cooktop and oven, then install an under-counter oven on the peninsula, in the plan I posted. You could still prep facing the DR, and the peninsula would provided landing space. UC ovens area not appreciated because they are low, so if you have back problems, that might not be an option. I'd love to have space for a second oven in my kitchen, especially for holiday meals.

    The base cabinet in the corner opens to the DR. If resale is a consideration, you could leave space for a MW on a shelf beside the fridge:


  • 9 years ago

    Cpartist, that wall between kitchen and living room is the bearing wall. Friend of ours that is contractor made similar comments about the cost. If I was to choos Sena's plan I would opt out of that second sink. I already have double sink that I would like to keep it. If I need to choose between two sinks and more countertop space I would choose the latest. My husband was planing on doing a lot of work to keep the cost down. We would need to buy appliances, might be able to keep the refrigerator.

  • 9 years ago

    Mama goose, my husband would really like to open the both walls with long peninsula between kitchen and DR. The more I see the challenges with lack of space the more I realize that we will need to compromise a lot. Wall oven is my wish but it might be a reality in another kitchen. Same thing with two cooking units. :(

    You plan utilizes the space nicely. If we take that peninsula down on your plan and I just keep that a prep area I think that would be one of options to consider. Our kitchen is 119" x 128". I still think it is not that small if we wisely design the layout.

  • 9 years ago

    With one sink, I think mama's plan makes the most sense.

    I would not spend to take down the wall between the kitchen and living room since that is load bearing. I would definitely take down the one between kitchen and dining room.

    Also, I think you need to think of just a regular stove and one that's not too expensive since you're thinking resale.

    In our first house many years ago, we did what you're doing. We kept our very old fridge and DW and replaced our stove. We used Ikea cabinets, and knocked down a wall between the kitchen and back hallway/mudroom area. We used laminate counters. It was a small kitchen but to this day it was still one of my favorites.

    For some reason that small kitchen worked very well. Maybe because back then it followed Marcolo's rule without my realizing it. (Ice, Water, Stone, Fire) or Fridge to sink to prep to cooking. Funny I haven't thought about that kitchen in years and now I realize why I liked it so much.

    In fact I haven't enjoyed a kitchen as much since that one!

    When we sold, our kitchen sold the house.

  • 9 years ago

    What are all the things in the laundry room? Is there a water heater in there you'll need to work around?

  • 9 years ago

    Cpartist, small kitchen when functional is fine with me. Seen way to many big and pretty not used at all. I love being in kitchen and that is why this project is very important to me and why I want to focus on the functionality and lay out.

    I am sure you have tons of great memories from that kitchen. :)

  • 9 years ago

    Benjesbride, blue circle is water heater, next to it is gas heater and the brown is small dresser that will be gone. Opposite side is the loundry basket, washer and dryer. On the shorter wall there is the kitchen towel dresser, below the window, trash can and shoes storage shelf.

  • 9 years ago
    last modified: 9 years ago
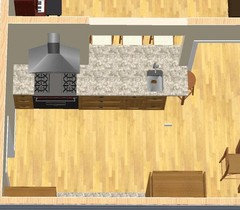
    The reason I including the peninsula (other than prep space), and the reason sena included the second sink--if I may speak for her--is because the most functional prep space is between the range/cooktop and a water source. In the current footprint there is not enough space for a cooktop and prep space on the sink wall, so if you choose to omit the prep sink and peninsula, you will be taking more steps to carry prepped items across the kitchen, from the sink to the cooktop.

    I like the peninsula, because once you have rinsed items for prepping, you can prep on the open peninsula, but--I often prep in the corner between my main sink and range, very similar to the prep location sena drew, and it works well, especially if I am working alone. Buehl has a similar corner prep sink, and speaks highly of the arrangement, but her's is open on the back on a mini-peninsula.

    Either plan is functional--it just depends on your preference. For the record, in sena's plan I would prefer to have the ovens to the right of the sink, in current location, and have clear counter closer to the DR.

    ETA, after posting I see sena has spoken for herself. ;)

  • 9 years ago

    Pushing the cooktop into the mudroom/laundry looks promising, although I would omit the bench to open up the passage. I really like the baking area on the other side. Will that plan give you enough landing space on the right of the cooktop?

  • 9 years ago
    last modified: 9 years ago
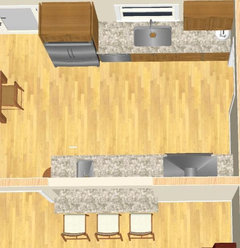
    Thanks mama goose ))

    Looks like I missed the gas heater. But I think it can still work with a smaller pantry cab/bench.

    Mama goose I'm hoping a 15" cab can fit on the right of the cooktop. Assuming walls are 6" thick there'd be 259" to use on that wall and maybe another 15" from the DR.

  • 9 years ago
    last modified: 9 years ago

    You are opening our minds to the other possibilities that we have not thought about. Love it. Thank you so much.

    Sena, love the plan. But the wall where you positioned the bench is where we have our water heater and gas and they need to stay there. :(

    Moma goose, you are absolutely right about the most functional prep space being between cooktop and water source. As far as landing space, I do not have any on one side so that would be more than I have now. :)

    I was wondering what you all think about an layout with making peninsula between kitchen and LR? And knocking down the wall between kitchen and DR. How would you position heat/water/pre area in that case? My husband was thinking that that would leave about 42-48" between sink wall and peninsula. Do you think that would be right?

    Sena, what are you using to make that 3-D plan? I would love to be able to play a bit with the options, especially now that you have opened my mind to possibilities?

  • 9 years ago

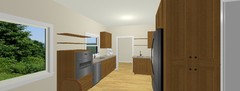
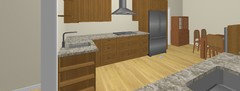
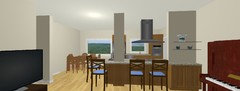
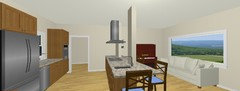
    This is the program I'm using. There's a free trial version under "Products".

  • 9 years ago

    Thanks so much Sena. Is this software for advanced users?

  • 9 years ago

    You're welcome))

    I find the software quite easy to use for my amateurish designs. I planned the rough layout of 2 of my kitchens with this software and then got professional help.

  • 9 years ago
    last modified: 9 years ago

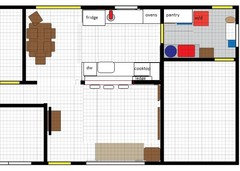
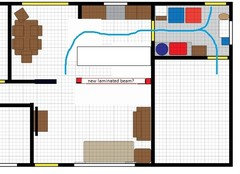
    If that is a bearing wall, you will need supports and a beam (red lines), so if you tie the supports into a peninsula, maybe something like this would work. It doesn't have much prep space between the sink and cooktop, but they are on the same run:

  • 9 years ago

    Sena, you are doing great. I will definitely give it a try. Do you think you can show this last layout with peninsula between kitchen and LR? This one is my husband 's favorite idea so far. He was thinking range or UC stove on the peninsula, in the middle, sink where it is now, and fridge where is the wall oven now.

  • 9 years ago

    Mama goose, I love how you always find the space for my KA. :) You must be a cook or just good listener. :)

    I love how you play with our drawing. What do you think about sink staying where it is now?

  • 9 years ago

    I think I'm understanding but correct me if I'm not.

    You're thinking of putting the cooktop where you want to open up a space in the wall between kitchen and living room? If so, I wouldn't do that as is is no better than having it on an island. And on an island is bad for so many reasons. You ideally want your cooktop against a wall.

  • 9 years ago

    That is right Cpartist. I am new to all this planing and kitchen remodeling. Can you give me the cons for that idea.

  • 9 years ago

    It's quite late where I'm living (2:20 a.m.) but I can do it tomorrow.

    Meanwhile, I share cpartit's concern about the range/cooktop and if I understand correctly the fridge will be right next to the sink, is that what you want??

  • 9 years ago

    I cook and bake a lot, and I have a red KA sitting on the counter. :)

    I put clean-up under the window, which necessitates a prep sink on the peninsula. That leaves a nice stretch for prepping, but no wall oven, unless you put it in the mudroom/laundry where I have the pantry.


  • 9 years ago

    Sure Sena. I appreciate. :)

    Either there or where the wall oven is now.

  • 9 years ago

    It has to do with grease and steam spatter and if you have seating on the other side, having them too close to the grease and spatter.

  • 9 years ago

    Mama goose, I think this is similar to what my husband has in mind. He wanted to bring this peninsula more into kitchen. The chairs would be on the line of current wall. And he was think the range/UC stove on the middle of peninsula. But I have my concerns how we would position hood there so it is not in a way. And what type of hood should go over it. We cool and bake a lot. :)

  • 9 years ago
    last modified: 9 years ago

    I agree with cpartist about not having a cooktop in the middle of the peninsula, unless you have a solid wall behind it. What is the length a new beam can span without support? If you need support between the right LR wall, and the DR wall, you will have a post in the middle of the room. If you put the peninsula closer to the top wall, you will have a galley kitchen, through which all the traffic from the garage and back door will pass.

    Galleys are not my favorites, so I admit to being prejudiced against them. I'd rather have the wider aisle, so that the cooktop is more protected from traffic.

  • 9 years ago

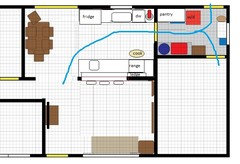
    OK, I have a drawing for you. I have no idea where you'd need supports, beams, etc. I have 15" counter o/h behind the cooktop, but would prefer at least 24" distance b/w the cooktop and the seats. Please take a look at this thread about venting. I'm afraid you'd need a more expensive hood if you have the cooktop on the peninsula.

    Also, I realized I'm not sure about the exact locations of the kitchen and DR windows. I have a 42" window in the kitchen 60" from the DR window and 42" from the mudroom wall.


  • 9 years ago

    How low to the ground is the window in the dining room? I have an idea if it's not too low.

  • 9 years ago
    last modified: 9 years ago

    Mama goose, I am not sure about the length new beam can span without support. And I have similar concerns about galley kitchen and the width between aisle for the same reasons, high traffic. My husband thinks it should be fine. Thanks for all the input and the drawings, it is much appreciated. :) It really helps in this process of trying to figure it out what our kitchen should look like.

  • 9 years ago

    Sena, much appreciated the drawing. It helps visualizing the idea of opening both walls. I did not get a chance to measure the windows today but I will do it if it helps.

    You and Cpartist wanted to know about the window at the DR. We actually do not have a window there but Franch door that leads into the room that is the office now. It used to be a family room. I have not had a chance to check that thread about venting today but I will definitely check it.

    What do you all think about having fridge, cooktop and sink on that side where the sink is now. Would that be much inconvenient? That way the peninsula can be left alone for seating and prepping. Maybe we can place the prep sink there.

  • 9 years ago
    last modified: 9 years ago

    What do you all think about having fridge, cooktop and sink on that side where the sink is now. Would that be much inconvenient? That way the peninsula can be left alone for seating and prepping. Maybe we can place the prep sink there.

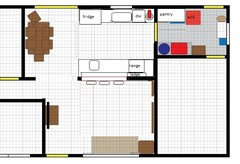
    I think it may work if you can leave enough room for prep b/w the main sink and the cooktop. I don't think it would be efficient to get your food from the fridge, either go the main or prep sink to wash, prep on the peninsula and go back to the other counter to use the cooktop. But if the heaters can't be moved then having the cooktop in the mudroom area with a narrow aisle would be insecure. In that case I'd suggest either mama goose's Sunday at 1:44P layout

    or something like this with a range