

Kitchen layout help
I'm so excited to have found this forum.
My husband and I have been obsessively trying to come up with a design for our kitchen for the last month or so. We live in a 1940's cape and while we love the character of our house, the kitchen needs to be updated, badly. Here is a rough layout of what our kitchen looks like now the empty space on the left is our dining room now. Its lacking in prep space, storage, and theres no place for anyone to "hang out" with me in the kitchen while I cook. And I cook a lot! Its just not functional for our family of 5 (kids are 8, 6, and 3).
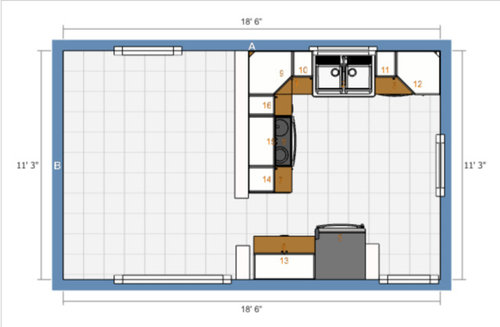
Our plan is to knock out the walls between the kitchen and dining room. The walls are not load bearing. The wall to the right of the fridge has to stay. We want to keep the sink where it is so we don't have to redo any plumbing and because it looks out into the backyard where the kids play.
I pretty much want it all in a new kitchen- more storage, useful countertop space, and a place for the kids to sit and eat/do homework/eat breakfast and lunch, and a place that friends can gather. I'd love an island. We have a big room off the backside of the dining room (that door at the top of the design) that we plan on using as the new dining room.
I've been using the Ikea kitchen design planner (we plan on using ikea for most of this) to play with designs but I'm just now sure if this will be as functional as I hope it will be. Here is what I have so far:
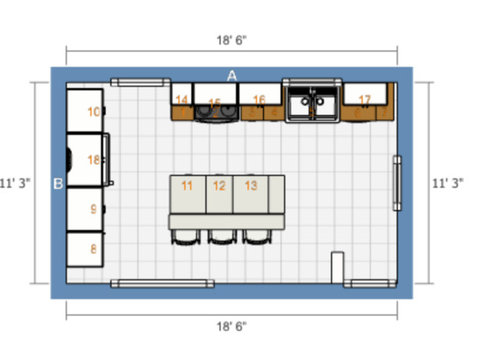
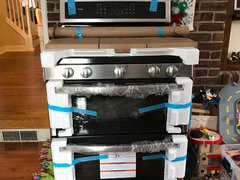
We are using appliances we already have- fridge and dishwasher are only 1-1.5 years old and the range/over the range microwave are brand new, still in boxes bought at Black Friday sales.
Any other ideas? Is this functional at all or should I go back to the drawing board?
Thanks!
Amber
Comments (49)
 9 years agolast modified: 9 years ago
Youce come to the right place! I can't tell where the doors are and relationship of this space to the rest of the house. Also, are windows too low to the floor to allow for cabinets?
Amber Hooper
Original Author9 years agoLower right hand corner is a doorway (no door) that leads to the side door where we go in and out of the house.
Window on the right is too low for any cabinets to go under.
Window under the sink is counter height, it's where the sink is now.
Upper left is a doorway (no swinging door) that leads to where the dining room will be.
Lower left is a bigger opening that leads to the hall and then into the living room. the stairs also come down into this space, just beyond the doorway.
I hope that that all makes sense!Related Professionals
North Adams Kitchen & Bathroom Designers · Springfield Kitchen & Bathroom Designers · Bennington Kitchen & Bathroom Designers · Los Angeles Kitchen & Bathroom Designers · El Paso Kitchen & Bathroom Designers · Coeur d'Alene Kitchen & Bathroom Designers · Bozeman Kitchen & Bathroom Designers · Panama City Kitchen Remodelers · Hopkinsville Kitchen Remodelers · Muskogee Kitchen Remodelers · Watertown Kitchen Remodelers · Sanford Kitchen Remodelers · Brunswick Custom Countertops · Manchester Custom Countertops · Missoula Custom Countertops 9 years agolast modified: 9 years ago
I'm sorry to say you do not have room for an island in your kitchen. Your space is 135" wide.
135"- 25.5" (the depth of your perimeter counter and that doesn't include the stove handle even) = 109.5"
109.5" - 42" (the minimum aisle width for a one butt kitchen) = 67.5"
67.5" - 42" (the depth needed for an island with seating. You need 36" for the cabinet plus a 15" overhang, plus the overhang on the other side) = 25.5"
25.5" is not wide enough to have an aisle with seats. It's not even wide enough to be just an aisle to walk. You need a minimum of 36" for a walking aisle.
Additionally an over the range microwave is about the worst way to vent out.
Which are doors? Which are windows? Where do the doors and windows go to?
Have you read the New To Kitchen thread? Probably one of the most informative threads for help with a kitchen you'll find. :)
Amber Hooper
Original Author9 years agoThanks for the input. I've been afraid of the island not having enough space but my husband is overly optimistic that we can make it work.
Any other ideas for how we can make a place with more storage/seating/counter space?
 9 years ago
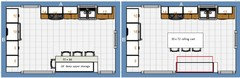
Two ideas: On left, a table/counter, built around the stub wall, and deep uppers for storage. At 30" deep, you could also have 15" deep cabinets under the counter, against the wall, to store infrequently used items. On right, a mobile cart, stored against the wall, which could also have stools. It could be pulled out for use in prep, or to provide a temporary perch for kids doing homework or decorating cookies. 18" uppers as in plan on left. The cart solution might seem like playing musical chairs at times, but it would give you the option for convenient extra prep space, and could have shallow cabinets or shelves on one side, for storage. I have a similar table, which is not on casters, and which I never move because it has a heavy marble top, but I have the option.
Amber Hooper
Original Author9 years agoThank you all so much! I felt really stuck on ideas and this is giving me a look in a new direction. For those saying they want a look at an overview of the whole house, would pictures work or should I do up a plan?
 9 years agolast modified: 9 years ago
A general sketch would be fine. Front of house, back of house and what rooms surround the kitchen.
Amber Hooper
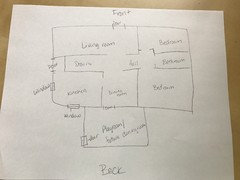
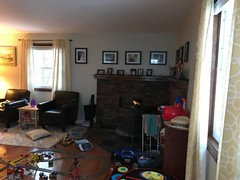
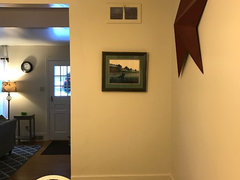
Original Author9 years agoOk I did a quick sketch of the house. I'm not a great artist by any means so I'm including some pictures of the space as well, looking from lots of different angles.
Amber Hooper
Original Author9 years agoThis is looking in from the side/entryway door
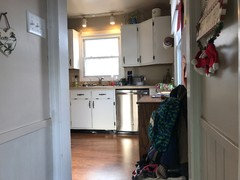
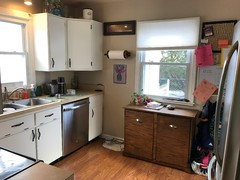
The bottom picture is from the Dining room looking in
Amber Hooper
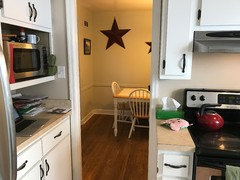
Original Author9 years agoThis is from the corner near the dishwasher
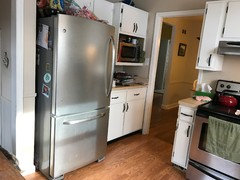
And the other side, back by the entry way door again
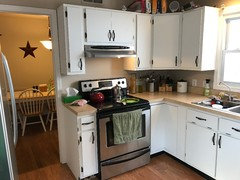
Amber Hooper
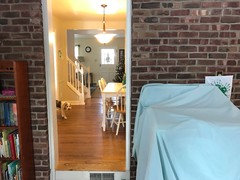
Original Author9 years agoThis looking into the dining room from the living room the current kitchen is off to the right
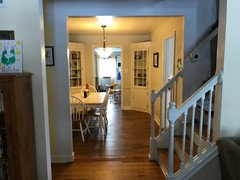
The dining room from the kitchen
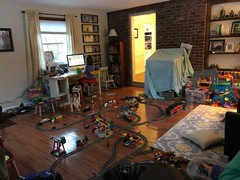
From the playroom/future dining room looking into the current dining room
Amber Hooper
Original Author9 years agoAnd the new stove that is just sitting in the playroom amongst the toys for now
Amber Hooper
Original Author9 years agoSorry for the overload. I just want to make the best possible use of this space. As you can see from the kitchen pictures, we are just overloaded in the kitchen.
- 9 years ago
"I've been afraid of the island not having enough space but my husband is overly optimistic that we can make it work."
Unfortunately, b/c of the location of the Kitchen b/w non-movable items (exterior wall and staircase), you cannot make the Kitchen any deeper to accommodate an island with seating. You could have an island without seating, but it would not be very deep. Unless you can figure out a way to have more space than shown, an island with seating is not going to work - no matter how "optimistic" you are!
.
Would it be possible to see a layout of your space with all the necessary measurements - your current one is lacking some key measurements. We need to see the width of each window/wall/door/doorway and the distances b/w each window/wall/door/doorway. Something like the sample below. Note that all doors/doorways are measured and labeled with where they lead (include the trim in the width measurements). Windows include both the overall width and the distance they are from the floor (again, include the trim in the width measurements).
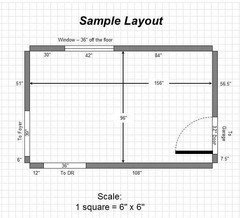
You can download free graph paper from the internet and then either use a computer application (e.g., MS PowerPoint, Paint) to draw up the layout or hand-draw it. Then, upload the layout here.
See the Layout Help FAQ for more information regarding the information we need to help you get a functional design that will work for you and your family.
How do I ask for Layout Help and what information should I include?
.
FAQ threads that describe Kitchen Design Best Practices/Principles that will help you understand the comments you are receiving:
Kitchen work zones, what are they?
Aisle widths, walkways, seating overhangs, work and landing space, and others
How do I plan for storage? Types of Storage? What to Store Where?
Looking for layout help? Memorize this first.
.
 9 years agolast modified: 9 years ago
What size is the playroom? Could the kitchen and playroom trade places?
- 9 years agolast modified: 9 years ago
I deleted a lengthy post asking for help finding this example kitchen, but found it! It was DC Reno's kitchen, Phew.
Heres a link to an example of a kitchen Reno that may serve as inspiration for this one: http://ths.gardenweb.com/discussions/3792866/kitchen-almost-done-before-and-after?n=41
Amber Hooper
Original Author9 years agobuehl, thank you for the response. I will try to draw up the room with dimensions tonight!
benjesbride, I'd love to put the kitchen where the playroom is but I just don't think moving everything is in our budget right now, unfortunately. The room is huge and would solve all these "space" issues but I don't think we'd be able to make it work- 9 years agolast modified: 9 years ago
Some things to keep in mind:
- Aisle widths are measured to/from the items that stick out the farthest into the aisle on both sides - counter edge, appliance handle, wall, etc. Aisles are not measured cabinet-to-cabinet, but from (at least) counter edge-to-counter edge. Even for tall cabinets (e.g., pantry cabinet, wall oven stack), measure from either the cabinet's door & knob (at least 1" past the cabinet) or appliance handle (e.g., handle on a wall oven).
- The Cooking Zone should be the most protected work zone from traffic through the Kitchen. Second is the Prep Zone.
- The Prep Zone and Cooking Zone should be very close to each other - either adjacent to each other along the perimeter or across from each other in a galley or island situation (with the Prep Zone on the island, not the Cooking Zone!) The aisle b/w them should be 42" to 48".
-- A 42" wide work aisle is for a one-person work aisle (only one person working on the aisle at the same time).
-- A 48" width is for two or more people working in the aisle at the same time.
-- Children remain too small to help/work in the Kitchen for only a very, very short time. Before you know it, your children will be helping you in the Kitchen - prepping, cooking, cleaning up - so I strongly advise you to plan for a multi-person Kitchen - which means 48" work aisles.
- The Cleanup Zone should be separated from the Prep and Cooking Zones as much as possible to allow someone to be cleaning up or loading/unloading the DW while someone else is prepping and/or cooking.
- The DW should not be in the Prep Zone.
- Don't let an island become a "barrier island". I.e., it should not be b/w the refrigerator and Prep Zone or refrigerator and Cooking Zone.
- 9 years agolast modified: 9 years ago
"I'd love to put the kitchen where the playroom is but I just don't think moving everything is in our budget right now, unfortunately. The room is huge and would solve all these "space" issues but I don't think we'd be able to make it work"
Is there a basement under the current Kitchen and "Playroom"? If so, it may not cost as much as you think. Moving plumbing and gas are not that expensive if you have a crawl space or basement under those rooms.However, if you are on a slab, then it can be costly to move plumbing and gas.
If you do have a basement or crawl space, get a couple of estimates on what it would cost b/f dismissing the idea out of hand.
Amber Hooper
Original Author9 years agoBuehl, interesting! My husband is adamnet that it will be too much. We have a full basement under the main house, crawl space under playroom.
The windows in the playroom are on the lower side. Would that cause issues?
- 9 years ago
it looks like there is a step down from the present dining room to the present playroom. What is it he height difference between the two rooms?
Amber Hooper
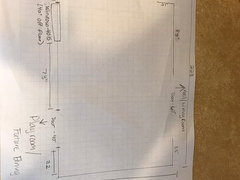
Original Author9 years agoHere is the kitchen with all the dimensions. Hopefully I did this right. One square is 6"
- 9 years agolast modified: 9 years ago
"...interesting! My husband is adamnet that it will be too much. We have a full basement under the main house, crawl space under playroom."
Most people don't realize how inexpensive it is to move plumbing if they have a basement or crawl space - I know we were! No, it won't be free, but in the overall cost, it's inexpensive. If it makes a difference in functionality, it's well worth it!
If I were you, I'd get 2 or 3 estimates for moving the plumbing to see what it costs in your area.
.
"The windows in the playroom are on the lower side. Would that cause issues?"
That depends on where the windows are and what the design is. If you can draw up that space like you did the Kitchen just now, we can see.
We had to replace one of our windows to raise it off the floor. I think it was around $1,300 - but it was/is a bay window, not a "straight" window, so it cost more.
Amber Hooper
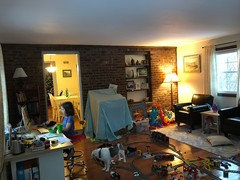
Original Author9 years agoI'm in going to put a few pictures up of the playroom. It's a huge mess right now so please ignore that. I just measured it and it's 210"x202". There is a big section that's Unusable because we have a big wood stove and one wall is brick. The very bottom of the windows are approx 35.75 inches off the floor.
- 9 years agolast modified: 9 years ago
Nice train set! :-)
The distance the windows are off the floor is pretty close to the 36" usually needed, so I don't think it would be much of an issue. And, attaching cabinets to the brick wall is possible.
What may be an issue, is the wood burning stove - it does take up a lot of space (from your pictures).
We'd have to see a fully measured layout of the space, but that stove may be an issue.
Note that it might also be an issue when using the room as a Dining Room - the table will have to be around 5' (I think) from the stove for safety. Again, a measured layout is needed.
Amber Hooper
Original Author9 years agoI'm working on a measured lay out. I have to run out with the kids but will work on it after dinner. Thanks for all the help!
 PRO9 years ago
I'd do some house hunting before I signed on to do anything to your house. You say you have a basement - could you finish it enough to make it a playroom for your children? The train on the floor would not be a problem down there, or you could even make a train table! I could not have survived my children's early years in our small house, if we had not had a finished basement (not a nice one, just "finished").
- 9 years agolast modified: 9 years ago
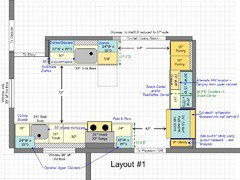
If you can forego the seating, here's an idea that gives you...
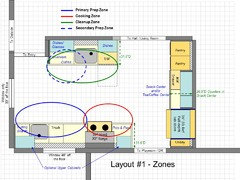
- Nice separation of work zones with the primary Prep Zone and Cooking Zone adjacent to each other (a good thing) and the Cleanup Zone separated from the Prep & Cooking Zones (another good thing). This allows you to have multiple people working in the Kitchen at the same time - prepping, cooking, and cleaning up (or loading/unloading the DW).
- Two Prep Zones - the primary is nxt to the range and the secondary is next to the cleanup sink. Believe me, once your children start helping, this will be very important! Yes, there are two sinks. The prep sink is what makes this design work so well and gives you options and plenty of functional workspace.
- A Snack/Tea/Coffee Center with the MW and refrigerator. This gives you a place for your MW, a toaster or toaster oven, and/or a coffeemaker. Since it's on the periphery, it allows someone to get a snack or a cup of tea/coffee without getting in the way of those preparing a meal or cleaning up.
- The refrigerator is also near the new Dining Room.
- There's plenty of dish storage space in the Cleanup Zone.
- There is plenty of pantry storage in the two tall pullout pantry cabinets - each 18" wide (pullouts are shelves attached to the door so they pullout when the door is opened). Wider pantries are not as useful as things easily get lost in them b/c of their excessive depth and width. At 18" wide, you can see just about everything that's on a shelf w/o having to shuffle things around. They're pullouts b/c it will be easier to find something if you can pull all the shelves out at the same time and scan them without having to open/close several doors/drawers looking for that item you need.
- There is a tall cabinet that's a utility pullout for broom, mop, etc. (IKEA does not have a 9" or 12" wide tall cabinet, so this cabinet will need to be site-built instead. See the link below for pullout ideas on the Rev-A-Shelf site. Other manufacturers have them as well. There is also a link to creating a site-built utility/broom closet.)
https://www.rev-a-shelf.com/p-237-pullout-wire-tall-pantry-accessories.aspx
http://ths.gardenweb.com/discussions/2467902/4-broom-closet-from-ikeafans
- Deeper Counters...The counters in the three primary work zones (Prep, Cooking, Cleanup) are 31.5" deep. This extra depth gives you a lot of extra workspace.
-- Normally, I would suggest getting 27" deep base cabinets and then pulling them out 3" from the wall, but IKEA, unfortunately, does not have the option of deeper base cabinets. So, instead, pull the base cabinets out 6" from the wall.
-- The counter in the Snack Center is 28.5" deep - also providing you additional workspace.
-- The other advantage of the deeper counters is that you have more room behind the sinks for faucet, etc. You also have more "face" space so you aren't so close to the wall and/or you have more space in front of the deeper upper cabinets (15"D is IKEA's standard - they're 3" deeper than the standard 12" in most other cabinet lines).
- Yes, the Cleanup Zone and cleanup sink are on an interior wall. However, the Prep Zone and prep sink are on the exterior wall. Since the vast majority of time spent in the Kitchen is spent prepping and cooking (over 80%), it makes the most sense to put those zones in front of the window so you can watch the kids playing in the back yard. It would be nice if you could put in an even wider window and installing it at counter-height, but I suspect you don't want to add that expense to the project.
Appliances...
Range hood...Please, take the OTR MW back! OTR MWs are very poor range hoods and expensive MWs. Additionally, they are dangerous to use, especially for children and older adults. The MW is too high to use safely - you are removing hot food from above most people's heads' level, which means if you spill anything as you reach blindly inside to remove the food, you risk spilling hot food on your head/face/eyes as well as the rest of your body. You also have to reach over a hot cooking surface and hot food. Do you really want to be reaching through scalding steam or splattering grease to use the MW?? (If you had gas, it would be even riskier b/c you'd be reaching over a flame as well. A few years ago, we had a GWer report that she caught her sweater on fire using her OTR MW.)
Ideally, a range hood should be 6" wider than the cooking surface and 24" deep. So, for a 30" range, a 36" hood is preferred. If you have upper cabinets flanking the hood and the range is against the wall, you can get away with a 30" hood b/c the cabs will assist with corralling the steam/smoke/grease/fumes/odors/etc. Very important - the hood should exhaust to the outside (i.e., it should not be a recirculating vent).
Refrigerator...I put in a standard-depth refrigerator b/c that's what I think you have right now - at least that's what it looks like. However, to help make it look counter-depth and built-in, I recessed it into the wall behind it, flanked it with finished end panels as deep as the refrigerator carcass/box, and put a 24" deep upper cabinet above it and b/w the two end panels. If you cannot get a 24" deep upper cabinet consider one of two ideas:
(1) hack a 36"W x 24" deep base cabinet to fit above the refrigerator
-or-
(2) pull a 36"W x 24"D upper cabinet away from the wall to make to look like it's full depth
Note: I show a 36" wide refrigerator. If your current refrigerator is not that wide, I still recommend creating an alcove for a 36"W x 71"H refrigerator ("alcove" is 37"W x 72"H). Mainstream manufacturers seem to be standardizing on this size for refrigerators, so when your current refrigerator dies, you will have the most options to choose from and you should be able to easily find a refrigerator to fit in the alcove. Periodically we have someone come to either the Kitchens or Appliances forum in a panic b/c they cannot find a small enough refrigerator to fit a smaller space - so be proactive and plan for the standard.
Range...the range looks like it's 30" wide, so I put that plus a 36" range hood in the design.
Microwave...I put in two options in the Snack Center - a MW drawer (my preference) and a MW hanging from the bottom of an upper cabinet. MW drawers are easy to use and much safer for children and older adults - really, for anyone! However, they are more expensive than regular countertop MWs, so if budget is a consideration, you might want to put in a regular countertop model on a shelf. The shelf isn't ideal b/c it's still a bit high for children to use, but at least it's several inches lower than an OTR MW and it's not installed over a cooking surface.
.
.
.
Zone Map
 Amber Hooper thanked Buehl
  9 years ago
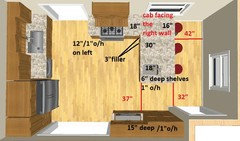
Here's another idea that'll give seating but has some tight areas. I'm thinking trash under the prep sink and another next to the sink in the cleanup zone.
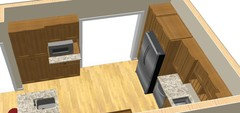
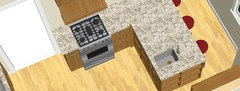
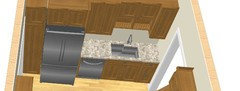 Amber Hooper thanked sena01
Amber Hooper
Original Author9 years agoThank you so much sena and buehl for the design ideas. That gives us a lot to think about.
My husband and I played around with an idea very similar to Annette's plan above and really like it.
I'm going to jump on my laptop after I get the kids on the bus and post some screenshots
Amber Hooper
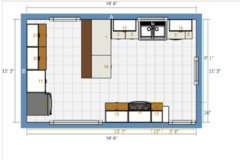
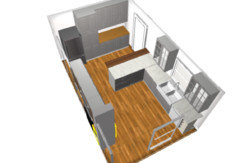
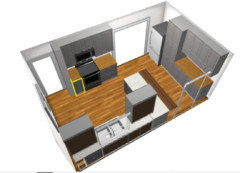
Original Author9 years agoHere is what I have. I'm not sure what to do over the fridge. We have an air vent up there that we don't want to cover as its the only heat vent in this part of the house.
Amber Hooper
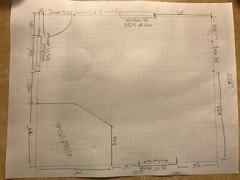
Original Author9 years agoAnd here is the layout of the back room. I tried posting this twice last night and it wouldn't go through, hopefully third times a charm!
Amber Hooper
Original Author9 years agoAs for the basement question, its a pretty gross basement. I don't think we will ever refinish anything down there. Previous owners built a darkroom down there and there are water spots all over the drywall so we wouldn't want to put anything down there that couldn't get wet.
We have a smaller room upstairs we are turning into a game/toy room and their rooms are plenty big for toys when we do the big switcharoo with the house.
- 9 years agolast modified: 9 years ago
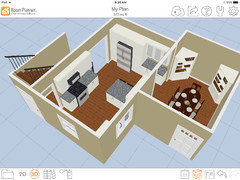
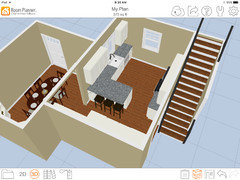
I played with the plan a bit for fun(my own kitchen is on hold for a bit).
I opened up the wall into the new dining room. Also, I moved the existing corner cabinets into the new dining as I like the original character. I have no idea if they'd be salvageable or if you even like them.
oops, I forgot about the wood burning stove. So scrap at least one of the corner cupboards.
Amber Hooper
Original Author9 years agoThanks Annette! I think that all looks awesome. I'm not sure we can make the door to the new dining room any bigger as the other side is a brick wall. I'm not sure those corner cabinets will be salvageable or not. They are original with the house, all the other houses in the neighborhood have them. I wouldn't be surprised if they are way too built in to take out in one piece.
I like the kitchen, though. How much of an overhang for seating do you have? I was playing around with it on my end and I had to move the fridge all the way over so it didn't get too close to the seating when the door is opened. I like the way yours looks though with the two cabinets beside it.
- 9 years ago
I just went back and looked at pics again. I didn't realize that one wall is brick. I wouldn't change that as it will probably be pricey.
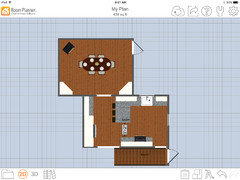
- 9 years agolast modified: 9 years ago
I don't want to dampen your enthusiasm, but I want to point out that the plan you are working on routes the traffic from the entry on the right, past the cooktop, with a passage of only 30" between the peninsula and the cabinet beside it. With small children in the family that's not ideal, and could be a safety issue. In buehl's and sena's plans the cooktop is more protected, or not in the traffic path.
- 9 years ago
Annette the peninsula in your model creates a barrier to the fridge between the sink and fridge.
Amber the best kitchen I ever had was a small one. It had from right to left, a small 12" cabinet, the stove, a corner cabinet. On the other part of the L I had the other part of the corner cabinet, a 24" cabinet, my 30" sink base, the dishwasher and the fridge. It was a very small kitchen but it was a dream to work in because it followed the rules of Ice (fridge) to Water (sink) to Stone (prep between sink and stove) to Fire (cooking on the stove).
In fact, no kitchen since has been quite as efficient. It's not the size of the kitchen, but how it's laid out.
- 9 years agolast modified: 9 years ago
The main issues I have with Annette's layout (sorry Annette) is that your Cooking Zone is:
(1) Unprotected and it's next to the door where your family is entering with very little space b/w it and the doorway. It's compounded by...
(2) The peninsula will force/drive all traffic into the Cooking Zone and range - where you will be dealing with hot food, etc.
(3) The range is also quite far from the only sink in the Kitchen - across what may be a busy and very wide aisle. (Imagine taking a pot of boiling water from the range across that wide aisle, dodging kids and/or dog, to get to the sink to drain/dump the pot. [Yep, I saw that cute dog make several appearances in your pictures!]
[Notice how Sena's layout protects the Cooking Zone by forcing people out and away from the range instead of driving traffic into the range. (Yes, aisles are an issue, but the seating is a "dead end" side, so there won't be other traffic or a work aisle behind the seats so you won't need a wider aisle. 44" would be better, but 42" is a good compromise - although, you might be able to gain 2 or 3 inches if you make a slight change to the peninsula layout. As to the end of the peninsula, If you stick to a 72" long peninsula, the aisle isn't that tight - it might actually be better than Annette's b/c of the shallow cabinets on the "bottom" wall - or the peninsula could be a bit longer. I'd have to work it up to be sure, though.)]
It looks like you'll end up prepping on the peninsula since the DW is to the right of the sink and there isn't that much workspace, so that means you won't be prepping in front of the window - which means you won't be able to easily keep an eye on your children in the back yard.
In addition, it's going to be a tight squeeze with the three seats at the peninsula - you need at least 24" linear space per seat plus, since the peninsula ends at a wall, 6" or so more to allow space to maneuver in/out of the seat against the wall, so:
135" - 72" - 6" - 25.5" (perimeter) = 31.5" aisle b/w the peninsula and the Cooking Zone counters.
You could eliminate the extra 6" and just deal with the tight fit for the seat against the wall - you would then have a 37.5" aisle - which is doable.
The peninsula is verging on being a "barrier peninsula" b/w the refrigerator and Prep Zone on the peninsula and the sink. It may or may not be an acceptable compromise to you - I know I would rather not have it.
Finally, since you have both seating and a working counter (making it a work aisle) in addition to being the only entrance to the DR, strive for at least 54" b/w the peninsula and the counter edge so traffic can pass by if someone is at the counter and someone is sitting at the peninsula. It will also give you a 44" aisle or so b/w the refrigerator and the edge of the peninsula - which should be fine. [It looks like that aisle is wide enough.]
For your information:
The minimum recommended seating overhang for counter-height seating is 15" of clear leg/knee space - so the peninsula will need to be 41.5" deep:
1.5" overhang on the Kitchen side + 24" deep cabinets + 1" finished panel/decorative door on the backs of the cabinets + 15" overhang = 41.5"
[The average counter overhang in front of base cabinets is 1.5" - it covers the 1" of door/drawer panel + 1/2" over the knobs/pulls. With inset, 1" will work, but with non-inset, 1.5" offers better protection against spills - keeping the spills off the doors/drawer fronts and knobs/pulls as well as keeping the spills from ending up inside the drawers or cabinets.]
(I don't think IKEA cabinets are finished on the backs, so you will probably need either a decorative door or a finished panel on the backs of the peninsula cabinets. In other cabinet lines, you can specify the back be finished and save that inch, but not with IKEA. That 1", btw, includes the 3/4" panel/door + the spacing b/w back of the panel and the door/panel once it's installed. It's probably really 7/8" of an inch or so total, but that 1/8" isn't going to make much of a difference.)
If you skimp on the overhang, then add the difference b/w 15" and what you have for an overhang into the aisle space behind the seating. Skimping does not save aisle space b/c people will take up the same amount of room - they'll just be uncomfortable sitting there! Without the minimum overhang, people will have to lean forward to reach the counter, turn sideways and twist to face the Kitchen (and take up more than 24" linear space), or straddle the cabinets - all of which are uncomfortable after a few minutes.
If anyone in your family is/will be tall (or have long legs), then I would normally recommend increasing the overhang to 18" - but I don't think you have enough space for that. [I wish we had increased our overhang from 15" to 18" - oh well, next Kitchen!]
- 9 years ago
No problem to me, I was just trying to find a way to have some sort of breakfast bar which seemed really important to the op. Although I will say that the 3'2" walkway shown is not correct, it's really 3'6" assuming they go with an IKEA 38" corner base cabinet and a 30" drawer base next to it. My stupid iPad program has some weird glitch with measuring between items and always angles and skews the number. I moved the range off center so the oven doors are in the open space, not the walkway.
Ikea does allow for finished backs and sides, you just have to order the correct pieces. I was just at IKEA last week working on my order and the lady showed me how to add the panels to the correct sides.
Personally I would want the playroom to become the kitchen but I totally get that the op and her husband see that as a huge renovation. I'm dealing with some similar issues in that the perfect kitchen just isn't in the budget. So working with the space she has means there will be some compromises.
To me though, the harder the initial challenge means the final is even better than if you had unlimited budget and space. My favorite spaces always started out as my biggest problems so I'm hoping the op ends up feeling the same.
- 9 years ago
My experience:
When we started our Kitchen, I really, really wanted an island with seating. I didn't understand about Kitchen design and didn't know that my Kitchen, at 11'6" was too narrow for what I wanted.
My KD did not explain this to me and just crammed an island into my Kitchen - with aisles far narrower than the minimum recommended widths and very little workspace around the sink (in the island) - definitely less than the minimum recommendation of 36" on at least one side!
I was getting ready to sign off on the design, order cabinets, etc.
***Then***, I found this site (GardenWeb's Kitchens Forum). (I was researching granite.)
I posted my layout and the criticisms began! I initially resisted the comments that my Kitchen could not support the island, but people here persevered - they tried to get me my island with a functional layout, but their efforts finally convinced me it was not going to work!
I ended up with a peninsula with two seats and we absolutely love our layout! Both my DH and I am so glad we didn't put in an island to have to run around or squeeze by to get around in the narrow aisles.
We ended up with a peninsula with seating - but our Kitchen is longer than Amber's (over 23', I think) and had fewer constraints with windows and door placement and I was able to fit the peninsula as well as still have ample workspace in the right places, wide enough aisles, and good workflow (including a protected Cooking Zone and water nearby w/o having to cross the 6' aisle b/w the two sides of my Kitchen).
My point to all this is that what I wanted initially is not what I ended up with. Yes, I had strong wants, but I came to realize they were unrealistic - and the results were/are fantastic!
Amber Hooper
Original Author9 years agoThanks everyone! This is certainly giving us a lot to think about. Luckily we aren't planning on remodeling until late spring/summer so we have some time to plan and brainstorm.
If we end up putting cabinets to the ceiling on our back wall, does anyone have any suggestions on what to do with that vent?














Annette Holbrook(z7a)