

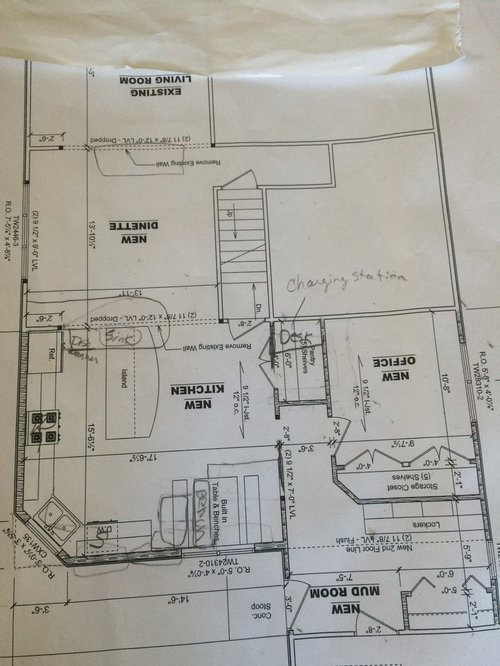
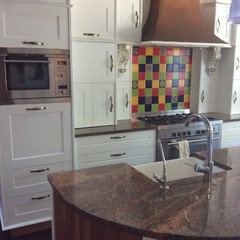
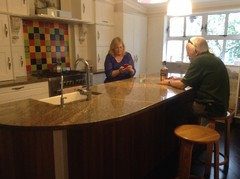
Trying to decide which way our island should face
9 years ago
Featured Answer
Sort by:Oldest
Comments (14)
 9 years ago
 PRO9 years ago
Related Professionals
West Plains Interior Designers & Decorators · Champaign Interior Designers & Decorators · Rochester Interior Designers & Decorators · Akron Interior Designers & Decorators · Pittsburgh Interior Designers & Decorators · Marinette Interior Designers & Decorators · Wheeling Interior Designers & Decorators · West Plains Architects & Building Designers · Fort Worth Architects & Building Designers · McAllen Architects & Building Designers · Pittsfield Architects & Building Designers · Bangor Architects & Building Designers · Wichita Kitchen & Bathroom Designers · Charlotte Kitchen & Bathroom Designers · Albany Kitchen & Bathroom Designers 9 years ago
- 9 years ago
- PRO9 years ago
- 9 years ago
- 9 years ago
- 9 years ago
- 9 years ago
 PRO9 years ago
- 9 years ago
- 9 years ago
- PRO9 years ago


Related Stories

KITCHEN ISLANDSWhich Is for You — Kitchen Table or Island?
Learn about size, storage, lighting and other details to choose the right table for your kitchen and your lifestyle
Full Story
LIFEHow to Decide on a New Town
These considerations will help you evaluate a region and a neighborhood, so you can make the right move
Full Story
KITCHEN DESIGNKitchen Combo to Try: Neutral Cabinets, Different-Colored Island
Avoid a too-sterile look and establish a focal point with a contrasting island hue
Full Story
KITCHEN DESIGNOpen vs. Closed Kitchens — Which Style Works Best for You?
Get the kitchen layout that's right for you with this advice from 3 experts
Full Story
KITCHEN DESIGN12 Great Kitchen Styles — Which One’s for You?
Sometimes you can be surprised by the kitchen style that really calls to you. The proof is in the pictures
Full Story
KITCHEN DESIGNHouzz Quiz: Which Kitchen Backsplash Material Is Right for You?
With so many options available, see if we can help you narrow down the selection
Full Story
GARDENING GUIDES15 Ideas to Try in Your Garden This Year
These gardening stories were tops among Houzz readers. Which ideas might you try this year?
Full Story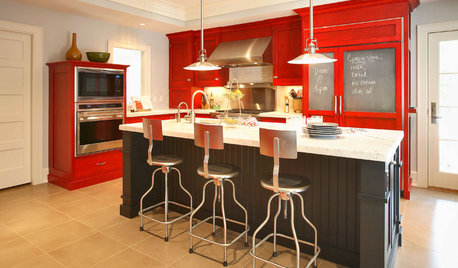
COLORReady to Try Something New? Houzz Guides to Color for Your Kitchen
If only mixing up a kitchen color palette were as easy as mixing batter. Here’s help for choosing wall, cabinet, island and backsplash hues
Full Story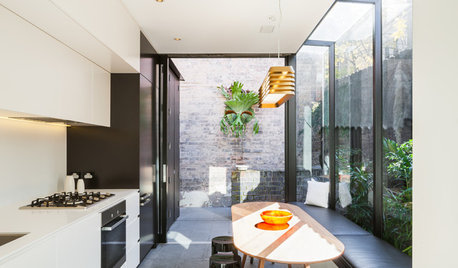
FURNITUREWhich Dining Table Shape Should You Choose?
Rectangular, oval, round or square: Here are ways to choose your dining table shape (or make the most of the one you already have)
Full Story
LANDSCAPE DESIGNGarden Overhaul: Which Plants Should Stay, Which Should Go?
Learning how to inventory your plants is the first step in dealing with an overgrown landscape
Full Story
Sponsored
More Discussions





Peg