Software
Houzz Logo Print
jen_marie_hans

Corner cabinet design dilemma

9 years ago
last modified: 9 years ago

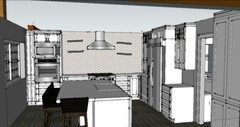
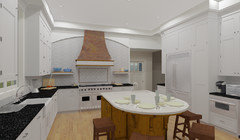
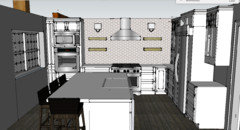
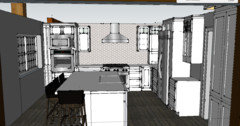
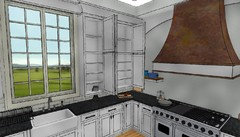
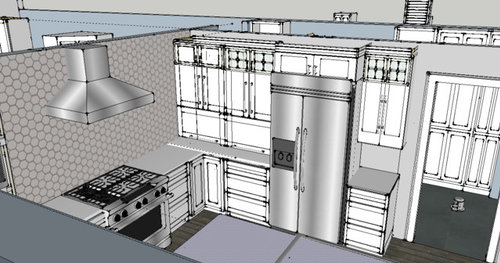
I am trying to decide what do do around my range and in the corner to the right of the range. The corner is an appliance garage. Originally we were going to have it just end into the wall, like this (we do not want the traditional angled corner cabinet):

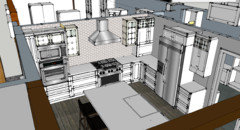
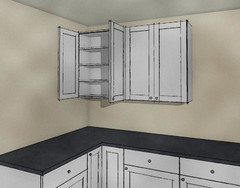
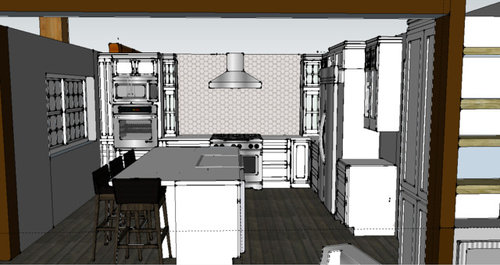
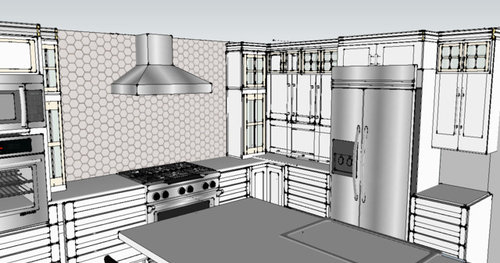
But then I felt like it was too plain around the range hood, and looking at the range hood straight on I didn't like how the corner (cabinets to the left of fridge) were recessed and felt the range wall looked unbalanced. So I tried this with 12" deep cabinets. The appliance garage on the corner would still go all the way back, the 12" would just be somewhat inaccessible, if you will:


The drawings are a bit rough, I know. But does anyone have a better idea of how to complete that corner and not leave the area around the range looking too plain?

Thank you!

Comments (37)

  • 9 years ago
    last modified: 9 years ago
    How wide is the range wall?

  • 9 years ago

    The entire wall is 14'. From oven cabinet to original appliance garage it is 9.5' with a 36" range.

  • 9 years ago

    So there was 3' to the left and 3.5' to the right of the range.


  • 9 years ago

    the appliance garage "set up" on the right is enough of the "to the counter" arrangement of things. In looking at the range wall, with so much bare space, too much of the visuals is the "oven scape" on the left. I'd remove the skinny set up to the right of ovens and place a single cabinet left and right of hood. Maybe 15-18 in wide, begin about 20 in up from backsplash at 33 inches tall. The wall needs balancing of the hood and ovens...maybe add a floating shelf between range and hood as well.Do you think you could survive with one appliance garage instead of the trio? I'd do the middle garage-maybe a bit wider for your needs....leave normal counter to left of fridge and in corner.....just one bigger "garage". But then, I'm not a fan of garages..... they can serve a purpose,granted... but don't give up so much counterspace. It's going to be a nice kitchen..... I'd eliminate the tiny upper cabinets...don't think the expense is worth it....your uniqueness here is the connection with living space...seating,island, and back wall with window.....the working part is going to end up a very compact kitchen...save money for great counters...good finishes on your cabinets...maybe place the "tiny cabinet" above cabinets flanking hood, if you choose to do that...you'd be shifting the visual focus to the hood wall which makes more sense than the fridge wall. Do you have the actual hood chosen yet?

  • PRO
    9 years ago

    I like your first, simple arrangement. That open space on either side of the hood makes a narrow room feel wider.

  • 9 years ago

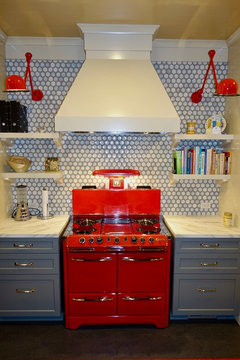
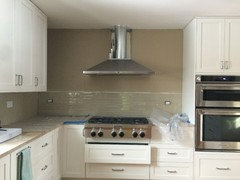
    Lighting of some sort on either side of the stove? We used these, but there's certainly no shortage of other options.

  • 9 years ago
    AvatarWalt - can you post a pic of what you did with them? good suggestion. I never considered lighting.
  • 9 years ago

    What about doing open shelving, about 24 inches wide, on either side of the hood? Then the door on the perpendicular cabinet would still be able to open.

    Excuse the terrible drawing, I'm on my cell.

  • 9 years ago
    Herbflavor - I agree something seems off. I think you're right sigh the ovens. I will make up a model tomorrow with some uppers flanking the hood. and I like the idea of the small glass front cabinets in the range wall.
  • 9 years ago
    Kathryn P - I LOVE the look. in fact my first design centered around them. I have been pretty much talked out of open shelves near a range though. I'm not one for cleaning and I was assured they'd get grimy.
  • 9 years ago
    last modified: 9 years ago
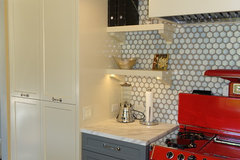
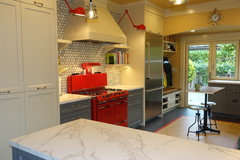
    Jen-- here are a few photos of how we used the lights--it's hard to back up far enough for a head on view. We also have open shelves, as I see you've thought of in the meantime. I think what throws me a bit in your drawings is the asymmetry of having more wall space on the right side of the hood than on the left. That may be a non-issue (or even a pleasing point) once the kitchen is finished and full of things to look at rather than just a black and white and gray line drawing.

  • 9 years ago
    thank you! I love the red and your space in general. Do you find your open shelves are a pain?
  • 9 years ago

    If you if you have a decent hood open shelves by the hood are no different than open shelves anywhere else. Mine get dusty but not grimy. I like the idea of open shelves. I don't like the small cabinets and certainly wouldn't give up more counter space.

  • 9 years ago
    If I go with open shelves, does the fact that the appliance garage is recessed bother anyone? It just looks unbalanced to me, with that little "cave" into the right corner.
  • 9 years ago
    last modified: 9 years ago
    Herbflavor-i don't have the hood yet. I tried a wood paneled hood at the suggestion that it might take up more space over the range and solve my problem, but I didn't care for it. I like the matching Stainless Steel in the hood and range.

  • PRO
    9 years ago

    Here is one with shelves done a while ago that has 8 ft ceilings (looks like what you have?) This was taken prior to completion-not left side of hood waiting for panel. Have spoken to them a number of times since-no grime issues.


    Here is another that is delivering end of the month-very high ceilings though. The flat section of the panel on the sides is at 98", panel is MDF with a recess in the bottom for RGB strip lights. Sides of shelves are tile, top is wood matching island and the small trim on the hood.


    Personally I don't like garages, they tend to rob from the sense of space IMO. But that's just me.

  • 9 years ago
    OK, I think I'm gravitating back towards open shelves...and maybe some light.

    Without the shallow shelves, does the end panel on the oven cabinets bother anyone that it will be so plain? I could have my cabinet make make a panel similar to the doors to attach there, instead of just a flat piece of wood. Or open shelving on that panel?

    I really like appliance garage and can't imagine ditching it and have appliance clutter.

    I still can't get past how unfinished the corner looks without something wrapping around to the range wall.
  • 9 years ago

    I think with open shelves it will look fine.

    I too am a garage type of gal.

  • 9 years ago

    I don't see how the open shelves to the right of the hood won't interfere with your ability to open the cabinet on the wall next to it.

    Also, in my experience that little cabinet to the right of the fridge will become a junk magnet. I would put a broom closet or decorative shelving there instead.

  • 9 years ago
    I looked at avatarwalt's pictures again and he has the same end panels on either side of his range, & I didn't even think twice about it. I think I'm overthinking it :-)
  • 9 years ago
    practigal, I agree that the cabinet to the right of the fridge will become a junk Center. But that door right there is coming from the mud room, and I'm going to design that room to catch any and all junk. So if anything ends up on that cabinet in the kitchen I'm just going to throw it away, no warnings :-)

    I'm not sure how the Open shelves will work with opening that cabinet either. I'm going to work on it in a little bit, and see what size looks best. right now I'm thinking open shelves with a sconce above them.
  • 9 years ago

    If you leave the "corner" counter area which is in question, free of a cabinet it is a spot you can push something back which you use but don't care to look at or would be in the way of the "garage" cabinet door opening/closing...paper towel stand..basket with pot holders..trivets..cutting boards...knife storage block..... You have only the one corner....my kitchen has a couple corners and it is useful to have a place to push something back that you access , don't want IN the garage and at the same time don't want to always look at. So leaving a void space between garage cabinet and corner can be beneficial. Nail down how much cabinetry--garage or otherwise you want between fridge and corner.....if you use cabinets right into the corner[but not extending around the corner]........and end up wanting cabinet to right of hood...there are void door cabinets with nice finished interiors..."lift" cabinet door style for non interference with corner application...etc.

  • 9 years ago
    I didn't think of a void cabinet. Good idea!
  • 9 years ago

    I totally overthought the end panels too, both around the stove and at the sink. I initially wanted panels to match the cabinet fronts because I was afraid they'd look too plain and therefore stick out as unfinished, but I was talked out of that and now I'm glad they're simple and uncluttered.

    We've had no issues with the open shelves getting any dirtier than anything else. We admittedly don't stir fry or do much greasy cooking, but the exhaust fan has seemed to take care of things just fine. Looking forward to following more of your planning--and to seeing the final reveal!

  • 9 years ago

    You did not ask about this, but do you think you have enough work/counter space with the cabinets going down to the countertop? You do have your island, but it looks like that is where the sink will be? Where do you plan on doing your prep work?

    I have a similar wall to you with an oven on one side. Our open area is not as long as yours, but we struggled with the same thing on deciding how to deal with the corner. We ended up leaving it open completely and have no upper cabinets on either wall in the corner. I'll post a picture, but things are a bit torn apart right now because we just started installing the backsplash.

    I think your first layout is balanced enough and I agree with others that open shelving may be what you want. We didn't do shelving, but our wall is shorter than yours and it would have felt crowded to me. I do really like having that wall open.

  • 9 years ago

    Lisa - Your setup is so similar! And your end panel for your oven/micro cabs doesn't have a door panel on it either, and it looks great (that was one of my concerns).

    Are you going all the way up with your backsplash? What color are your cabinets?

    Thanks!

  • 9 years ago

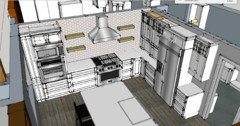
    So I drafted something up. Is there a standard for thickness and depth of open shelving? Right now they are 6" deep, 3" thick, and 13" from the appliance garage (which would mean the doors wouldn't open fully.

    I added a little corner strip where we can put cutting boards in the corner, next to the appliance garage. I could make that 6" thick and cut down on the appliance garage, and then the doors to the garage would open in front of the open shelves.

    I added some sconces to the last pic. I'm not sure I like them....The style i'm going for is farmhouse kitchen, so I don't know what lights would really fit that style. Or their placement. Thoughts?


  • 9 years ago

    Here is what herbflavor suggested. Excuse the cabinet in the corner that won't resize correctly, and the missing trim. The program started freaking out on me :)


  • 9 years ago

    Are you open to other layout suggestions? I have an efficient layout in mind that I'm wondering why you may have dismissed it. If you don't m Be me playing around with it, could you post the dimensions and a discription of what's to the left of the window?

  • 9 years ago

    Benjesbride - we closed up the walls with electrical and such for the wall on the right (the one with the fridge). I'm open to it - my husband would just kill me ;). But here is the thread I started before that helped me get to this design. It has dimensions and some other shots. https://www.houzz.com/discussions/kitchen-design-help-dsvw-vd~4314528

  • 9 years ago
    last modified: 9 years ago

    Jen,

    We are going to the ceiling with the backsplash on two walls. Since we are DIYing it and are slow workers, we won't finish it until January.

    Since you posted the picture with the sconces, I should mention that although I really like our layout, the lighting in that area is not the best. We have under cabinet lighting for the upper cabinets, but other than the lights on the hood (which are not super bright) we wish we had a little more light there.

    So that it is a good idea to consider how you will light that area. If you do the open shelves you can add some lighting underneath like you would with under cabinet lighting. We are still trying to decide what to do there.

    The color of our cabinets is Sherwin Williams Extra White.

  • 9 years ago
    last modified: 9 years ago

    I skimmed through the previous thread and it answered the questions I had regarding how you arrived at this layout. I'm wondering, though... Looking at your home's overall layout, it seems your existing kitchen location is disproportionate to the rest of the house; A large dining area with extra sitting area and a squished kitchen.

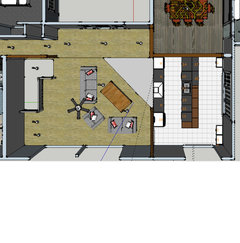
    The type of kitchen you want--island seating for four, wall oven--requires a larger space. Have you considered putting your kitchen in the present dining/sitting area? In my minds eye it would make more sense to have a dining room in that front room with the picture window and locate the kitchen with a direct connection to the backyard.

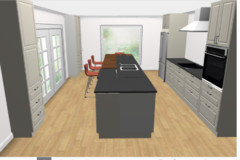
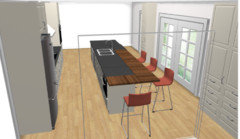
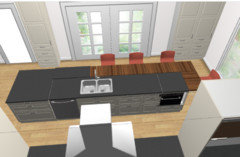
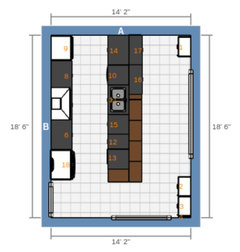
    Here are several images to show what I'm suggesting. I tried to satisfy your kitchen criteria, I also tried to keep that main walkway between the front hall and the mudroom clear, to maintain a connection between an eating area and the living room. I've never had a appliance garage and the Ikea software is limited in drawing something like that up, but I'm wondering if you could create a small appliances station in a cabinet to the right of the patio door to keep toast makers and coffee brewers out of the main prep space?


  • 9 years ago
    I love this layout. wow, seems much more proportional to the house.

    We thought about moving the kitchen for the reasons you mentioned, but didn't think about losing the sitting area. so we kept coming back to just switching the kitchen and dining area, leaving the sitting in the middle. which posed a problem in coming from the mudroom (didn't want to have to cross a sitting area with groceries) and didn't solve the space issue. but this, this is good.
    hnmmmmm. going to have to talk to my husband. the only thing your layout loses is the sitting area, which we really enjoy. but gains a whole lot more, as the patio door at the end of the room will go to a screened in porch. which is much more functional than off of a dining room.
  • PRO
    9 years ago

    Regarding the last door opening, as herbflavor pointed out you can use a blind with a panel. The project I posted has this, the other thing is that we switch the swing of the door to be away.

    This works for inset or overlay. If you keep a double door cabinet in the corner you end up with the open door in your face and may want to specify a 170 degree hinge if using concealed hinges.


    As shown above access to the cabinet is poor.

  • 9 years ago
    Good idea on the hinge. I will talk to the cabinet maker about 170 degree hinges. I don't know if that would have come up until we tried to open that corner. Thank you!
  • PRO
    9 years ago

    "don't know if that would have come up until we tried to open that corner"

    probably not- I learned that (along with everything else) the hard way.

    That said I ALWAYS blind the corner and reverse the swing on the door instead of using the 170 hinge. I also always try to get the edge of the door that opens away no more than 3" back from the corner for easy access.