Software
Houzz Logo Print
r3b3cca_75

Need help with curb appeal

13 years ago
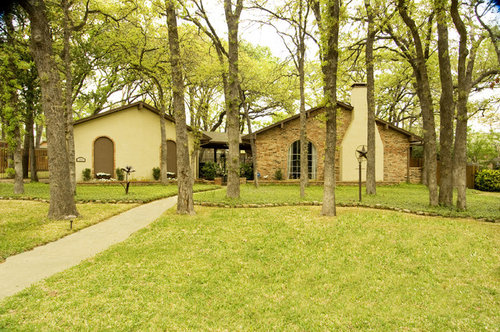
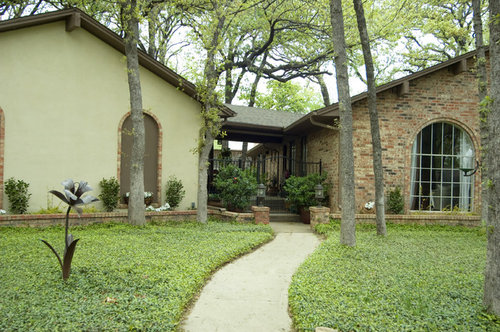
I love my 70s quirky house for it's character, heavily treed lot, and spacious backyard, but I feel it is lacking something... I would love some ideas to make it look more polished without taking away the character. Also would love ideas as far as making the entrance more interesting,

Comments (32)

  • PRO
    13 years ago
    last modified: 13 years ago
    You seem so far from the curb! What is that little border running across the front yard?

    Pretty home overall and so nice to have that much yard.
  • 13 years ago
    Thank you Anne Dee!
  • 13 years ago
    It is a chopped stone. Mainly to keep the jasmine from growing onto the grass. Honestly we had it left over from a project in the backyard. LOL Because of the heavy shade from the trees close to the house, the grass will not grow. It's a pretty large front yard so the previous owner planted jasmine as a maintenance free option.
  • 13 years ago
    Accent the walkway with a small hedge (box woods?) or perennials to give it some depth and bring color into the front planters. Hydrangeas would do great in the shade you have and there are many colors you can mix. They are low maintenance as well.
  • 13 years ago
    I'd love to see bright red ceramic planters in a variety of heights and shapes around the built in (?) planters. Planting some rosemary and or annuals that need partial shade.
  • 13 years ago
    I would also take out or trim back the evergreens in the entry and go with something more upright. Don't want it to feel confined.
  • 13 years ago
    I love your home as well! Sometimes architectural styles get mumbojumboed so have to tell exactly what yours is. How would you characterize it?
  • 13 years ago
    digitalswan- Would you start the box woods after the jasmine or line the walkway? I like the idea of taking out the evergreens in the entry. They just do not fit the space.
  • 13 years ago
    rouxb- I would call it 70s Mediterranean cottage. ;) I'm not really sure. Unfortunately there are no other houses in my neighborhood like it to pull ideas from.
  • 13 years ago
    That is what I suspected. You could add color to the niches on the left with decorative ceramic tile or a wall fountain. I live in Santa Barbara and Spanish colonial is the norm here.
  • 13 years ago
    rouxb- I LOVE Santa Barbara! You are lucky! I like the idea of the wall fountain. Where would you place it?
  • 13 years ago
    I LOVE Santa Barbara as well and never take living here for granted. I might put a plain colored fountain in the middle of the 2 niches and tile the rim of the niches with decorative tile.
  • PRO
    13 years ago

    I think you could call this house a Mid-Century (built in 70s) Spanish (note the arch details and windows and use of brick & stucco) Ranch (single level, low and horizontal elevation, beam at rake detail). Mid-Century Spanish Ranch: I would say that it is modern only in the sense of the age of the structure and it has a suburban or even semi rural wooded setting helping to classify it as ranch. It has a mixture of stylistic details but most significant is the massing which resembles Spanish colonial at its root. If the large window next to the fireplace is in a living room you could change it out to an arched picture window. That is, no divisions in the glass, see second example. Or you could replace that window with a true divided light wood window, see first example. That could help along with fixing up the landscape. The trees are great but the shrubbery and every thing else could be improved.
    Lake Conroe Spanish · More Info

    https://www.houzz.com/photos/16-street-santa-monica-mediterranean-exterior-los-angeles-phvw-vp~1636949
  • 13 years ago
    Thanks Steven Corley Randel!! Now I FINALLY know what to call my house! Mid-Century Spanish Ranch. I agree with replacing the window. I would love to replace the window with the arched picture window. I probably need to get a landscape architect out to help pick out shrubs as I cannot figure what to put in.
  • PRO
    13 years ago
    You're welcome. Good luck with it. It is a great house!
  • 13 years ago
    I would take the box woods all the way to the entry but leave yourself a 2-3 foot space so you can get to the front planters. You could put a few pavers or large piece of flagstone.
  • 13 years ago
    And yes it would line the walkway.
  • 13 years ago
    Love your house and the setting.....could you possibly match and add arched windows in the blank spaces???...can't really see your entry to make suggestions, do not mind the stone to keep in the jasmine which I like....not really a fan of the yard art or solar lights but thats individual taste...a local landscaper would be a big help, you dont need alot with your wonderful trees and yard...I might move or change the house numbers....the fireplace is killer...would move the star art so as not to interfere with it.....good luck
  • 13 years ago
    Brody1313- Thank you! I will move the star art and maybe find some interesting house numbers.
  • 13 years ago
    You have such a great starting point- a lovely home in S.B.!! I see so many possibilities. Play up the positives, distract from the negatives!
    I would...

    -Plant 2 shrubs (cedar, boxwood your choice in front of each of the brown arches, maybe add a ceramic pot (in a statement color of your choice) with bubbling water feature between them. Or just 2 topiaries shaped shrubs in a LARGE ceramic pot in front of each arch.

    - then i'd plant another small tree like shrub just to the left of the arched window, maybe something flowering for added color, but not the same plant as in front of the arches

    -Yes, remove the plantings in the planters flanking the walk up to the iron gate..instead colorful flowers, low greenery

    -Create a strip of planter just behind the rock divider between lawn & jasmine...at the baseline of the trees have a free flowing border line (on side closest to house) (so this area is earth) and then plant appropriate flowers & hostas in the shady area. To break up the long expanse of lawn

    -add lighting! uplights into trees are lovely at night!, also up lights focusing on arches of right side building & then the backside of fireplace

    -Since the "ends" of your home are so dominant think the "entry" gets a little lost...how about building a pergola just over the iron gate area and jutting out to just where the 2 brick columns with the coach lights are?

    -I agree a nice bench, lovely pendant style light in front of entry door & more potted plants flanking the front door, plus an outdoor rug just behind wrought iron work would be welcoming

    --to break up the long expanse of cement walkway...non-symmetrically add in horizontal breaks of brick (to match facade of home), stone, or accent tile

    ...good luck, & show us the AFTER photos
  • PRO
    13 years ago
    Layering of plants would add some instant complexity and texture.
  • 13 years ago
    So_cal_beachy- thank you for your detailed response! Love the idea of the pergola too! Such great ideas!!!
  • 13 years ago
    Erin Lau- would you layer in the brick flower boxes or in front of Jasmine? I definitely need more landscaping!
  • 13 years ago
    The house overall is lovely. The left wing window trim seems very skimpy especially compared to the strength and texture over on the right. How about beefing that up? IME, replacing narrow window trim with wider, gutsier trim is an improvement on many ranch houses. I have a 1961 ranch and when I did new windows (I'll admit to vinyl but it's the high end stuff) I had the installer do external casing with boards...maybe 3-4", I'm not sure, I'm in bed right now. One of the best, easiest curb appeal things I have EVER done!
  • PRO
    13 years ago
    I actually really like that little row of rock dividing the lawn from the jasmine (which I can't really appreciate since I live in the north) and the flat and very subtle look of the approach. What would you think of doing yet another low groundcover under the trees in front of the rock? I like the idea of layering green tones. It would be simple and yet, I think, really striking and unusual.

    The other thing I think you need is some color. You could perhaps put some sculpture into the groundcover areas. I see you already have some nice ones, but they are very neutral. I don't know where you're located, but I can also see a widely staggered (back and forth along the walk) series of tall pots with interesting plantings in them, leading you to the front door. Imagine if these were 36" high orange pots (or whatever color you like). The other thing I was wondering was if you could also paint the underside of the porch in this same accent color so you would get just a hint of color from the street. It would also help to play up the side-facing entrance. I would also add something interesting to the arches on the left, whether wall hung planters or sculpture (I think they should match), again incorporating color in some way. I think the house is intriguing - I want to walk up and see what's back there - and the lot is beautiful!

    I am thinking a planter similar to this, but in a bright glazed ceramic pot.
    https://www.houzz.com/photos/5609-residence-asian-landscape-los-angeles-phvw-vp~185774
    More like this, but tall
  • 13 years ago
    The windows to the left are actually faux. It is actually the garage. I guess the builder was trying to be creative :)
  • 13 years ago
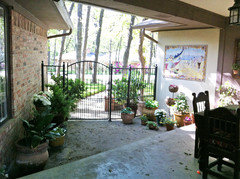
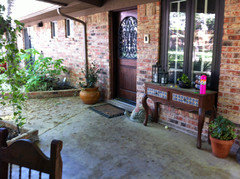
    Kathryn Peltier- I think the idea with the brightly colored pots leading up the walkway is a fabulous idea. Something inside the left arches would definitely make it more interesting! I'll attach a few pick in the cooment line of my entry past the gate. Thanks!
  • 13 years ago
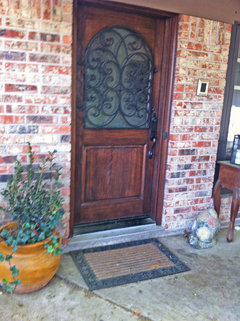
    Entry past the gate: PLEASE excuse all the pollen on the ground. We had a rainy, windy night last night which made a mess of my yard :) Also pics taken with my phone. YIKES!
  • PRO
    13 years ago
    This area is more traditional style than I expected - don't know why - but what a charming entrance!
  • PRO
    13 years ago
    My suggestions are to have more plantings wiith some color or texture on either side of the center. I can't quite see the center but I believe it is the entrance.and that's the point, I can't see the center! I hate demo ING tress, but in this case I would suggest removing at least one so you can have a better view of the entrance. It should be the focal point.
  • 13 years ago
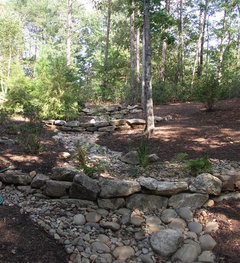
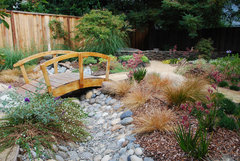
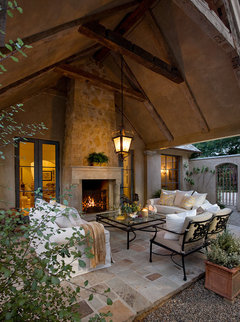
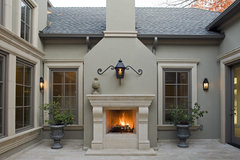
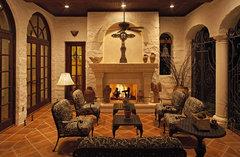
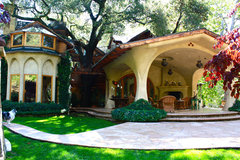
    Love your door! I haven't read all the posts; just too many! But I have an idea. The curve of the castaway stone border you put out front to control the jasmine made me think of using that area to install a "dry creek" with a bridge that crosses it. Would make such a pleasant path from the street to your home. Since you are far from the street, you need something that sets a tone for your place and that can be seen from the street. The house is so far back, that you need a preliminary visual experience. Just search dry creek in the box above under Photos for loads of inspiration. As for the house, I think I'd remove the low brick wall. It is unwelcoming and purposeless. I would enhance the lovely outdoor living room you have under cover. Consider stucco for the entire house to help nail down the Spanish Ranch style. Try pavers over your concrete floor as in pic #3. Remove the wrought iron fence/gate and install a free standing stucco outdoor fireplace, and make this the actual first room of your home - a welcoming living space. Here's a little inspiration...
    Dry Streams, Rain Gardens and Bog Gardens · More Info
    Japanesesque garden · More Info
    Olive Mill · More Info
    Amherst Courtyard · More Info
    Lake Home Exterior · More Info
    Rear Exterior · More Info
Sponsored
High Point Cabinets
Average rating: 5 out of 5 stars21 Reviews
Columbus' Experienced Custom Cabinet Builder | 4x Best of Houzz Winner