

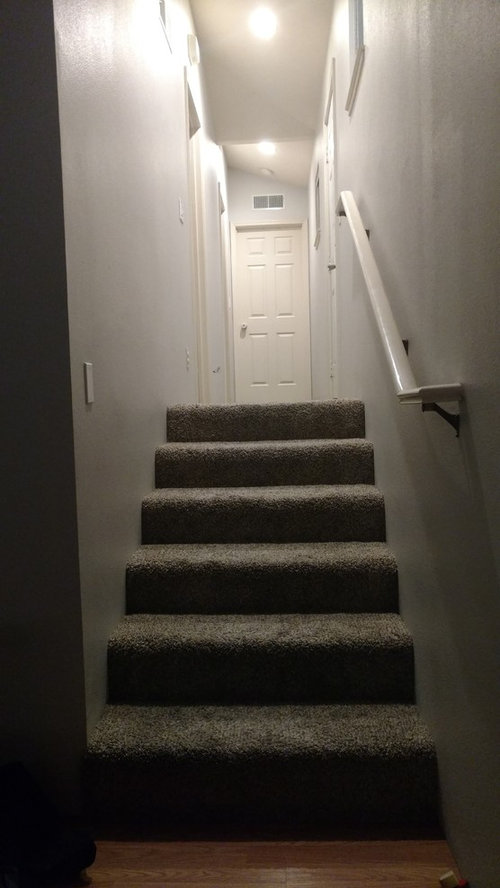
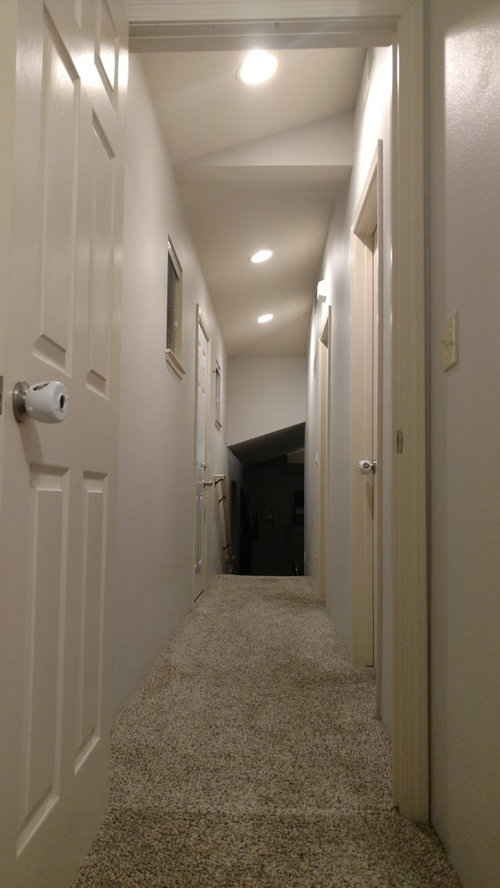
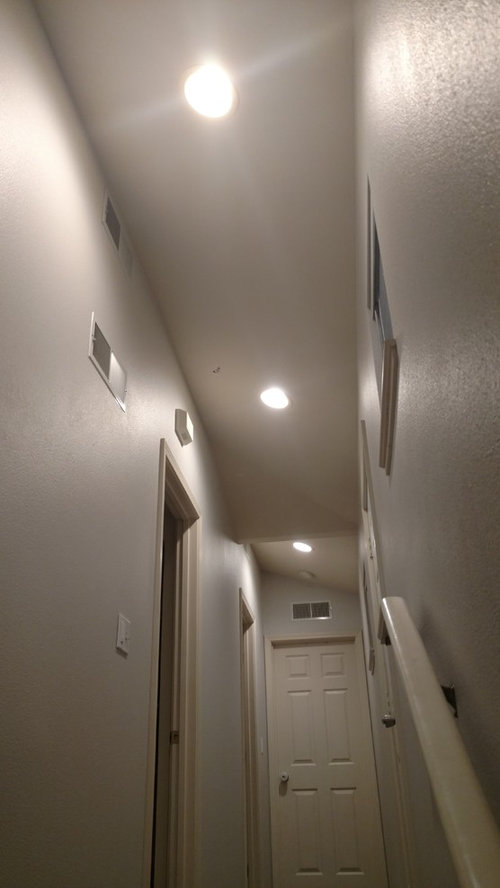
Long Narrow Hallway
9 years ago
Featured Answer
Sort by:Oldest
Comments (8)
 PRO9 years ago
Related Professionals
Sebring Interior Designers & Decorators · Aiken Interior Designers & Decorators · Charlottesville Interior Designers & Decorators · Danbury Interior Designers & Decorators · Tucson Interior Designers & Decorators · Roswell Interior Designers & Decorators · Daytona Beach Architects & Building Designers · Elizabeth City Architects & Building Designers · Memphis Architects & Building Designers · Leamington Architects & Building Designers · Magog Architects & Building Designers · Springfield Kitchen & Bathroom Designers · Grand Island Kitchen & Bathroom Designers · Altoona Kitchen & Bathroom Designers · Palm Desert Kitchen & Bathroom Designers- 9 years ago
- 9 years ago
- PRO9 years ago
 9 years ago
- 9 years ago
 9 years ago

Related Stories

DECORATING GUIDESAsk an Expert: How to Decorate a Long, Narrow Room
Distract attention away from an awkward room shape and create a pleasing design using these pro tips
Full Story
DECORATING GUIDESDivide and Conquer: How to Furnish a Long, Narrow Room
Learn decorating and layout tricks to create intimacy, distinguish areas and work with scale in an alley of a room
Full Story
FURNITUREHow to Arrange Furniture in Long, Narrow Spaces
7 ways to arrange your living-room furniture to avoid that bowling-alley look
Full Story
MORE ROOMSPut a Narrow Hallway to Work
Got a skinny, underused corridor? Try these tricks to tease out storage, style, artwork display and more
Full Story
MORE ROOMSNarrow-Room Solution: Split It Up
Breakups can be therapeutic when they yield distinct living and dining areas and great style to boot
Full Story
ARCHITECTUREDesign Workshop: Reasons to Love Narrow Homes
Get the skinny on how a superslim house footprint can work wonderfully for your site, budget and quality of life
Full Story
KIDS’ SPACES9 Pro Tips to Create a Long-Lasting Kids’ Room
Hear what professional designers have to say about turning your nursery into a kids’ room that will last through the preteen years
Full Story
HOUZZ TOURSMy Houzz: An Outdoor Entertaining Paradise in Long Beach
A 1929 Spanish-style home’s open layout and multiple courtyards provide lots of room for a California couple to socialize
Full Story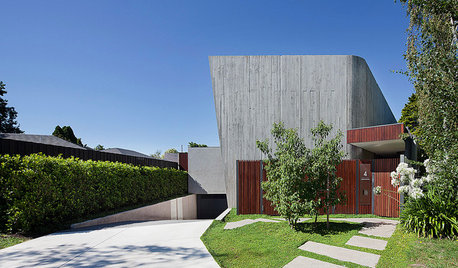
Houzz Tour: A House Built for the Long Term
The designers of this one-of-a-kind home made the most of its challenging location to deliver enduring comfort and style
Full Story
DECORATING GUIDESShort Café Curtains Are Long on Style
More casual than full-length curtains, these abbreviated window treatments offer privacy without obscuring light and views
Full Story




calidesign