Software
Houzz Logo Print
ejohnsonk

Second Living Room?? - what do people use for? Floor plan help!

9 years ago
last modified: 9 years ago
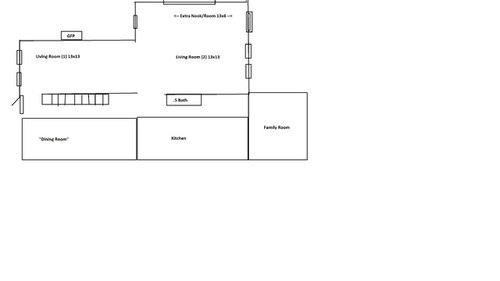
Hi All!

Looking for help on what Houzz friends have done with their 2nd living room in their homes. We just moved from the city (Boston)

to the suburbs and our sq. ft grew greatly in our colonial. We are trying to live in our space to see how we use it before filling it with random furniture, but wanted to ask for advice and layout ideas!!

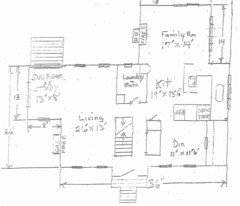
As you can see from my floor plan "drawing" (sorry - it's pretty awful I did it on paint and is NOT to scale, but I incl. dimensions), we have a family room off our kitchen, a long living room, an "extra nook" room (it has a slider that goes out to our back yard), and designated dining room. Our family room will likely be used the most, it's open, cozy and off the kitchen. In the living room, I originally wanted to have a large seating area: two couches facing one another, chairs at one of the ends etc. However, because of the position of the fireplace and entry way (between kitchen/bath hallway and living room), I feel it would interrupt the "traffic" or walking path. SO, long story short - we currently are thinking about dividing the living into two rooms - trying to see if our dining table works in the living room (2), and possibly use the current dining room as an office (still, not the most practical use). We're doing this 1. hoping the dining room feels open to the fire place and when entertaining to feel like one big space and 2. because do we really need just a "seating area" in living room (2) - buy more furniture just because. Not sure I love the dining room here, but one advantage is the ability to add another table to the end of our dining for holidays when extra seating is needed.

Thoughts on:

-Ideas for living room 2
-Dining room in living (2)?

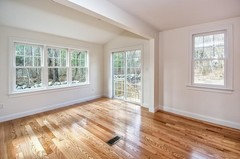
-What to use the extra nook for? (bar/cocktail room? office?)

-What to do with dining room, if we use our living room for dining?

I feel ridiculous even asking this - it is a GREAT/lucky "problem" we have, but I'm hoping for some advice! I would like to use all the rooms - not have one "formal living room" no one uses.

THANK YOU!

p.s we also don't have kids.. yet. I'm guessing the layout might change when that time comes.

Comments (20)

  • 9 years ago

    Does it work to put the dining set in the living room and make the designated dining room into an office?

  • 9 years ago
    last modified: 9 years ago

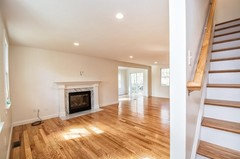
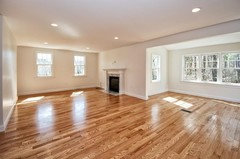
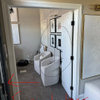
    apaquin25 no worries -- it's pretty bad :-). Attached are some photos. It was new construction, so there was no furniture in here before (part of the reason it is so hard to envision). I attached one of the "nook", one from the front door looking into living room 1 (can see stairs and also nook in top right corner) and one view from part of living room #2 with nook and fireplace in distance.


  • 9 years ago

    The fireplace area should be formal seating for wine in front of the fire. In the 'nook', either a dining table or less formal seating for morning coffee. Call it 'the sun room.'

  • 9 years ago

    After seeing the pictures, I think I would make the sun room into the dining area and make the dining room into a den/office.

  • 9 years ago
    last modified: 9 years ago

    Thank you @auntthelma! Was thinking dining too. The "formal side" you are recommending has a TV cable and all the hookups. Right now we do have a TV up there. I'm sure everyone will dislike that:). But i'm thinking the same for the nook area with a sun room ( we don't drink coffee), but it's too small for an actual dining table - it's only 8 feet wide. Confusing!

  • 9 years ago

    This is the layout from our contractor (not sure if this is more helpful)

  • 9 years ago

    How large is your family:)

    We have a TV in our "living room" and our family room. Growing up the kids were usually watching something different then the adults. Even those kids still at home now have different taste in shows, and except for the master, there are no TVs in bedrooms - so don't feel bad about having one in the living room - just not huge and not over the fireplace. I might use the sunroom as a sunroom - quiet reading area, but use it for whatever works for your family.

    It is a pretty and bright home!


  • 9 years ago

    Since the fireplace room haservice the TV hookups make that the family room where you lounge, watch tv, etc. Make the other area a formal conversation area by arranging comfortable chairs in a circle with a coffee table in the middle...maybe even make it like an open library with bookshelves , etc.

    The sun room would be great to add a chaise maybe along with a few large plants. The entire place is a bit challenging, I'm surprised new construction would design a space like that!

  • 9 years ago
    last modified: 9 years ago

    @jhmarie my husbands mother is one of 13 :-). Thank you! I like that idea - my husband wants a TV in a guest bedroom and I said I don't want guests coming over and watching TV in the bedroom -- we want to spend TIME with them! Good idea with the quiet reading room - it gets lots of sun!

    Lisa G- thank you! I was thinking a chaise as well, love the plants idea! Also the chairs in a circle around a small table - that's I think plan B for me, just wasn't sure if there was a more practical idea than just more seating areas! The library is also so adorable imagining! I too am surprised new construction would design this way. They gutted an older home and completely re-did it, so i'm guessing that's the reason. I think the sun room used to be a green house? It can be funky and challenging, our laundry/half bath is tiny, same with our master bath and closet -- wish we could use the nook space and move it upstairs! Again, not complaining, it's a good problem to have but it's interesting :).

  • 9 years ago

    this is a great room planner i used when we added a room to our home. at time of construction i still didnt have a fixed idea which space would be the living room, dining room, and library (with grand piano). put your dimensions in, and then once you input furniture you can move it all around the space.

    use this time to try out various arrangements and you are correct, once children arrive its all the plans out the window anyway. i'd really buy furniture verrrrry slowly.

    http://www.circlefurniture.com/about-circle-furniture/room-planner.cfm

  • 9 years ago

    nnigrt thank you!! you are the best -- this will be so helpful!! We have our family room furnished (minus a rug), and I have a couch and a beautiful chair and ottoman from the city that are currently in "living room 1." I am trying to buy EVERYTHING very slowly, I don't want to be impulsive and just buy to fill. I want to really love the pieces I buy - timeless and neutral.

  • 9 years ago

    nnigrt can you add rooms off of other rooms? or does this just allow you to do one room at a time?


  • 9 years ago

    i believe you can, yes, its been 5 years since i did mine. what you cannot do is attach two separately drawn rooms together. so its worth going whole hog and doing the whole space at once.

  • 9 years ago

    re-reading... yes you will do your whole first floor on one 'piece of paper'.

  • 9 years ago

    nnigrt OK I will play around with it! thank you! Right now, I see the option for "create your room" So I will try to figure out how to do it altogether. At least the rooms I want to play around with!!


  • 9 years ago

    IMO a good option is always a "noisy" living space and a "quiet" living space. If there are sports fans in the house, let them watch the games ad nauseam while the non-fans listen to music, read or chat. Makes for a harmonious household.

  • 9 years ago

    einportlandor I absolutely agree! Our family room will be the "noisy" one. It is right off the kitchen, so you can see the TV from the island which is great if the girls are in the kitchen (or the guys!!) or catching up on talk and others are in the family room watching - you aren't missing out! The living room will def. be the quieter one :). Just not 100% sure what to do with the other side of the living room or sun room 100%. Dining room vs another seating area, or one huge living? not sure :) Thanks!


  • 9 years ago
    last modified: 9 years ago

    We put our tv in the family room, and then kept the living room as a quiet room for reading or talking. I had a couch, chair, lamp, coffee table, and bookshelves in the living room. Once I had kids, the living room was used as a playroom...mostly because it was the brightest room in the house. We went from 1 living room to 2 and it did take awhile to get it all together. We're back to 1 now and I miss having 2, haha.

    I can see your sunroom room area being a great little place to sit and read, and you'll have great light so can have some pretty plants in there...you could even put cushioned benches along the windows.

  • 9 years ago

    Lindsay Rose Thank you! I was thinking about that idea -- I'll have to remember benches :). Technically upstairs there is a "bonus" room that can be a playroom. But I can imagine that is a pain to carry all the toys upstairs when I'm cooking etc.! Good idea!