Software
Houzz Logo Print
wickedwhite

Reconfiguring shower

9 years ago
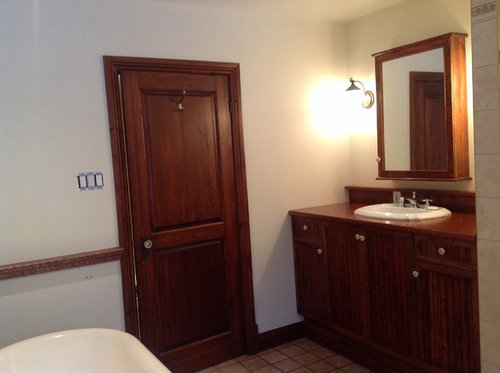
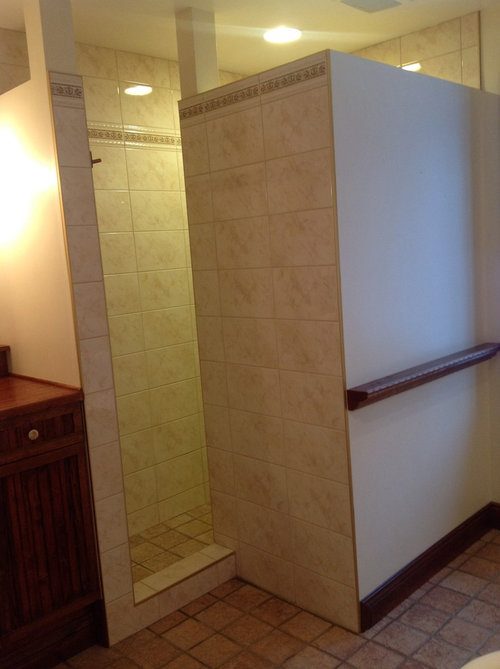
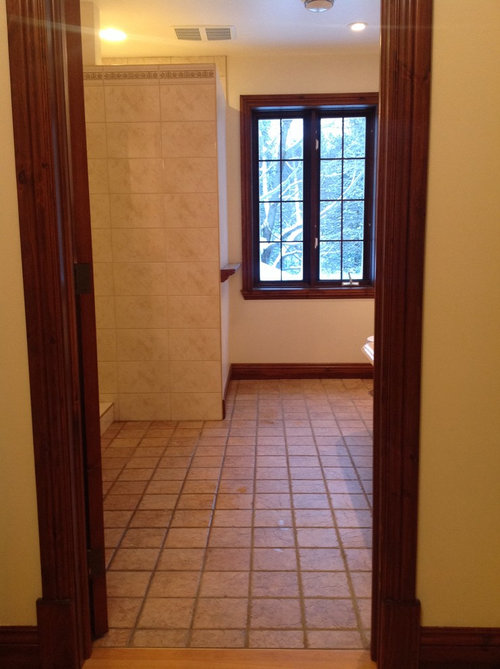
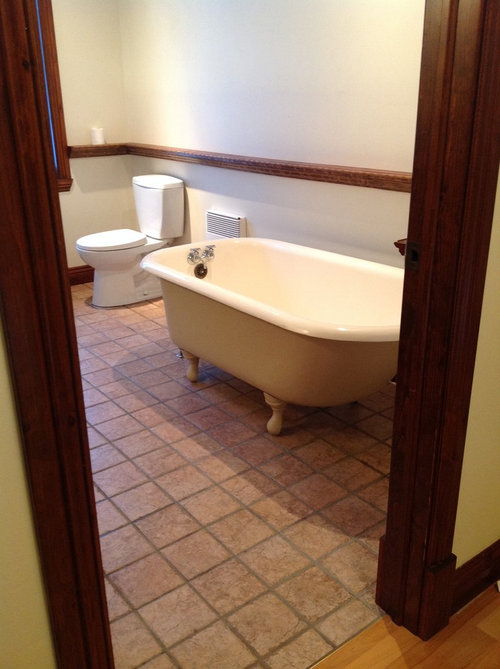
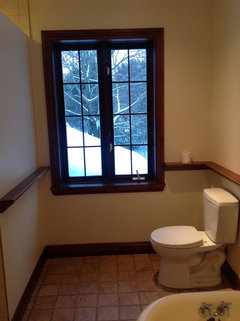
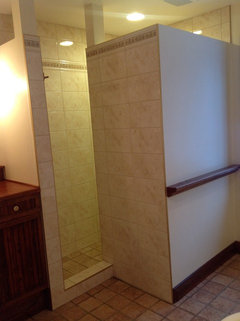
My friends are looking to replace their outdated shower. Any suggestions on how to make it more attractive and functional? They are also looking for tips on how to refresh the rest of the space. Their style leans farmhouse/rustic. Thanks in advance.

Comments (31)

  • 9 years ago
    The house looks very classic and that bath looks like it belongs in Mexico - doesn't fit.
  • 9 years ago
    Go with something classical and update the shower to conform with the house. Love the mahogany doors!
  • 9 years ago
    Hi Maggie. Would you do glass walls on the shower? Not sure what to do about the tub. I thought maybe they could refinish it? What would you replace it with? Budget is a consideration.
  • 9 years ago
    last modified: 9 years ago

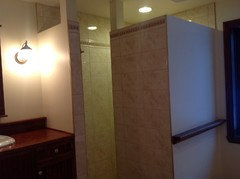
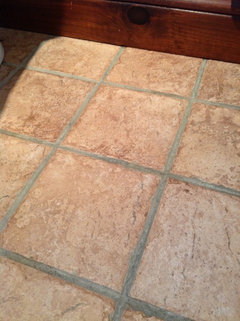
    The only inexpensive suggestions would be a grout stain closer in color to the tile body, and painting the vanity a cream color. Refinishing a tub is a waste of money. You can't do a glass shower enclosure without demolishing what is there and starting over. If you start down that road, you might as well go the whole way and rip it all out and start over completely. Which is what it really needs.

  • PRO
    9 years ago

    What is their budget? I can't tell where the shower plumbing is located in the photos. If its on the exterior wall they should remove the shower walls at least down to a knee wall and install glass shower panels. The plumbing can be moved to the exterior wall but the wall will have to be bumped out. The floor tiles are too small for that space. Something classic like the basketweave mentioned above or go large. Maybe 18x18. Smaller tile = more grout lines = too busy. In a large room the scale is off. If they aren't replacing the vanity cabinets then paint them. Add some feet or a furniture valance to the toekick area and new hardware. Beautiful millwork in this house.

  • PRO
    9 years ago


    Coastal Ranch · More Info

    Bathrooms · More Info

    NEW! Harbor View Cottage · More Info

    Mill Valley Kitchen and Master Bedroom Renovation + More · More Info

  • 9 years ago
    Hi Nicole. The plumbing is in the interior wall (the one with the chair rail.) If they are removing all the tile in the shower, I figure they should consider moving the plumbing and possibly reconfiguring the shower layout a bit.
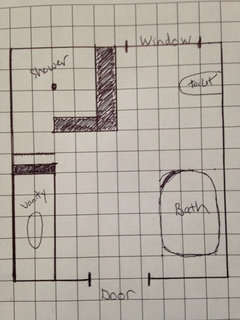
    How wide does a shower need to be? I feel like the window wall could use a little more breathing space, but I don't want them to encroach too much on the square footage of the shower.
  • 9 years ago
    The current shower is about 55" wide at its widest part. (That includes the wall with the plumbing) and about 65" long. Can they go a little less wide so the window doesn't feel so squeezed?
  • 9 years ago

    Sure, the shower can be made smaller. Then you have to replace the floor. With the structural reframing wall changes, and plumbing changes and frameless glass you want for the shower, and the proper waterproofing and tile, that's a 10K job for the shower at least. More if it is on slab. Without addressing the floor, which looks mud set.

    Non of what you want to do is a budget change. Budget changes are cosmetic. Paint and accessories only.

  • 9 years ago
    That sounds right Sophie. They got a quote to retile the existing shower - 3 to 5k depending on materials.
  • 9 years ago
    The shower must be retiled. (A few of the tiles are cracked. They really need to open up the walls to make sure water is not seeping through.) So really my question is, if they are going to retile the shower, should they consider any other updates while they are at it? I'm not sure they're prepared to replace the floor at this point unless there is damage below it, which from the look of the cracked tile, I don't expect.
  • 9 years ago

    They had better have the budget available to replace it all first. If there is water damage surrounding the shower, they will have mold remediation, and possibly structural repair issues. That is what happens with a deferred project. It only gets worse. When you are ripping out all of the shower area, it makes no sense to not do the floors to, because the wall changes will likely damage them. That means removing the vanities, and the tub and toilet. Now you have a full gut.

    If they don't have the 50-60K to deal with the full gut and mold remediation, then they need to get to the bank now and find it.

  • 9 years ago
    If that were my house, I would completely redo the bathroom and take out all that tile flooring, too. I would reduce the size of the shower because it makes the window look crowded in the corner. Glass shower walls make a bathroom feel light and airy, but they have to be squeegied after every shower and need to be cleaned often. In a small bathroom they also make the room feel larger. Your friend's bathroom seems large enough already, but that solid wall is the biggest problem. Maybe a "rainwater glass" panel to replace that thick wall would correct the bulk issue and not require so much daily maintenance. The controls need to be accessed from outside the shower...I don't see them in the photo. As noted by others, once your friend gets started on the bathroom, the possibility of moisture migration and rot or mold may be encountered and must be dealt with. If selling the house is in their plan, I would get started now. Any buyer would deduct value because of the tile and shower issue. Do it with permits and a professional contractor.
  • 9 years ago
    I don't know where the home is located, but I see lots of snow out the window so we know it is further north than me. I just gutted two bathrooms and I think $60,000 is a bit high for one bath and I used marble and had custom cabinets. If you go with ceramic tile and less expensive fixtures, you can do the job more modestly and still have a nice bathroom. My advise is to go neutral, traditional and hire a bathroom designer to make this space work. Right now it looks like a handyman's special and not professionally designed, not professionally installed and not something any future purchaser will want to take on because it looks like the next remodel will be full of SURPRISE, SURPRISE, SURPRISE (CHA CHING). Bathrooms and kitchens sell houses for a reason, redoing them is not for the weak kneed.
  • 9 years ago
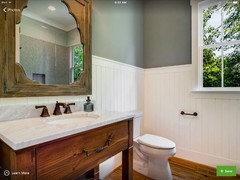
    Thanks for all the great input so far. They know they need to address the shower so that is their top priority. Any recommendations on tile? (Assume the floor is staying for now.) - They are also considering adding wainscotting below the chair rail. What style would suit this house?

    - They like idea of painting the vanity and replacing the hardware. Would you stick to knobs? Go Chrome like the faucet? Or bronze like the door handle?
    - Lastly, they will paint the walls and are considering repainting the exterior of the tub and upgrading its fixtures. Suggestions?
    Thanks again!
  • 9 years ago
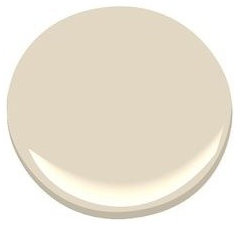
    If it helps, the bathroom is at the top of the staircase and visible from below. The walls in the hallway and staircase are being painted BM Muslin, as are most rooms. The master bedroom is BM Hope Grey.
  • 9 years ago

    If they want this, it is their turn to take the initiative to make it happen correctly. They need to hire a designer. Themselves.

  • 9 years ago

    I would paint the outside of the tub (maybe a light green?) and remove the chair rail, which, just.... is wrong in so many ways. Agree that a glass shower, narrower, would be great, but you really have to retile the floor to do that -- not a bad idea, just a change of scale.

  • 9 years ago

    Also, too much blank wall space in bathroom -- should be things to look at in front of toilet and over tub (large), at the very least! And some nice towel bars.

  • 9 years ago
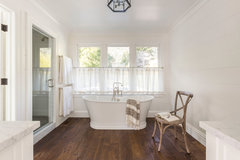
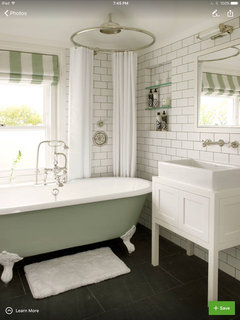
    Hi ACM. I wasn't sure about the chair rail. Looks a little off here for some reason, but I'm not sure why? Were you thinking of something like this for the tub? I should point out the interior of the tub is cream not white. Will that influence the exterior colour?
  • 9 years ago
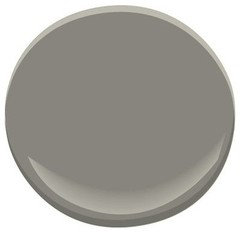
    I was thinking BM Chelsey Grey might be a consideration in this room. I also like Simply white.
  • 9 years ago
    Here's Chelsey Grey in a room with white wainscotting and a lot of wood. Looks pretty good here. Do you think it would work in this room with the existing floor? We're open to suggestions! Just trying to work with the existing floor tile.
  • 9 years ago
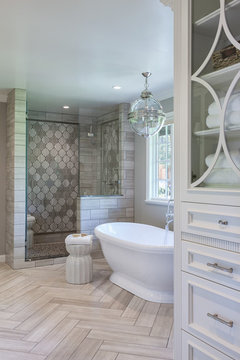
    Here's the idea so far for the shower. Move the plumbing. Replace the bulky wall with a glass door. Retile the shower walls and floor.
  • 9 years ago
    I just replaced my shower floor pan and walls on a "budget". I had a 30-year old fiberglass shower, and did a lot of research about tile. There are many things that can go wrong with a tile install, which leads to more and more money spent down the line.

    For me, the best choice wound up being an acrylic base and acrylic walls. Completely waterproof, easy to keep clean. I wasn't looking for a masterpiece, just a clean waterproof shower in my modest home.

    I'm in NJ, and the whole thing, including demo, plumbing, installation and debris removal was $6200.
    wickedwhite thanked orangecamera
  • 9 years ago

    Thanks orangecamera. That's definitely an option here. Although the contractor they are considering hiring, does excellent work. The quality of his tiling is especially nice.

  • 9 years ago

    for christmas you should give them their own houzz account, seems it would be so much easier for them to ask the questions they have.

  • 9 years ago

    I realize this is a rather unorthodox dilemma, but my friends asked if I could pull together a few ideas for them. I've started to play with some ideas, but I've always found that I end up with a better result when I take my ideas to the Houzz community. I'm always amazed at their generosity of spirit and willingness to share their expertise, and teach us enthusiastic novices along the way. I've learned so much through their coaching.

  • 9 years ago
    I agree Inabunker. I will suggest they replace the floor when they retile the shower. Would you make any changes to the layout? I know it's expensive to move a toilet, but I imagine the bath would be an interesting focal point under the window. Not sure it's worth the trouble, but I figure it's best to lay out all the options while we can.
  • 9 years ago

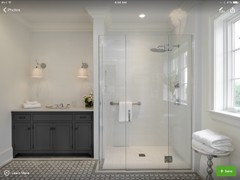
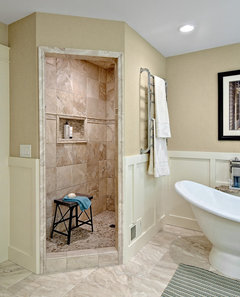
    Hi Everyone, So my friends aren't comfortable with a glass enclosure. (They fear it will be too difficult to keep clean.) So they're now considering something like the attached photo. (I thought if they did a rain head shower head, splashing might not be too bad.) Thoughts?


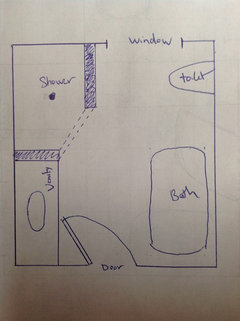
    And Here's the proposed layout:

  • 9 years ago

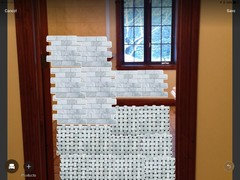
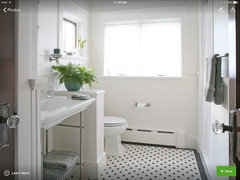
    Bellburgmaggie - If they redo all of the tile, including the floor, they love the idea of choosing a classic tile that will stand the test of time. Your suggestion above reminded me of this penny tile, which seems to work well with their doors and hardware.


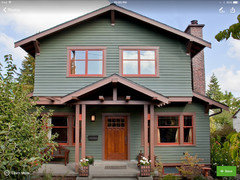
    However, their home was built in the 80s and has a strong rustic/cabin feel to it. From the outside, it looks a lot like the photo below. Do you think the penny tile still works here? They also wondered about a larger rectangular style tile with less grout. (Again.. thinking it will be easier to maintain.) Thoughts? Suggestions?