Software
Houzz Logo Print
kruzer6

Help with kitchen remodel layout

9 years ago
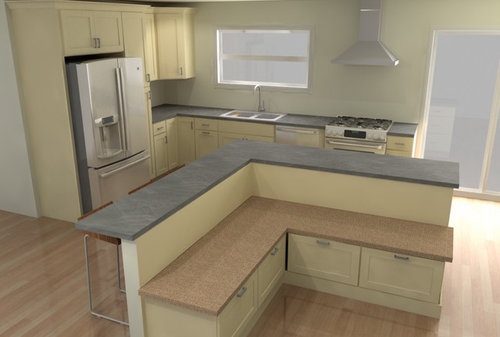
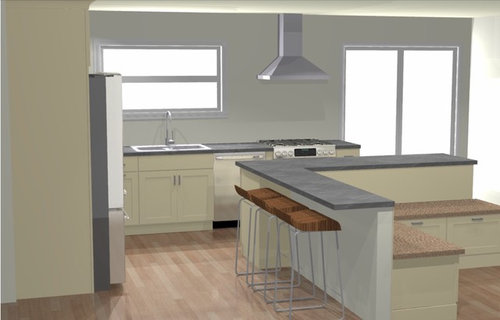
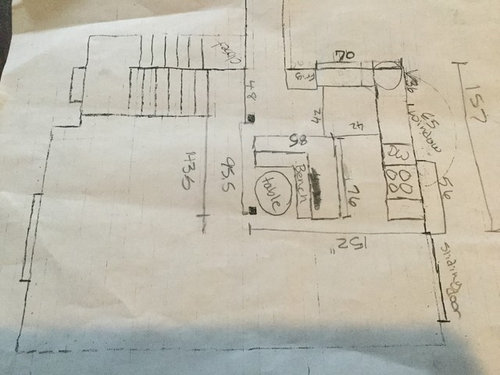
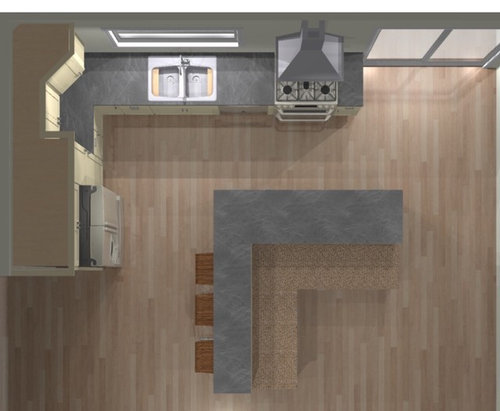
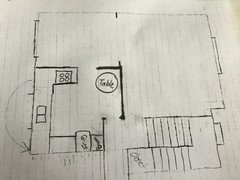
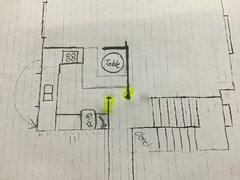
I'd love some ideas on the layout of my remodel. I have a counter depth refrigerator, 30" slide in oven and otr mw. The measurements on the sketch are approximate. I don't like the tall pantry next to the frig. I have an additional little counter/ cabinet area in the dining area. Nothing fancy about this. Just need it to be functional.


There is a mini frig on the right end mostly for drinks/snacks for the kids.


Comments (85)

  • 9 years ago

    Two questions:

    You're removing the wall, but you'll be left with two posts?

    Do you want room for a table for rare special events or do you want to be able to seat ten at a whim?

  • 9 years ago
    Yes, all the contractors I have talked with believe that a post will be needed to avoid having to put in a steel beam, and keep costs reasonable. The post would be about 20". Since it will be used as the support for the counter it won't interfere with access to the kitchen.
  • 9 years ago
    Benjesbride, no there should only be one post unless something weird comes up once the wall comes down. I just need a space for a larger table for the rare special occasion.
  • 9 years ago

    Where is the required post going to be?


  • 9 years ago

    The post would be at the end of the counter behind the banquette.

  • 9 years ago

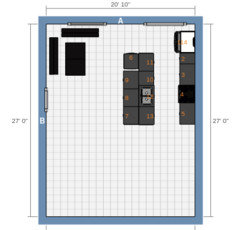
    If it's just occasional, you could do a kitchen with a big island like 'House Tweaking's" kitchen above and just add some of THESE 36" high folding tables to expand island seating for events. We used a few of those tables as countertop in our temporary kitchen.

    If it's not your family culture to sit at a dining table I think it's fine to just embrace it. You're not totally destroying the house since fixtures and appliances are on the perimeter wall, just make sure the flooring is totally continuous under the island and that you save a couple boxes of flooring for any patching if someone ever wants to replace the island with a dining set like an eat-in kitchen.

  • 9 years ago
    I was really hoping to add a table in a more convenient area so that everyone would have more incentive to eat at a table. My kids were thrilled with this layout. Now I am rethinking.
  • 9 years ago
    last modified: 9 years ago

    Having a house rule that you don't eat in the living room is a lot cheaper than a full blown renovation. Is the real problem that they can't see the TV from the dining area? Are the chairs uncomfortable (THESE are comfy for us and wipe-able for our little kids)

  • 9 years ago

    No our kitchen chairs aren't uncomfortable and people can see 2 different TVs from the dining table. It's just off from where the "action" is. Having a rule to not eat in the living room really isn't practical since I'm only around part of the time to enforce it.

  • 9 years ago

    Keeping resale in mind for this remodel is something I flat out refuse to do. This is my kitchen, my house. I have been here 18 years and have no plans or interest in moving. In 30 or 40 years when I die it will need another remodel anyway.

  • 9 years ago
    last modified: 9 years ago

    I re-read your original post to make sure I didn't misunderstand. You said, "I'd love some ideas on the layout of my remodel....Nothing fancy about this. Just need it to be functional."

    Do you still want ideas? As you know, drawing up floor plans takes time so if your heart is set, just let us know.

  • 9 years ago

    I don't see a wall at the end of the fridge in your illustrations, and if you switch the pantry from one side of the fridge to the other, as I did in the modified illustration I posted, you don't lose any counterspace. I was trying to include the pantry and make it easier to access the contents, but if you don't want, or need, the pantry, I think it's fine to leave it out.

  • 9 years ago
    Yes I'm very interested in ideas. When I posted I was asking for ideas on the layout of the kitchen side, not the seating side. But now that everyone thinks my seating is dysfunctional I am rethinking. Although I still don't understand why it is dysfuncional. And so far I haven't seen any rearranging of the seating impacting the appliance arrangement.
  • 9 years ago
    Ok, after thinking about this all night, I came up with an idea. I would make the Maine part of the island permanent. Then the bar stool area and banquette would just be temporary. A counter-height table and boxes that could be removed. Down the road, if I decided I no longer wanted the banquette i could add on to the counter and add seating there. Better?
  • 9 years ago

    I like where you have your appliances in your first layout sketch. You could consider a narrow pull-out pantry (like Rev-a Shelf makes) on the side of the fridge. I'm not sure which side of the fridge you should put the pantry on though. I'm not even sure you need the pantry. I've thought about your island. I really think you should do a traditional rectangular island (3'-6" x 7' or 8' long) with the bar stools facing the kitchen window. I think your banquette seating, even a temporary one, would take up so much room in your main walkways. You can have your main seating at the bar instead of a banquette, and I bet your family would love the big island as a gathering spot. They'll only have to turn 90 degrees from the bar to see the TV. Once you take down that wall between the kitchen and living room and put a regular island in there, you will love how open the space feels. You could even get rid of a dining table altogether and just do the island seating, or do a small table some place else...maybe a table that folds out from wall where you currently have it or one with a leaf you can put in.

  • 9 years ago

    I don't need a pantry next to the refrigerator. More counterspace in that area would be preferred I think. The banquette doesn't interfere with the main walkway. The table and banquette will be where I currently have a wall, refrigerator and pantry and into the huge open area I currently have in the kitchen. The walkway would be right where I have it now. If I don't have a banquette, I end up with 2 walkways next to each other, one on each side of the wall support. That is just too much wasted space in my small living area. I also hate the idea of the main/only kitchen seating facing into the kitchen. No one in my family would use that and then I am having to cram more couches into my living room.

  • 9 years ago

    What is the distance from the back wall with the patio door to the wall at the front of the house (living room)? I'm looking for the overall width of your kitchen/dining/living space.

  • 9 years ago
    last modified: 9 years ago

    When the house was built, it actually had an eat-in kitchen. So my idea actually takes it back closer to that design.

  • 9 years ago

    27 ft from back wall to front wall

  • 9 years ago

    On your most recent sketch, can you show where the 20" column will go in the wall? Does it have to be at the end where you show it, or can it scoot a few feet "up" on the page? Is it going to be roughly 20"x20", or more like 6"x20"?

  • 9 years ago

    Yes, it will go up the page. Currently that corner is 48 from the wall, the plan is to move it back about 28 inches. It would be 20"x6" and the countertop would extend back from it. I sketched in where the counter would go and highlighted the sections of wall that would come out in that area.

  • 9 years ago

    There's a post on the main Houzz site in Before & After titled "Kitchen Makeover!" posted by Remodel Works Bath & Kitchen on Dec 15, 2016 where they did a very similar L-shaped island and kitchen as what you want to do. They have the fridge on the opposite wall, and you will have to imagine a banquette in front of the island. Sorry I don't know how to link the post here.

  • 9 years ago

    http://www.houzz.com/projects/2178579/escondido-kitchen-remodel-2016

    Yes, that's pretty similar. I wish they had a picture a little further back from the island. There really isn't a god picture of it.

  • 9 years ago

    I agree, would be nice have a photo from farther back. But the L-shaped island and the overall kitchen looks nice, don't you think?!

  • 9 years ago

    I agree, it looks good! Are you changing your mind on it?

  • 9 years ago
    last modified: 9 years ago

    I'm seeing a lot of good things about the built-in island booths. http://dinahollandinteriors.com/kitchen-islands-as-banquettes/

    http://www.theenglishroom.biz/2013/05/26/space-savers-built-in-island-banquette/

    But I still am not understanding the objections people have to this plan, so I can't address the concerns directly. Mostly I'm just seeing people say a regular island would work better, not why it would work better.

  • 9 years ago

    How deep are the counters behind the banquette?

  • 9 years ago

    Karen, the L-shaped island really makes sense for your house because you're incorporating the 20"x6" column at the end of the island. My remodel will not have this column issue. If you want a banquette, go for it! My only concern is that it will take up a lot of space in your relatively small living area. I think you need to draw up the entire L-shaped island with the banquette and the column to scale in your entire main living space to see how it all lays out.

  • 9 years ago

    Where the stools are would be about 20 inches. Across from the sink would be about 26inches.

  • 9 years ago

    Karen, standard cabinet depth is 24".

  • 9 years ago

    I see the banquette as giving me more space. The booth seating will allow me to eliminate a couch and a permanent table in the dining area. It doesn't interfere with any walkway I currently have and makes entries into the living room and kitchen larger than what I currently have. I've drawn it out in chalk on my floor and I really like how it feels.

  • 9 years ago

    Right, which is why I put 26 inches for the counter, to allow for a bit of overhang.

  • 9 years ago

    I'm a lover of efficiency function. Taking a dining space out of a designated dining area and squishing it between the kitchen and living room in 27' is a poor use of space, IMO. banquettes against kitchen worktops look neat in photos, but seem impractical to me. Someone spills something and it runs down your upholstery, or your handmixer splatters stuff all over someone sitting there watching tv. An island in this size of kitchen is a total workhorse, but making it part of a seat-back it limiting.

  • 9 years ago

    The original appliance layout above is less than ideal. As all of the above posters have noted, there is little prep space between the sink and the range and it is over the dishwasher. If that is a full depth frig then that aisle there will be less than 42", with counter stools in front it will be a crammed walkway. You don't show the microwave. Where does that fit?

    And posters offered alternative layouts to help fix the prep space issue. As in the link above, Annette suggested flipping the range and the frig. Also, Herb and cpartist suggested a regular island for the sink.

    I think the conversation turned to the banquette because it is seeming to drive the appliance layout in a less than functional way. Could you flip the frig and range? MammaG suggested shifting the sink slightly to give more room. Are you open to putting a sink in the island?

    This is a big project. Posters are just concerned that after this big investment the end result will be a poorly laid out kitchen. Have your dear family members sat in the type of banquette that you are planning? In my experience the banquette L seating really just accommodates 2 because no one wants to be trapped in the inside corner.

  • 9 years ago

    My kitchen/dining/living room is 30'x 16.5' so I'm not judging your proposal from a place having a huge house myself, but from my experience spending a year redesigning a small home for maximum function.

  • 9 years ago

    These are these are great things to think about! I've actually thought about the spillage issue. I was thinking about putting in a tiny rail to prevent things running down onto the banquette like in this picture. https://www.houzz.com/photos/balham-sw12-hyde-farm-estate-2-transitional-kitchen-london-phvw-vp~77683035

  • 9 years ago
    last modified: 9 years ago

    I agree about the appliance layout which is why I posted to start with. No, I am not opposed to moving the sink to the island. I wonder what the cost involved would be. When I asked one designer about it, she would even entertain the idea and said moving it to the corner would be less expensive.

    My frig is counter depth so that helps with the walkway space issue. The microwave goes over the stove. I know everyone here hates it, but that's what I have. I am only planning for the banquette to seat 2, so getting in and out isn't an issue. The idea of shifting the sink is good, that would give me room for a cabinet between the stove and dishwasher which solves the issue of having 2 stainless appliances next to each other.

  • 9 years ago

    Benjesbride, this area was actually originally designated as a seating area, so I'm really not trying to create something that wasn't suppose to be, I'm actually converting it back to what it was designed for.

  • 9 years ago

    I was looking at the sink area and I think shifting the sink over could really work. The window is in 2 pieces split down the middle from top to bottoms. The left pane is 33 inches wide. I think it would look ok if I matched the side of the sink with the side of the window and centered the faucet in the center of one pane. :) That actually helps me open the right side of the window, right now I can't open it because the faucet is in the way. I'm excited!

  • 9 years ago

    Besides the wall cabinets, are you planning anything for the dining room? Seems like wasted space. Have you considered swapping the kitchen and dining so you can have both a banquette and a large island?

  • 9 years ago

    Oh wow, I like that! But moving the plumbing to that spot would mean ripping the ceiling out of the lower level and I would need to do something with the slider. We don't have any extra siding, so that becomes an issue. Hubby is staying out of the remodel for the most part but said absolutely no to the swap :( I thought it would make a lot more sense to walk up the stairs to the dining area, but he doesn't like it. All the other split levels on the block have the dining room there.

  • 9 years ago

    You've asked for some explanation as to why the island and banquette design doesn't function well. Try to think through cooking in that design. I realize it might seem like an improvement compared to what you have now, but it could still be a lot better. Those 3 bar stools are right in the way when you want to get food in and out of the fridge. That counter would be better utilized as a landing spot for things coming out of the fridge. It would be a good spot to store all of your foils, wraps, and storage containers for wrapping up food before putting it away. Instead, that space is being eaten up by bar stools. And anyone sitting there is blocking you from being able to use that counter. They are right in your way.

    Your most valuable piece of workspace is between the sink and stove. You've got the DW in between the two. This is not ideal. DW's are hot, steamy things, and they open out into the room, ready to bark the shins of whoever is traveling between the stove and sink. Disaster! Marcolo explains work flow much better than me in this must read thread: Need help? Memorize this first.

    The banquette incorporated into the counter has the problem of spillage, which was addressed above. You considered running a lip along the back of the counter, but that is not going to be adequate to block all splashing. I had a sink in a peninsula a few houses ago, and it was unbelievable how much got splashed beyond the back edge of the sink. My kids used to work on their papers on the other side, and their poor drawings were always getting wet. It will be even worse for if you are mixing up baked goods, stirring a pot of spaghetti sauce, pouring soup into leftover containers, etc. Do you remember Gallagher the comedian, and the splash guards that the audience used when they sat in the front rows of his shows? Are you willing to provide those for anyone sitting at the banquette? :-)

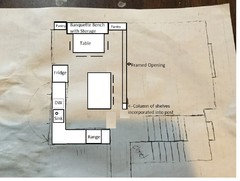
    Here is a sketch of what might work better for you.

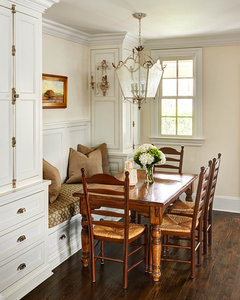
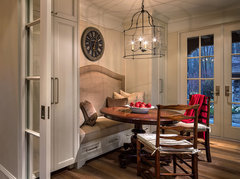
    Make the dining area inviting for your family to come use it. You can have your bench with storage for the seasonal items, but put it against the wall. Flank it with a pair of pantry cupboards for extra storage. This will be both cozy and functional.

    I moved the sink down to one side of the window since you seemed open to that. I like that it gives you more cabinet storage between the DW and the fridge. This is a great spot for all of your dishes and silverware. It's easy for someone coming to the kitchen for a snack to get something without bothering anyone working. And it's convenient for all those sit down meals you'll now be having at the cozy table. ; )

    Put in a standard rectangle island with lots of drawers built in to maximize storage. Stick the extra small fridge into the island. Stools go on the outside of the island, so that people can talk with the cook, but be out of the way of the working side of the kitchen. Buy cushy bar stools that swivel, and they can twirl around to be a part of the goings on in the living room. If you want a stool on the stove side, get a small backless one that can tuck completely under the island so that you can use the counter without the stool getting in your way. Personally, I'd store the stool on the outside where I sketched them, and then pull it over to the stove side if I really wanted to sit there.

    If there isn't enough seating in the living room, maybe you should look into a sectional. Once you get your kitchen layout nailed down, the Home Decorating forum might be able to help you with a workable furniture layout in the living room.

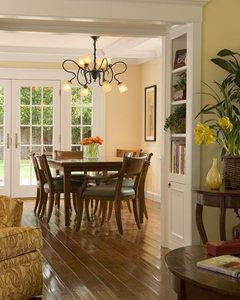
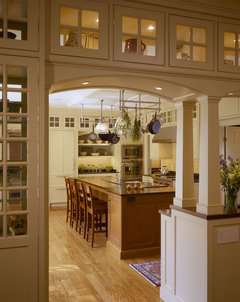
    That 6" x 20" post is a bugaboo. But if it must be there, try to make it look like it belongs. I suggest placing it in such a way that shelves can be built into it somehow. It could be used for cookbooks, a tea pot collection, or whatever storage would be most useful. With a little creativity, you can connect the post to the outside wall with an arch or cased opening to distinguish the kitchen and dining area from the rest of the living space.
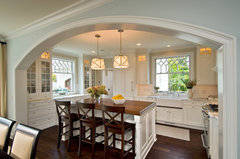
    Examples of cased opening and shelves:

    Addition and Remodel · More Info


    Concord Farm · More Info

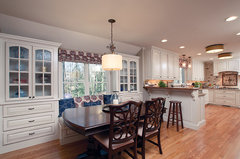
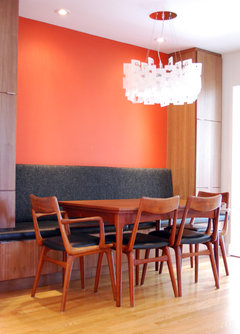
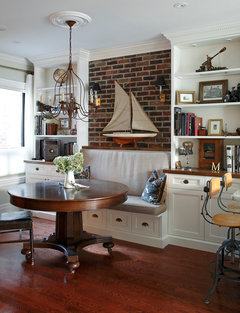
    Banquettes with tall cabinets on either side:

    Design by Carolina Design Associates · More Info

    Kitchens · More Info

    Latest project · More Info

    Kenwood Kitchen · More Info


  • 9 years ago

    And some more examples:

    Dining Rooms · More Info

    Arched opening between spaces:

    2009 Showcase Home on Park Alley · More Info

  • 9 years ago

    Nicely done laughable.

  • 9 years ago

    The first 26 inches of counter, where there is a cabinet facing the other direction, will be the landing spot for taking things out of the frig. The end 45 inches of counter will be for 2 stools not 3. The stools will not be in front of the frig. The end of that counter is practically outside the kitchen and people sitting there won't be in the way of anything. Their backs will be to the hallway. Hopefully you can see the chalk outline on the floor.

    The post was only going to be 20inches wide because the counter is 20 in wide. It would only have to be 6x6 I imagine. But then I have to find a new spot for light switches. The way I have the island now, it will have plenty of storage, your island doesn't add anything. I can't imagine anyone sitting on stools to talk to the cook, so those will go unused. The stools at my island are for me to have my coffee in the morning or for me to sit if I have a moment while I am cooking.

    If I swap the frig and stove, the frig is right in my work area by the island. Anyone getting in the frig will be in my way. My main work area is currently over the dishwasher and it hasn't been an issue yet. I rarely run the dishwasher during the day, I always load it right before bed. You are right that the counter area between the stove and sink is small. Could I put the stove next to the frig and move the sink to the right? That would give me 70in of countertop between the sink and stove, although 25in of that would be corner.

    If I keep the dining table in the dining area it leaves me with a table that no one will ever use. Sit down dinners aren't an option with our schedules.

    I've thought about a sectional. I even drug my whole family down to the furniture store and had us all sit on one. We don't fit. I would still need an additional chair, which is a tight squeeze.

  • 9 years ago

    Sounds like you know what you want and what works for you.

    Putting the stove next to the fridge will give you little elbow room for cooking at the stove and precious little landing room on either side of the stove. Here is another link that will help you planning your kitchen design that explains ideal landing space, work zones, etc:31 Rules of Kitchen Design

    (Thank you, cpartist.)

  • 9 years ago

    The chalk lines show that there is not enough space to pull the stool out to sit on. Is that bit of wall behind it staying?

  • 9 years ago
    No, that wall is going.
  • 9 years ago
    It's not so much about what I want. If I went with what I want I would do the regular island, as that was my dream set-up. It's about what I know will work for my family.