Software
Houzz Logo Print
edubya

What Houzz photo inspired your project?

9 years ago
last modified: 9 years ago
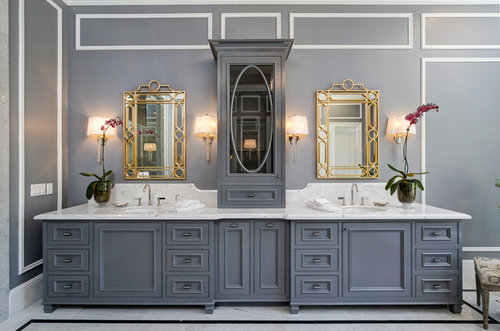
Foothill Boulevard, Arcadia · More Info

Was there a photo you found on Houzz that inspired part or all of your project on your home? We'd love to see it!

Please tell us about it and share a link! (We'd love to see the after photo too!)

Comments (84)

  • 9 years ago
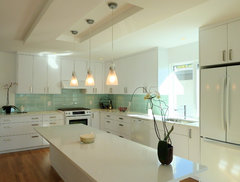
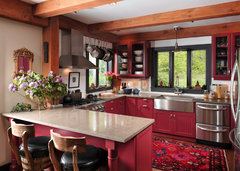
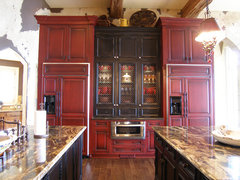
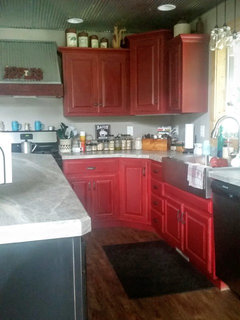
    I used several Houzz photos as inspiration for my kitchen remodel but this one stands out:
    Vancouver Special Renovation · More Info


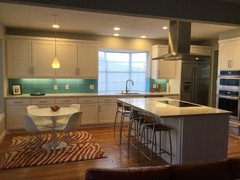
    And here is my kitchen:
  • 9 years ago


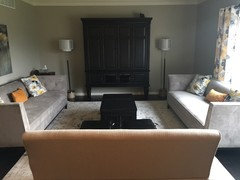
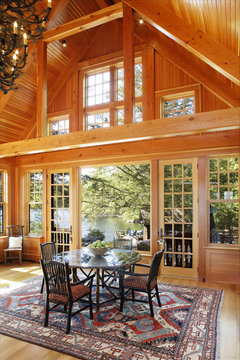
    This picture was an inspiration for my living room (even bought the same rug).
    Portfolio 2 · More Info


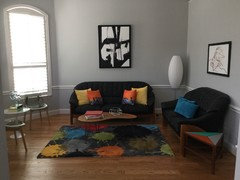
    And here is my living room for now. I plan on replacing the sofa with a blue or yellow one later.
  • 9 years ago
    @groveraxle, I am trying to follow your direction, but on the iPad, houzz app, I am not seeing how to choose and insert one particular photo. I will try from my laptop to see if that works.
    Thanks for the help though. I see others have done it, but I am somewhat tech challenged!
  • 9 years ago
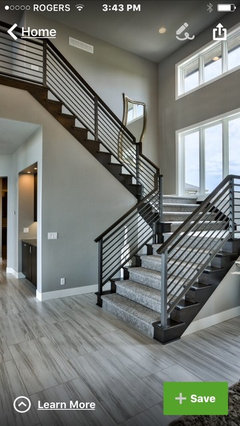
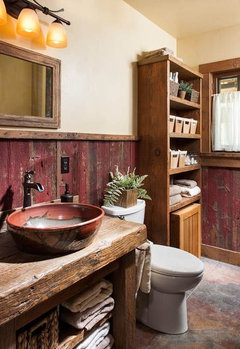
    INSPIRATION PHOTO FROM HOUZZ:


    SAME TUB IN MY MASTER BATH RENOVATION:


  • 9 years ago
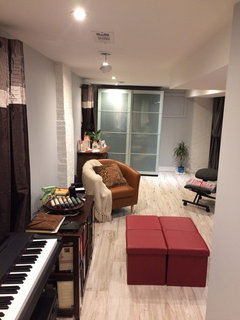
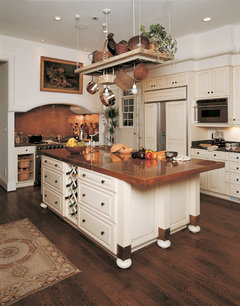
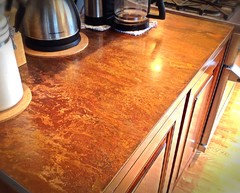
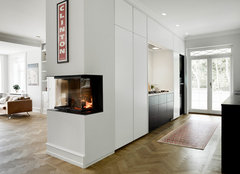
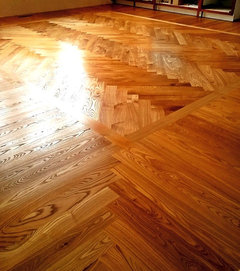
    Which room in our home hasn't had traces of Houzz inspiration? More recently the kitchen benefited from upgrades such as a Herringbone hardwood floor, as well as (DIY) copper countertops. I'm constantly borrowing from the inspirational images I see on Houzz. It's certainly been helpful to push what could have been a yawn renovation up to the next level.


    Traditional Kitchen · More Info

    The countertop inspiration, and our version below:

    The floor inspiration below

    Form 2 and Form 6 · More Info

    And our version, also DIY

  • 9 years ago

    last modified: 9 years ago
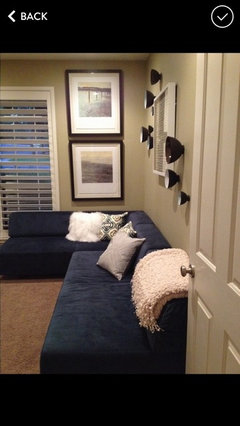

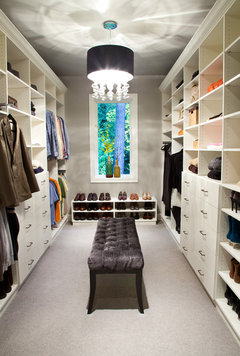
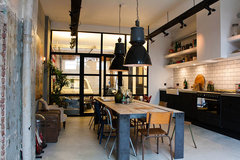
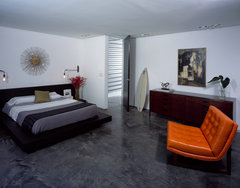
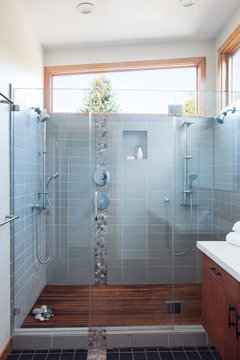

    There were several photos that have inspired our new home design. The first photo is almost exactly how we are designing the main part of the house. Behind the kitchen brick wall will be a walk in pantry with industrial wire shelving all the way around. The second photo is how we are going to do our closet. The third photo is how we are going to do the doors to the garage. The fourth photo is the color we will be using for the concrete floor. The fifth photo is similar to the shower design we will be using. The overall design will be Industrial Loft style. We will post all the photos of our house when we get it built and move in. Thank you Houzz and everyone who has posted their designs and ideas.

    Tonimbuk Residence · More Info

    Dunthorpe Estate, Oregon Walk-In Closet · More Info

    My Houzz: A Garage transformed into a boy's dream pad · More Info

    Masculine Vintage Bedroom · More Info

    Marin Avenue Residence · More Info

  • PRO
    9 years ago
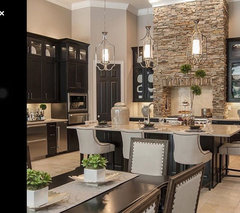
    A kitchen/great room inspiration:

    Warm walls, off white trim, dark doors and cabinetry, light marble counters and backsplash, chrome accents, stainless appliances.

    Schug furniture · More Info

    A few views of my client's kitchen and living area. (Follow me and view Ideabooks for more photos!)


  • 9 years ago
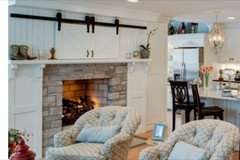
    We live in a small cabin with limited room & storage. Our inspiration was this family room with sliding barn doors to hide the large TV.
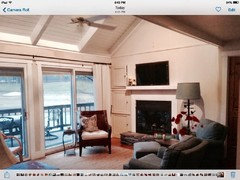
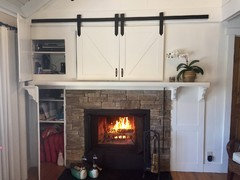
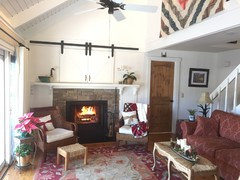
    The 2nd pic is the before renovation. My husband put some of his skills to work & we created the "hide away" storage... to left of fireplace in the "Before" pic. Ending with our finished project.
  • 9 years ago

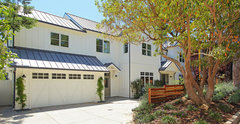
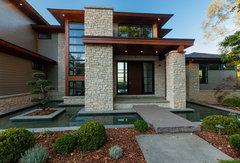
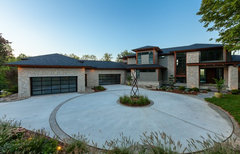
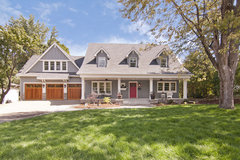
    We updated the exterior of our home last year and Houzz was our main source for inspiration!

    Houzz Inspiration Photos (to list a few...) -

    N Maney Avenue · More Info

    Shades of White · More Info

    Daniel Island · More Info

    Ranch Lane · More Info

    Our house BEFORE exterior update -


    AFTER! (mostly complete, need railings yet...) -

  • 9 years ago
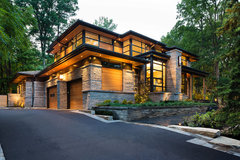
    This floor is to die for! As soon as I saw it I knew it would take my basement Reno to another level. So I had my contractor Adam Hader of Hader Inc install it. And he did a fabulous job!
  • 9 years ago

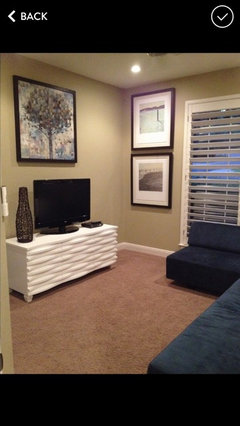
    We wanted to create a den that could double as a guest room on occasion... has worked wonderfully!
    INSPIRATION & RESULT
  • 9 years ago

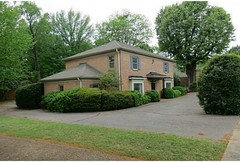
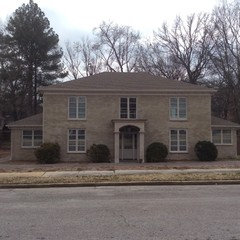
    Houzz has been a major resource for me, as I always have a project going on. Here is the inspiration for our exterior renovation, followed by before and after photos. The landscape is not done - that's the next big project!

    Portfolio · More Info
  • 9 years ago
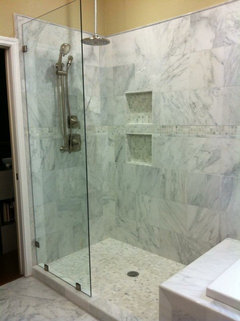
    Rxn254 Your kitchen is Fab...love the 2 tone cabinets and I really love how you got that angled island in!
  • 9 years ago
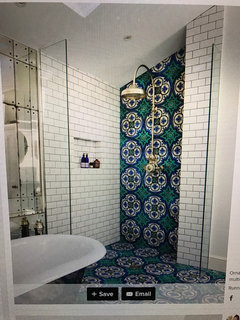
    Chairs, table
  • 9 years ago
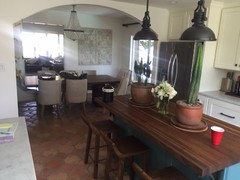

    David's House · More Info
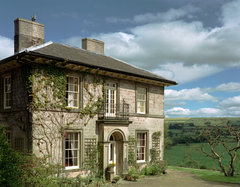
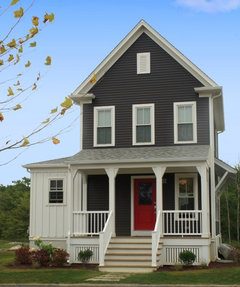
    This house inspired us when we were designing our new home. I believe it was titled "David's house". We gave the pictures to the architect as our dream house.

    Here is our finished product. Many thanks to the owner of David's house for posting the pics!

    House · More Info

    Exterior front · More Info

  • 9 years ago

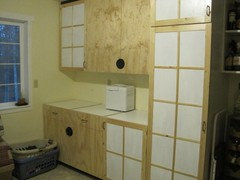
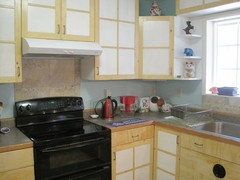
    Being on a shoestring budget we built our own kitchen cupboards. After the 1st "oops" we decided that deliberately making them different sizes and sticking out various amounts would cover up our error. We got inspired by John Lum's Asian kitchen which used different styles of doors and hardware. We liked the effect so much we did it in the pantry too.


  • PRO
    9 years ago
    ع
  • 9 years ago
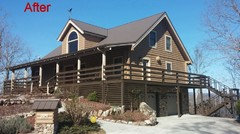
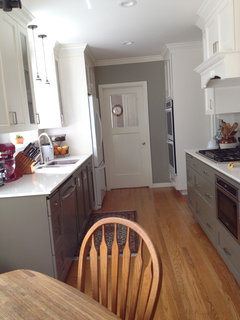
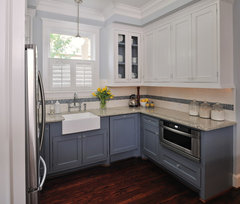
    Above is the After picture based on the Houzz picture below. White upper cabinets above dark counter cabinets visually open up this narrow galley kitchen.

    Heights Kitchen Remodel · More Info

  • 9 years ago
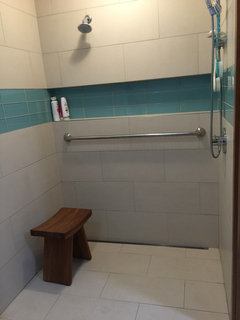
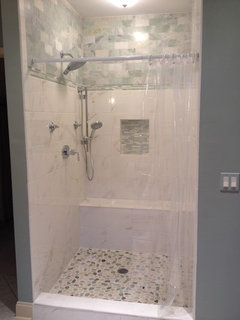
    Inspiration shower

    Traditional Bathroom · More Info

    Result


    My photos · More Info

  • 9 years ago

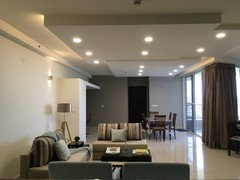
    We've used plenty of ideas from Houzz. But this one was huge. Our inspiration for the false ceiling and lights was this pic of Trump Hollywood designed by Jay Britto and David Charette. We did an almost similar thing for the ceiling with assymetric cove lighting ( though I really wish I did a cove lighting throughout)

    Inspiration photo for false ceiling and lights

    Trump Hollywood · More Info

    Result

  • 9 years ago
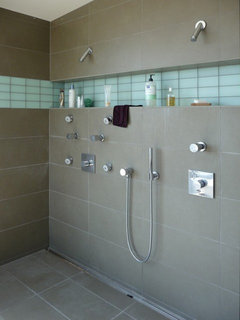
    Inspiration and our home
  • 9 years ago
    last modified: 9 years ago

    lolitabonitas....

    I found that quite annoying, as well. However, until I found that you can use your pc's snipping tool to copy and paste anything. Now it's soooo easy to send my inspiration photos right to my contractors, which I have done for several projects.

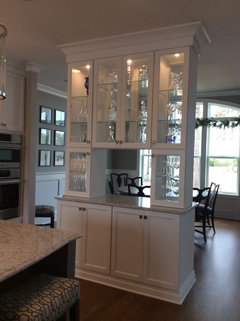

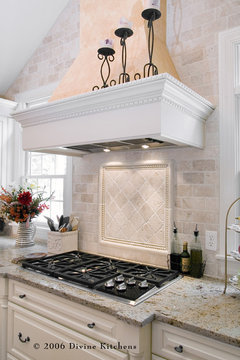
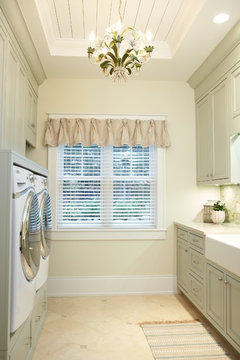
    Right now this is my latest inspiration:

    For my kitchen ceiling:

    1512 Dolphin Terrace · More Info

    For my kitchen backsplash:

    Divine Kitchens LLC · More Info

    For my laundry room:

    Fisk Lake · More Info

    I have received estimates and am in process of scheduling. I will post on my page when finished.


  • 9 years ago

    I got a bunch of great ideas on houzz but this one was the inspiration for the kitchen and so then set the tone for the whole house :


    inspiration · More Info


    Here is how our kitchen turned out:


    20140717-MovedIn · More Info

  • 9 years ago
    Where can I find a horizontal pendant lighting fixture that's about 6-7 feet long and 35" wide any suggestions and it has to be a chrome finish, can u help?
  • PRO
    9 years ago

    We did a whole house remodel and I got almost all of my inspiration from Houzz! This site is a godsend! Inspiration...

    Kitchen · More Info


    Craftsman Shingle Home · More Info

    Our version:


  • PRO
    9 years ago

    Denisecudd1: can you tell me what appliances you installed. Thanks.

  • PRO
    9 years ago

    The refrigerator is a counter depth Samsung, the stove is GE (old school, just a clock) and you can't see the dishwasher but it's Bosch. If you need model numbers let me know.

  • PRO
    9 years ago

    Thank you!

  • 9 years ago

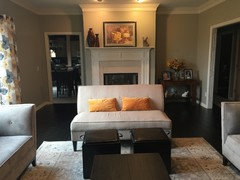
    This is the photo that inspired my family room, I loved the 2 big chairs on each side of the fireplace and I loved the lines and "no cushion" back on the sofa.

    This is my family room now. I would love a suggestion on a little footstool to go in front of the chair in the left of the photo (the chair that you can only see the front legs. lol.) Any ideas? thanks!

  • 9 years ago
    We live in a small cabin with limited room & storage. Our inspiration was this family room with sliding barn doors to hide the large TV.
    The 2nd pic is the before renovation. My husband put some of his skills to work & we created the "hide away" storage... to left of fireplace in the "Before" pic. Ending with our finished project.
  • 9 years ago
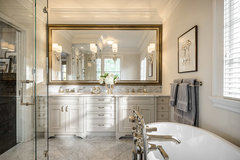
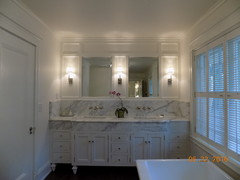
    For our master bathroom reno, these are the photos that inspired our project. The last two are of our new bathroom!
  • 9 years ago
    My previous post only uploaded our ideas from Houzz. Here are the pictures of our new bathroom ...
  • 9 years ago

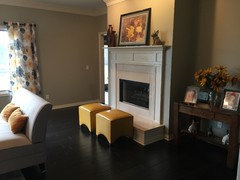
    Loved this Martha O'Hara living room with dark floors.

    Parkwood Road Residence Living Room 2 · More Info

    Here is the result on a limited budget to replace everything.


    Learning lessons:

    1. I loved the lamps but the shades need to be larger

    2. The coffee table is too small but it had storage for toys and fit the budget

    3. I would have liked to of had 2 chairs instead of the love seat but again cost was an issue

  • 9 years ago


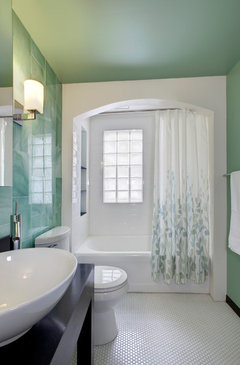
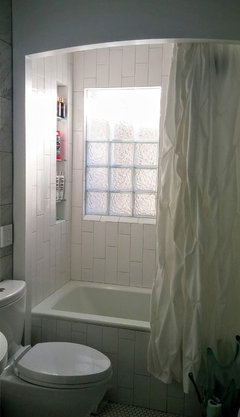
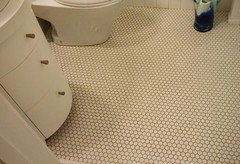
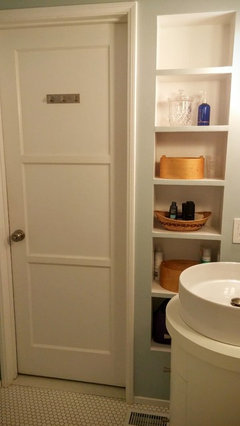
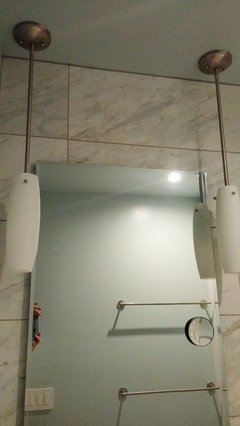
    First photo is the inspiration photo from Houzz. Bathroom layout almost identical to our bath including the window in the shower area! The next four are our new bathroom. My husband built the arch wall. It hides the shower curtain rod - great feature. We didn't have the fabulous green 40's glass tile so we put Arizona Tile faux marble on the left wall and painted the ceiling and walls a very soft blue pulled from the tile. I had a fun round vanity that we painted white. We do need better pics of the space but this is the best I have for now.

    Retro Bathroom · More Info


  • PRO
    9 years ago

    This was one of the inspirational photos that I received from my client for their master bath remodel.

    Oak Bay Bathroom · More Info
    ------Another photo that influenced was from the forbidden Houzz vocabulary which is Pinterest, (very sorry)

    Nonetheless, here is the beautiful after shot!!!

  • PRO
    9 years ago
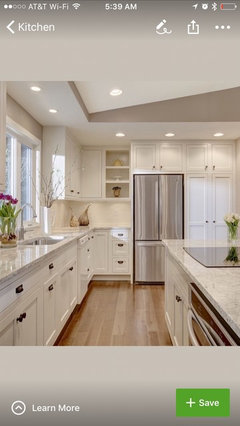
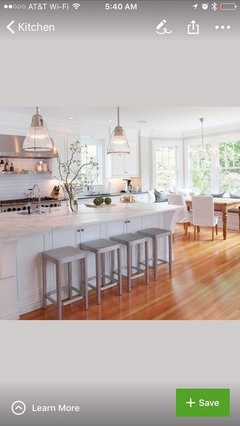
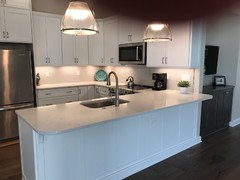
    Our kitchen remodel was inspired by several photos. I loved the white cabinets, wood floors, and oversized pendant lights.
  • 9 years ago

    This definitely helped guide us on our TV/Fireplace column and built-ins on either side. Also attached is a drawing of our intended execution. As our custom build is a work in progress, we'll be sure to update with finished photos.


    St. James · More Info


  • 9 years ago


    From Mid Century to Contemporary Master Bathroom · More Info
    This Houzz photo inspired this bathroom renovation!

    We love the marble, rain shower, and jetted tub!

  • 9 years ago
    Bathroom and kitchen
  • 9 years ago

    We were looking for something to replace that ugly diamond lattice under our deck. I came across this inspiration photo on Houzz. Even though it is on a contemporary house, the idea worked for our log house, too. Next job... landscaping.

    exteriors · More Info

  • 9 years ago
    I love the way the gold brightens the warm gray and white. This color combination is the solution I need to update a 90's bathroom with brass/gold and marble without breaking the budget. will post picture when finished.
  • 9 years ago

    Houzz was a great source for different ideas for our new home

    Our House:


    Houzz Pictures


  • 9 years ago

    amnorcal definitely better than that lattice! Beautiful home! :)


  • 9 years ago

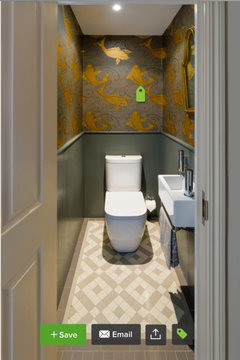
    The inspiration....

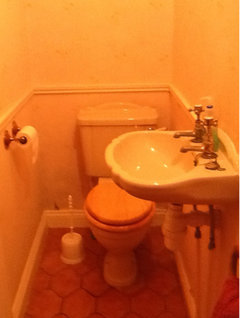
    Before (in a rather orange light)....

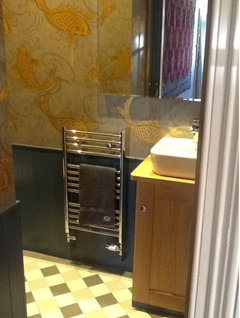
    And the end result...

  • 9 years ago


    I pulled so much inspiration from Houzz when we were building 4 years ago.


    Lynne Barton Bier - Home on the Range · More Info


    Kitchen · More Info


    E3 Cabinets & Design · More Info


    Exterior · More Info


    Woodland Point Great Room · More Info


    Our home:


  • 9 years ago

    Last photos didn't come through with the others I guess!

    So many great ideas here!! :)

  • PRO
    9 years ago

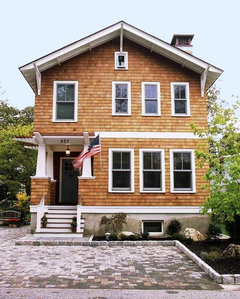
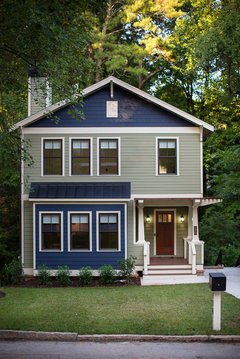
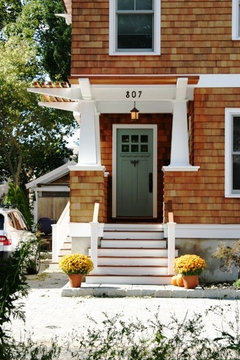

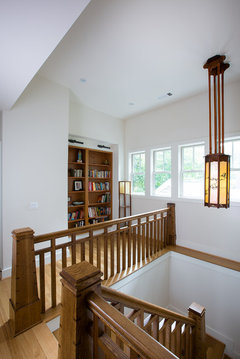
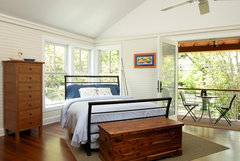
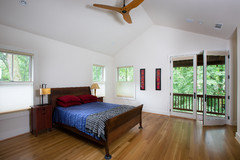
    I am an Atlanta homebuilder, and a client of ours found this house profiled on a Houzz Tour (https://www.houzz.com/magazine/houzz-tour-a-modern-take-on-arts-and-crafts-stsetivw-vs~1119875) and fell in love with it. He actually contacted the architect and bought some conceptual drawings for us to work from. Here are some comparison photos.

    Surfer's End, Point Pleasant, NJ

    Beautifully done elevation in cedar shingles

    Surfers End · More Info


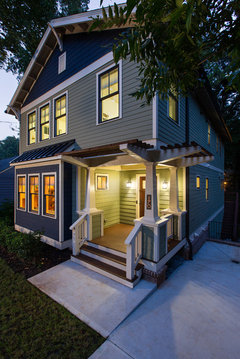
    Decatur Nest, Decatur, GA

    Our client wanted the durability of fiber cement siding.

    As you can see, we flipped the house to fit the site better.

    Decatur Craftsman · More Info


    Porch detail.

    Front Elevation Surfers End · More Info

    Decatur Craftsman · More Info


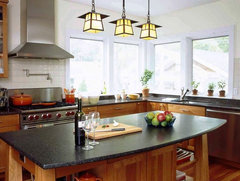
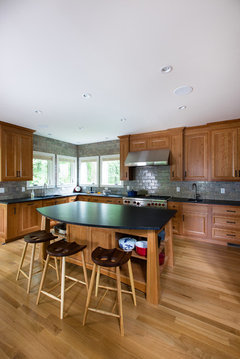
    Kitchen Island, counters, and windows:

    NJ

    Surfers End Kitchen · More Info

    GA

    Maybe we should have done some pendant lights.

    This island was custom made locally by a friend of the owner.

    Stools are also custom.

    Decatur Craftsman · More Info

    Library:

    NJ

    Surfers End · More Info

    GA

    Master Bedroom:

    NJ

    Surfers End · More Info

    GA


    This project was great fun with a great client that really wanted the best quality and design. We are completely indebted to architect and surfer Richard Bubnowski who shared his vision with us, and to Becky Harris for putting ir on Houzz. More photos of the Decatur Nest can be found on our Houzz page at https://www.houzz.com/pro/ptmorgan/__public

  • 9 years ago

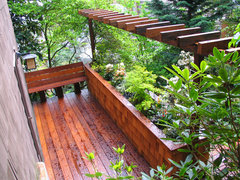
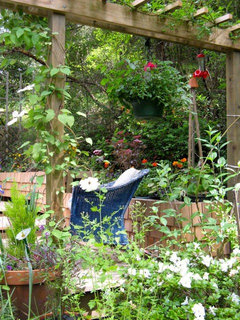
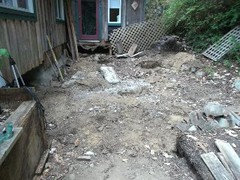
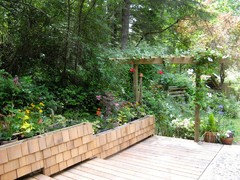
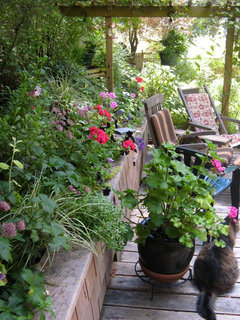
    This photo inspired our garden/deck renovation: and below is the before & after! I had originally planned to have the planter filled with soil but am very glad that I decided to go with removable pots as I have enjoyed changing the plantings with the seasons.

    Tip- if you do something like this buy the pots first and make sure they are big enough to hold water for a few days.

    Houzz inspiration photo:

    Exteriorscapes · More Info


    Our project (DIY with some help from my Son in law) The photos are kind of out of order but you get the idea!

    In process:

    Before:

    Coming along..

    And done!

  • 9 years ago

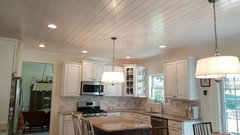
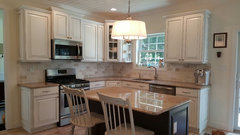
    Here are my after pics of kitchen backsplash and ceiling (inspiration already posted back in January):


    Kitchen Upgrades · More Info


    Kitchen Upgrades · More Info

  • 9 years ago

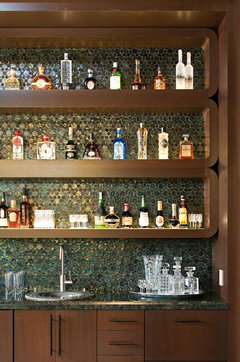
    It's so awesome to see all these projects. I don't have an 'after' photo yet..the project is still ongoing since it depends on us and it can only be done when our daily job is not too demanding...but this is the inspiration for the bar area in the basement


    Hollywood Glamour Meets Modern · More Info