Software
Houzz Logo Print
brica68

First draft - feedback please

9 years ago
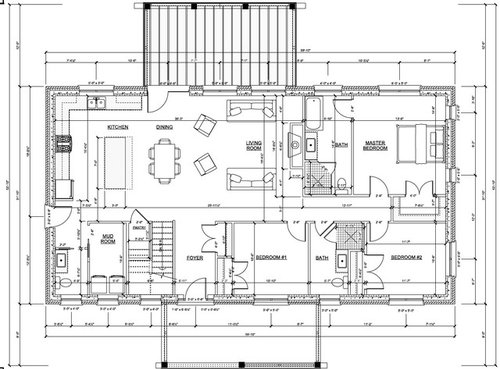
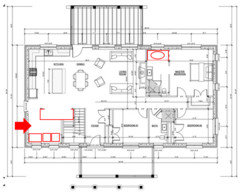
I attached first draft of an ICF 1900sqft open concept house, passive solar design, oriented N(entrance) - S(walk-out basement). We are family of 4 and we'll build on a 10 acre land. Garage is detached. Please let us know your thoughts.

Thank you.

Comments (23)

  • 9 years ago
    last modified: 9 years ago

    It's a nice basic rectangle and better than most that come here.

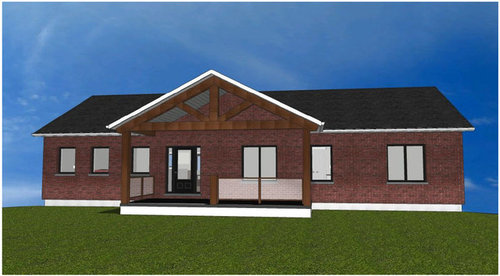
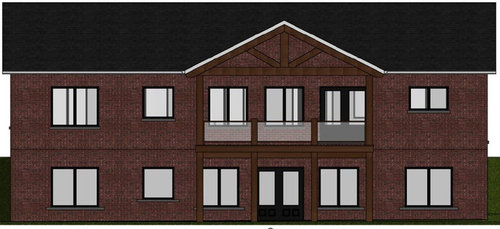
    I can't say I'm excited about the exterior.

    And you have the craftsman type gable but that's the only thing on the house that is craftsman.

    A few things on the interior:

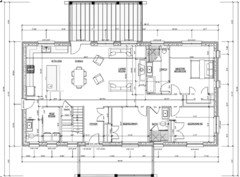
    I think your depth between perimeter counter and island is actually too long. 48" is really all you need, and that would give you a foot more in your dining/living space if I calculated right.

    If you want to keep that layout for your fridge sink and stove, then make sure you have a prep sink on the island. And please put your DW to the right of the sink and not in your work zone.

    If your family is like mine, they are not going to come in the door and then go into the mudroom to hang up their stuff, etc. You need to make that mud room immediately there.

    The pantry really should be a reach in pantry closet. It's too narrow to walk into and even if you do, you only have the back shelves.

    Where will the bed go in bedroom 1 or is it just going to be an office? If a bedroom, it will make furniture placement somewhat difficult because of where the doors are in what is a small but usable room.

    I flipped your master bathroom so the door is near the door to the closets and the entry to the bedroom.

    I also made your master closet longer. It's still technically not a walk in closet, but with good closet organizers, you should be able to get more storage in there and be able to step in with it longer.

    To do that I made the second bathroom narrower by moving the shower to against the outside wall. I made it a bit narrower, but longer. This also moved the door down more in bedroom 2 giving just a bit more space. The closet is in the same place.

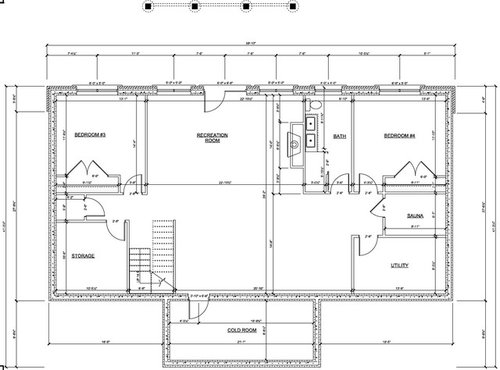
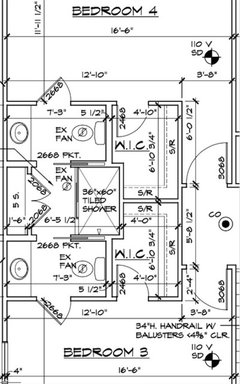
    Is bedroom 3 going to be used as a bedroom? Because that's a hike across the rec room to use the bathroom if there are people down there using the space.

  • 9 years ago

    I think your depth between perimeter counter and island is actually
    too long. 48" is really all you need, and that would give you a foot
    more in your dining/living space if I calculated right.

    I agree. My galley kitchen is just 1-2 steps too wide, and it really is just as bad a problem as a kitchen that's too narrow. The reality of it is that when the counters are too far apart, they don't work together nicely.

    I also agree that an extra foot (or more) would be welcome in the dining room. This is especially true if you're planning to use bar stools at the island. Imagine bar stools and dining room table chairs both pulled out at once -- they'll knock against one another.

    I wonder about the space allocated to dining. You have five bedrooms and have space for two sofas, indicating a large family ... but the people who'd fill five bedrooms might have trouble fitting around a table that'll fit in this space.
    If your family is like mine, they are not going to come in the door
    and then go into the mudroom to hang up their stuff, etc. You need to
    make that mud room immediately there.

    The pantry really should be a reach in pantry closet. It's too narrow
    to walk into and even if you do, you only have the back shelves.

    I agree with these comments. Take a look at this:

    - Note that as you've drawn it, you walk in the family entrance, and dead ahead of you is a corner. If you move the entrance a bit forward, you can walk into a small mudroom. You still have the washer/dryer in this room, but you now have space to include a cabinet for dropping keys, sunglasses, purses ... and this cabinet will provide storage too. You'd have plenty of space for coat hooks, etc.- I enlarged the pantry. No one ever says, "I have too much storage", so this would be useful.

    - I dropped the half bath. This small space can't support the
    pantry, laundry and half-bath ... and you have a hall bath accessible
    to everyone.

    I flipped your master bathroom so the door is near the door to the closets and the entry to the bedroom.

    I'm not into this change. Since showers + windows aren't always the most friendly of combinations, this decreases the natural light in the bathroom, and it places the bathroom door behind the bedroom door ... meaning you'd have to walk into the bedroom and close the door before entering the bathroom.

    I turned the tub 90 degrees so that it's fully under the tub. This doesn't make any functional difference, but it will allow you space for a linen tower next to the sink, and storage IN the bathroom would be very welcome. To do this, I had to scootch the bathroom door more towards the middle.

    I also made your master closet longer. It's still technically not a
    walk in closet, but with good closet organizers, you should be able to
    get more storage in there and be able to step in with it longer.

    This is a small closet for two people to share.


  • 9 years ago

    If you can add a few feet of width, not only do you give the dining table more space, but you can give a view from the front door to the outside, unobstructed. That can be very nice! And if that view is through a glass door, that's even better; the door will be more easily accessible if it isn't right behind a chair.

    In the hall bath, consider flipping the bathroom so the plumbing is on the left. That gives it a bit more visual separation from the living area, and puts the plumbing on more of a straight run with the Master Bath.

    i like that you will have a cold room downstairs! Very useful!

  • 9 years ago

    What is the climate? The facades look plain and uninteresting from lack of detailing. The roof has a thin eave facia and there is no frieze board at the top of the wall. This is one of the pitfalls of designing with CAD.

  • 9 years ago

    If
    you can add a few feet of width, not only do you give the dining table
    more space, but you can give a view from the front door to the outside,
    unobstructed. That can be very nice! And if that view is through a glass
    door, that's even better; the door will be more easily accessible if it
    isn't right behind a chair.

    Yes, nice idea!

    In the hall bath, consider flipping the bathroom so the plumbing is
    on the left. That gives it a bit more visual separation from the living
    area, and puts the plumbing on more of a straight run with the Master
    Bath.

    Eh, yeah, but it also means the people in the first bedroom will now hear the water running and toilet flushing.

  • 9 years ago

    More than that, MrsPete, it throws off the closets altogether. But, there are other ways to accomplish it. Maybe put the shower across the bottom, that allows a bigger vanity=more storage. And I think it allows the bedroom to keep a closet.

  • PRO
    9 years ago

    What you have here is shelter. It will keep the elements out and perhaps enable a good and safe life for you and your family.

    What you don't have is architecture and a design which will respond to and help provide for your needs, wants and aspirations for a life time.

    Your choice. Take your pick.

  • 9 years ago

    I don't know what your climate is, but I'm not a fan of a house lined up exactly north, south, east, west. Our house faces roughly south, but I rotated it about 30 degrees. That way, all four walls get some sun. A dead north exposure tends to be cold and uninviting, and snow and ice linger. Algae and mold grows on the shaded siding as well.

    ICF is great, that's what we built with. One tip- Have them put in some additional penetrations for future wiring, plumbing, etc. They can put in a piece of PVC pipe, and just fill it with foam for future use. Despite careful planning, I've had to add 4 holes in our basements walls, and it ain't fun drilling that stuff! I had to laugh- the cable guy tried to drill a hole with a regular drill bit and small cordless drill. He didn't get far...

  • 9 years ago

    As JDS and Virgil stated, the first impression I get of the exterior is blah, almost a sterile, commercial office type appearance. Just kind of there or as Virgil out it a "shelter to keep out the elements".

  • 9 years ago

    "To do that I made the second bathroom narrower by moving the shower to against the outside wall. I made it a bit narrower, but longer. This also moved the door down more in bedroom 2 giving just a bit more space. The closet is in the same place."

    What software are you using to make changes? I wonder that every time I read a thread here!

    "If your family is like mine, they are not going to come in the door and then go into the mudroom to hang up their stuff, etc. You need to make that mud room immediately there."

    I laughed and laughed at this. Too true! My family would skip right past that mudroom door, drop the mail & school papers on the island, and leave their backpacks on the couch. Probably one shoe in each room.

    I think the real solution is an entry through the mudroom with a metal-detector-like device on the exit from the mudroom to the rest of the house which won't' let them through with boots/coats/etc...

    "i like that you will have a cold room downstairs! Very useful!"

    I saw that, did a double take, googled to make sure it was what I thought it was (I've heard of root cellars, but not cold rooms) and added it to my list of 'wants'.

  • 9 years ago

    What software are you using to make changes? I wonder that every time I read a thread here!

    Photoshop.

    I laughed and laughed at this. Too true! My family would skip right past that mudroom door, drop the mail & school papers on the island, and leave their backpacks on the couch. Probably one shoe in each room.

    My kids are out of the house and on their own, but you are definitely describing my DH! And the funny thing? He is number 2, and number 1 was the same way. So consider it a lost cause.

  • 9 years ago

    "What you don't have is architecture and a design which will respond to
    and help provide for your needs, wants and aspirations for a life time."

    How do you know what OP's needs, wants, and aspirations are? They've never been stated. I think this is a fine house.

  • PRO
    9 years ago

    imstillchloecat, the OP wrote, "...Please let us know your thoughts..."

    I did.

  • 9 years ago

    You shared your thoughts on an assumption that you know what they want.

    :)

  • 9 years ago

    So, you've engaged OP in an initial design charrette, discussed their program, and have talked with him/her enough to know what they need, want, and aspire to? Have you developed a tabular and schematic program in conjunction with them? Have you done a schematic design with his/her input? If so - cool. If not - you're letting your ego show. :)

  • PRO
    9 years ago
    last modified: 9 years ago

    Please stop it, imstillshloecat! Your sniping doesn't reflect well on you and it adds nothing to this thread, which you have brought to a standstill. The OP asked for thoughts and that's what the thread is about.

  • 9 years ago

    So what you're saying imstillchloecat is that none of us should ever give an opinion since people rarely give all their information. My question to you is what really is your gripe?

  • 9 years ago

    I have no gripe. LOL Merry Christmas.

  • PRO
    9 years ago
    last modified: 9 years ago

    Now that we have that cleared up, here's thoughts on two related subjects: 1) Design concepts and solutions; 2) Critique

    Design Concepts and Solutions: In design, whether it's architectural design, interiors, landscape, fine art, music, literature, or what have you, there's no such thing as one and only one successful concept and solution. In fact, in most design-oriented situations, there are many, many possible successful concepts and solutions waiting to be discovered. A key teaching point for freshmen architecture students is that one's first idea and approach is generally not the best one. Nor the second idea. Design, as Le Corbusier said, is a patient search, which can lead to a variety of different, yet successful solutions. Don't get locked into your first approach, or only one approach, and don't think that your final solution is the one and only best one!

    Critique: Successful constructive critique is not easy and takes knowledge, skill and practice. This is true for architecture design and for most other creative, inventive endeavors. "Lovely", "wonderful" and "I like it" are not critique in any field. While such comments may make someone happy and feel better, they do not help the person understand the strengths, shortcomings and possibilities of their endeavor--whatever it is.

    The same is true for comments such as "Do whatever works best for you", etc. If the person knew and was convinced of "what works best for them", they likely wouldn't be posting in a forum such as this one!

    In the case of architecture, most experienced and creative architects and teachers can look at a design for a very short time and quickly discern the level of experience of the person creating the design, as well as quickly identify many of the strengths, weaknesses and other possibilities of the design. Opportunities for improvement and strengthening of the design are almost always readily apparent. The same ability to evaluate and critique applies to art, music, poetry, mechanical engineering and lots of other endeavors, not just architecture.

    Many consumers here respond to postings based on their personal experience and preferences, since that's all they have to draw on. Most professionals here, if and when they do respond, comment based on sound architectural principles and successful practice experience--not their personal preferences (or their egos).

    Both types of critique may be useful if one truly wants critique to expand their learning and design options, and not simply a pat on the back and confirmation that they did a great job.

    Now back to the regularly scheduled program...

  • 9 years ago

    Mudroom ... should be the first room you walk into from outdoors to make it easy. Your plan has people entering what looks like the kitchen and you know they won't detour to the mudroom. Swap mudroom and powder room and you are OK.

    Bedroom 1 has a privacy issue ... you have to cross the corner of the LR to get to the bathroom. A Jack and Jill bath between the two bedrooms would solve the problem.

    Lower floor layout problems: Imagine this ... person sleeping in Bedroom #3 wants to use the bathroom ... has to trek across the rec room where siblings are having a movie/pizza/game party.

    I would put the lower bedrooms on the same side of the area, with a jack and jill bath between them (I like this version because the bathing is separate from the toilet ... basically two tiny powder rooms with a shared shower so a prolonged bathing session doesn't tie up the potty).


  • 9 years ago

    lazy-gardens - while that is a good layout, it won't work in this house because of the excavation/walkout design. The only side with windows & doors is the back of the house.

  • 9 years ago

    In the basement, I would recommend moving the rec room all the way to the left (where the stairs come down), and then put the bathroom and two bedrooms to the right. I wouldn't make that a J&J bathroom, not just because I hate them, but because people in the rec room will need to use that facility and you wouldn't want them to have to go through a bedroom to get to a toilet.

    I don't think the master closet is big enough. I would want at least that much space for that for one person--it's small for 2.

    I'd walk through the house thinking about storage--where will you keep your vacuum cleaner? Suitcases? Extra blankets? Cold medicines and band-aids? Board games (do you need a closet in the rec room?) Not all of this stuff makes sense in the storage area of the basement.

    The house seems short on storage to me.

Sponsored
J.Holderby - Renovations
Average rating: 5 out of 5 stars4 Reviews
Franklin County's Leading General Contractors - 2X Best of Houzz!