Software
Houzz Logo Print
primdawg

How to layout this vanity.

We will be doing an update to this guest bath in our mountain cabin. Everything will stay in the same basic layout. The vanity will go from two sinks to one. The bathroom is really too narrow for 2 people to use at the same time. I will be using this as my bath most of the time as I don't love the designated master in the house.

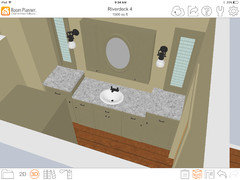
I will not be removing the 2 narrow windows, I hate them as they are glass block but it is too costly to change and at least it's a bit of natural light. The length of that wall is 95" and the space between the windows is 69".

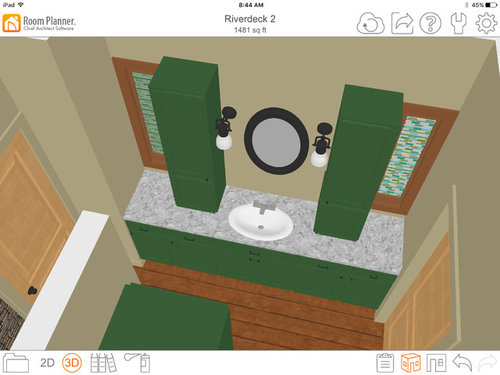
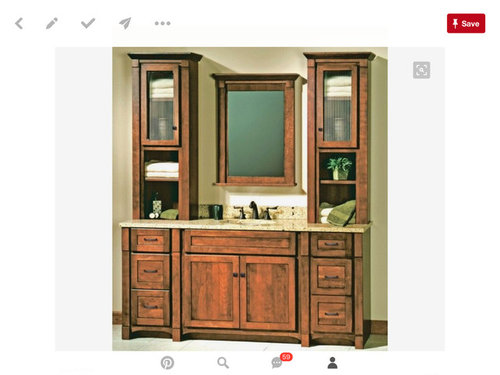
I would love some sort of storage in the form of towers so I'm not constantly looking down into drawers. I'm also planning an outlet or two inside the towers for blow dryer, clairsonic charger, that kind of thing.

So would you do something symmetrical like I have tentatively laid out? I'm not set on symmetry so am open to moving things around. Also, as the shower is right across and will have glass wall I don't love to have a clear view into the mirrors while showering lol.

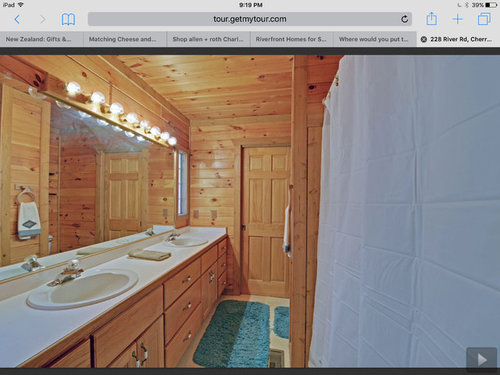
Here is the vanity currently, also I will be painting the wood walls.

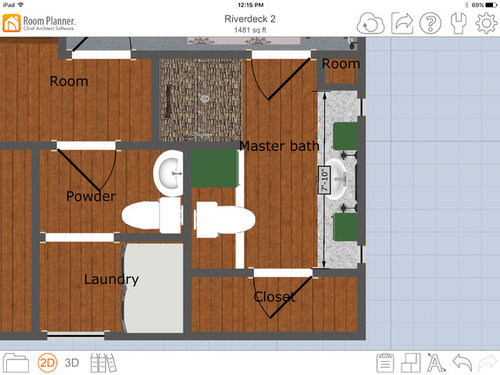
And the overall layout.

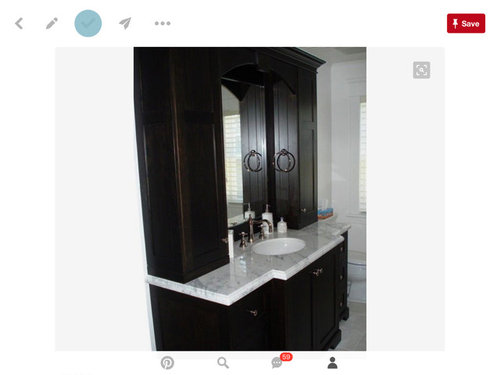
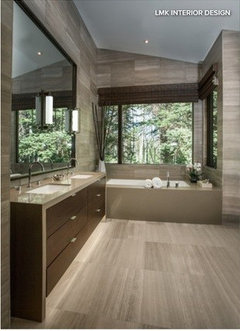
Some of my inspiration pics,


Comments (14)

  • 9 years ago

    It's so it's so nice to have natural light at the vanity mirror. Those upper cabinets are going to take that away. Also, if the room is small, those upper cabs are going to close in the space even more. As a secondary bathroom in a second home, I don't think that extra storage is necessary. If you need storage, I'd look at RH medicine cabinets and keep the room open and light.

    Annette Holbrook(z7a) thanked sheloveslayouts
  • 9 years ago
    last modified: 9 years ago

    We will be moving here permanently in the next year. This will be my bathroom and there is absolutely no storage in this house so I will use this to store medications, towels, toilet paper, all of my extra shampoo, lotions and such. Plus will keep extra for the powder room as there is just a stupid pedestal sink in there. I will have to store stuff in the lower cabinets and use the uppers for makeup, jewelry and such.

  • PRO
    9 years ago

    You may not want, need, or like the double bowls, but whoever buys this place from you is going to wonder where the 2nd one is, I promise.

    Annette Holbrook(z7a) thanked Joseph Corlett, LLC
  • 9 years ago

    I agree with the comments that the towers make it look closed-in (looks tunnel-like to me) and block the natural light. I would not like that configuration myself, but it is your space so you know how much storage you need and where you need it.

    Here are some other possibilities based on what you said you need/want:

    • You could install a train rack for towel storage, or even cabinetry, over the toiler (not immediately over, but about 3' above the tank).

    • Use open shelves instead of towers, with little baskets to corral small items.

    • Change the vanity from mostly doors to mostly drawers (except for under the sink).

    But if it were me, I'd put medications in a nice mirrored medicine cabinet, extra TP and towels over the toilet, extra bottles of shampoo under the sink, and lotions and such in the sides of the vanity. I'd also change the doors on the two ends of the vanity to all drawers - that makes looking down to get stuff much easier. That long expanse of wall above the vanity needs to be left open and airy, IMO.

    Annette Holbrook(z7a) thanked salex
  • 9 years ago

    Karen, the closet is actually 5x7. Smaller than what I have now but I'm purging frantically so it should be fine. The vanity will be mostly drawers but this program doesn't have an option for drawer bases for some reason.

    The linen storage next to the toilet isn't for sure. We are going to have to wait to see what is currently in that space when we demo the shower.

    Joseph,

    The master bedroom in this house is upstairs and does have two sinks. This bedroom is a secondary so I don't think anyone will care that there is only one sink. I just prefer a smaller bedroom. Aside from that, I'm never building with resale in mind ever again. We built our current house and did a number of things on the advice of the builder based on resale. So I spent 20 years in a house with some options I never once used and now the house is on the market and who ever buys it will be gutting the baths and updating I'm sure. So I hated my master bath for 20 years for no good reason. Never again.

    Salex, I may just use move the towers further apart and put them over the windows. They aren't really windows since they are glass blocks and really let in almost no light. Plus I absolutely hate glass block more than almost any building material I can think of. I was most likely going to just cover them up and keep them covered just so I wouldn't have to look at the glass block.

  • PRO
    9 years ago

    I don't think the extra storage provided by the towers will be a net positive for the space. Perhaps shallow depth wall cabinets alongside the mirror would be sufficient for the smaller items you wish to store. If the vanity is going to be the primary storage area for bulky items like towels and toilet paper rolls, larger open space behind doors will be more suitable than small drawers. Vanity drawers are great for organizing small items like makeup and jewelry but just don't have the capacity for large items. You can always put baskets in large, open spaces but stuffing a large towel into a too small drawer just doesn't work. More drawers are only an answer for multiple smaller items, not small quantities of large items unless custom sized for the exact item being stored.

    If you put a full height shallow storage rack on the inside of the closet door, you can get more inches of premium space (full view, no bending or reaching), than countertop cabinets.

    Annette Holbrook(z7a) thanked Linda
  • 9 years ago
    last modified: 9 years ago

    Those cabs aren't free. I'd guess $300-400 ea. That applied toward replacing the glass block gets a bigger return, imo.


    This counter height slim floating vanity with waterfall edge has lots of storage.

    Annette Holbrook(z7a) thanked dan1888
  • 9 years ago

    I do agree that the towers do impose on the room, but I also appreciate you wanting more storage.

    You'll have large-item storage space in the vanity.

    Any chance that instead of the towers being full-depth cabinets that you could make them more along the lines of medicine cabinet depth? Deep enough to have 4"-6" of usable depth on the shelves within the towers? You could still have an outlet in there, and you could store your plug-in hair torture devices on a shelf or perhaps by hanging them on hooks or something similar.

    If you really wanted to max out storage, you could add a run of standard-depth soffit cabinets along the ceiling above the full length of the vanity, above and "sitting on" the towers, from the left wall to the right. Used for deep/bulk storage.

    In the end though, whatever works best for you.

    Annette Holbrook(z7a) thanked MongoCT
  • 9 years ago

    Ok, I took into account everyone's opinions and great ideas and have adjusted.

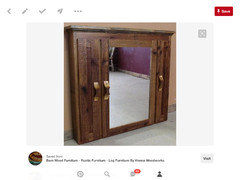
    I saw this online and can get my cabinet guy to build something similar.

    I raised the two cabinet under the windows up to 42" tall giving me at least another drawer. Each of those cabinets is 21" wide.

    Then sink cabinet is 18" flanked by 15" drawer bases on either side.

    The medicine cabinet is a 24" center with side cabinets that are about 10" wide. It is 6" deep.

  • 9 years ago
    last modified: 9 years ago

    I don't think a plumber can fit into an 18" sink cabinet. You should plan around a 24" sink cabinet. Because of their height, I'd keep the end cabinets at 21", which means changing the drawer bases to 12". The 24" sink base plus 12" drawers will be a closer ratio to the medicine cabinet and look more balanced. It also allows for a normal sink. Often when the design tries to maximize counter by undersizing the sink, it ends up looking like a kitchen prep sink. The sink needs to hold its own as it's the focal point in a vanity.

    Annette Holbrook(z7a) thanked User
  • 9 years ago
    last modified: 9 years ago

    Thanks. The sink in my daughters current bathroom is in an 18" unit, but the entire thing is 30" so it fits the space. I will adjust accordingly.

    edit, I just checked my notes and I have 21" for the sink base. Will that work? That allows me to keep 15" drawer bases on either side. I would love just a bit more than 12" wide drawers.

  • 9 years ago

    Don't know if this will help, but I once saw a vanity that had a toe kick drawer that was just the right size for toilet paper.

    Annette Holbrook(z7a) thanked hcbm
  • 9 years ago

    Raising the counter height below the windows is a pretty and smart solution. I like it!

    Annette Holbrook(z7a) thanked sheloveslayouts