Software
Houzz Logo Print
crossh12

Small living room layout opinions

9 years ago
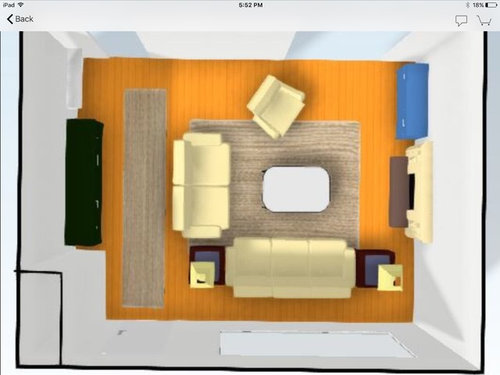
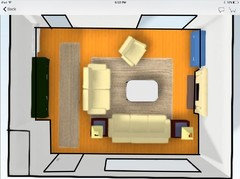
Looking to redecorate living room, but unsure how to layout furniture. Large window on one side and dining room opening on the other. Here's the current layout, but am considering a sectional instead. All help appreciated!

Comments (33)

  • PRO
    9 years ago

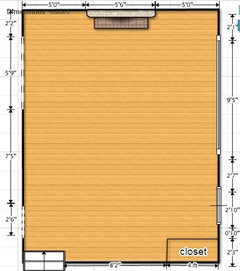
    I was just trying to understand the room a little better. Are the all the doors and windows outlined now? I assumed there was a door on the bottom left from the carpet runner. But tell me if this is wrong

  • PRO
  • 9 years ago

    Yes, there is a front door and large window on the bottom of the picture and an opening to the kitchen (left side) and dining room (right side) on the top of the picture. Thanks.

  • PRO
    9 years ago

    Will there be a tv in this room and is it the only living space in the house?

  • 9 years ago
    DON'T go to a sectional: it will give even less ease of getting into the room than you already have. It appears that entry from the dining room is the easiest way to reach a seat.
  • 9 years ago

    There is a tv above the fireplace and this is the only living space used. The path traveled the most is from the kitchen to the living room. The dining room is only used on holidays.

  • PRO
    9 years ago
    What is width and length of room? Sectionals are very limiting. How many people will be using this room routinely?
  • 9 years ago
    You could give yourself more room by moving couch and end tables closer to the wall.
  • 9 years ago
    I had the exact same layout without a tv in the past. I think it works well as is.
  • 9 years ago
    I'm currently working on my own living room with a similar layout...what are the dimensions of this room
  • 9 years ago
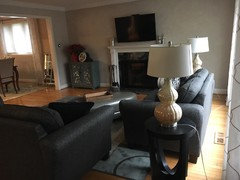
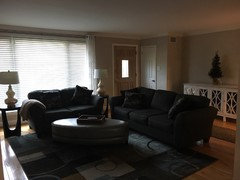
    Here's some photos of temporary furniture and rug. This is from our family room that we rarely use. So basically it's a blank slate.
  • 9 years ago

  • 9 years ago

    It's mostly just my husband and I using the room.

  • 9 years ago
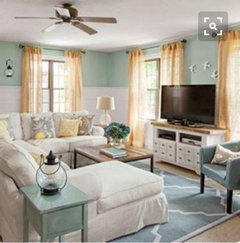
    I was considering a sectional with a chaise on the end. Like this photo.
  • PRO
    9 years ago

    Some people find the chaises hard to get in and out of and don't use them, so think about that. Most men prefer their own "recliner" and there are some great choices that are more compact that could be a good alternative. Since it is just the two of you, a large sectional doesn't seem the best use of your space. A nice sofa (80" long and 36 deep" along with your end tables and coffee tables and a nice comfy recliner for hubby and you are done!

  • PRO
    9 years ago

    You could add a couple or at least one "guest chair" and a appropriate sized rug.

  • PRO
    9 years ago

    If it's only you and your husband using the room I don't see a need for a big sectional that will visually cram into your room. And from the front door it will be like walking down an alleyway, even now the couch back is to the door and it's not a welcoming layout.

  • 9 years ago
    Ok, it's unanimous no sectional then. So basically the current layout, although unwelcoming, is the only solution?
  • PRO
    9 years ago


    I think you could do a small 'sectional', not one of the huge three sided ones. One similar to this in front of the window, and yo can choose if you want the chaise close to the fire or to he door.

    LaVista Park Renovation & Interiors · More Info

    Like Flo is saying, the rest of the seating in the room should be smaller scale that you can easily walk around and has a low profile.

  • PRO
    9 years ago


    2014 Acadiana St. Jude Dream Home · More Info

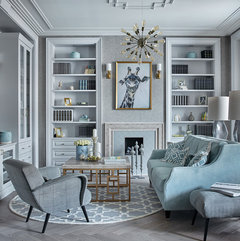
    Пространство стиля · More Info


    Period House Refurbishment, Landsdowne Walk, London · More Info

    If you do pick a small couch to put by the front door be sure to put a sofa table behind it so that you can dress up your entry.

  • PRO
    9 years ago

    We can easily put a sofa table behind the sofa and set up an kind of "entry" space that way, so don't despair! I haven't had time to lay this out but at a glance I think a Sofa facing the fireplace and cozied up to leave room behind it, then a sofa table or cabinet behind the sofa would be start. Then a chair on each side, one perhaps a recliner and the other a smaller scale chair with a nice coffee table and end table and maybe a floor lamp by the recliner would be the basics. A rug to anchor the room and some other items to "warm up" the space will work well. What do you find "unwelcoming"??

  • 9 years ago
    Quoting Patrick, the back of the sofa is facing the door. If I put a sofa table behind the sofa, can I leave the cabinet across from it against the wall?
  • PRO
    9 years ago

    We might use the white cabinet as the "sofa/entry" table. Could you measure that width, length and height for me?

  • 9 years ago

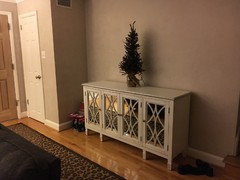
    The white cabinet is new and staying 34'' H x 64'' W x 18'' D, everything else is from the other room and is going back, except maybe the blue cabinet? or the lamps? I have a mirror I was going to put on top of the white cabinet, but I'm not sure if it will look like too much mirror stuff going on. I'll add a picture if I can get my husband to hang it.

  • PRO
    9 years ago

    Don't hang anything until we have the furniture arrangement. That is a good height and will probably make a great back of sofa/entry type piece. I hope to work on this later tonight. Backed up due to holidays. I apologize for not being quick for you. Blue one is a keeper too. I will work on it! Nice pieces.

  • 9 years ago
    Thanks so much for all your feedback. I'm not in a rush. Just be aware that there's an area next to the closet that will need something if the cabinet is moved.
  • PRO
    9 years ago

    Yes, I have that in my hopper! What do you think of a long bench there. It is always nice to have a bench so when folks come in, they have a safe place to set a purse or coat temporarily, also nice for homeowner's to sit and put shoes on, etc. So, we can utilize that space very nicely.

  • 9 years ago
    That might work. I would have to move stuff around to see. My only concern is that this may make the room smaller by moving the sofa closer to the fireplace.
  • PRO
    9 years ago

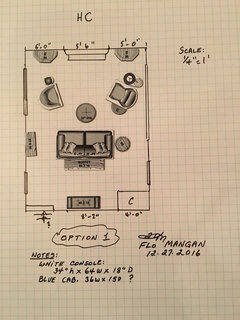
    Here is Option 1 - scale 1/4" = 1' each little square is 1 sq. ft.

    H C · More Info
    You could use a 9 x 12' rug lengthwise in the space. Here is what I have done. I put a 84" L x 44" D sofa, quite comfy size, the behind it I put the white console. That length and height would be perfect. Then on the other side in the little nook, I put a long (48" L x 18" D) tufted bench. Very nice warm entry with the console with some nice accessories and then the place (bench) to set a purse, or just a quick resting place. A nice piece of art above it would add to the "warmth". The on the left side the blue cabinet. I guessed at its size using the wall measurements. I think it is about 36" long and about 15" deep. That also would be seen as you walk into the space and create a nice warm look. The sofa I would probably do in a light grey and the "man's chair" in a carmel leather perhaps. Just depends what he likes. No dark colors though. Then the other accent chair can be swivel so you can either turn to the fireplace or to the conversation area. I put a 32" round ottoman (or coffee table) in front of the sofa, a 24" round end table next to sofa and a floor lamp and side table near the Man's chair. Also a small round "garden" stool beside the swivel chair. Then flanking either side of the fireplace, a pair of half round, or half hexagon or demi-lune shaped tables. Each of those would get a nice lamp to light up that side of the room. Notice I have used many soft looks and rounded shapes. This helps give a space warmth. So take a look, check my measurement on the blue console cabinet. I think this would work really well. I also would note that I left 3' of walking space from front door to stairway and around end of sofa so you can navigate the space easily. You can go any style you wish but the sizes of the pieces is what is important for this soon to be lovely room! :D

  • PRO
    9 years ago

    I laid the room out per your measurements and drawing posted. The only thing I was sure of was the "stairs" from another room? But I put them in as best I could.

  • 9 years ago

    Thanks for your time Flo, you obviously put a lot of effort into this. I like the balance and the openness, but would prefer more seating. One sofa doesn't feel like enough. I do like the half round tables around the fireplace, I've been struggling with whether the two side should match.

  • PRO
    9 years ago
    I am surprised by your comment on needing more seating. I thought you said this was for you and your hubby. With another sofa you would get seating for one more person, while stuffing the room with too much furniture. So if you put two sofas in here I wonder if that is worth one more seat? Something to think about.