

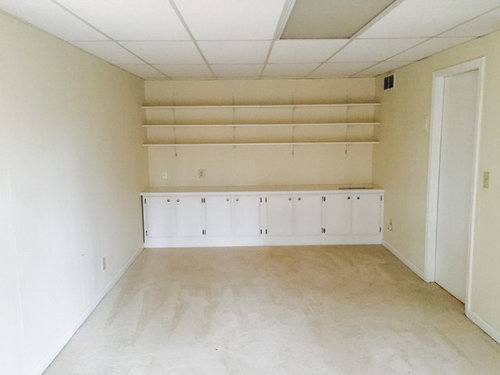
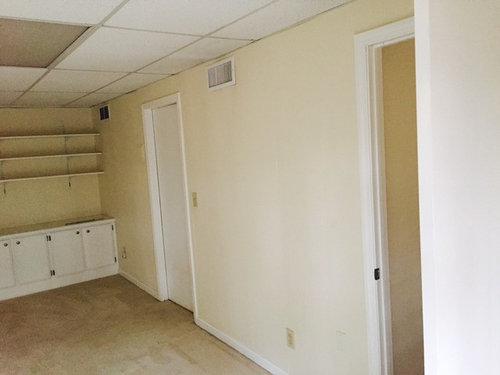
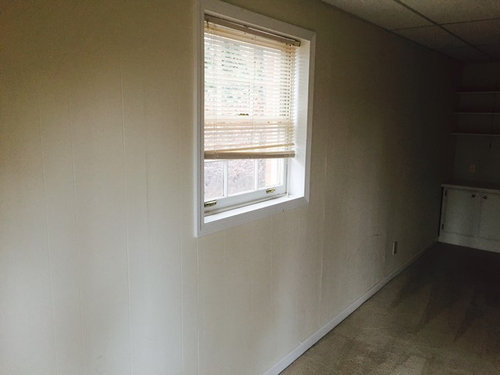
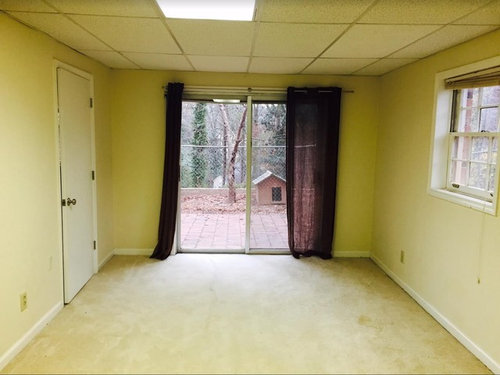
Remodeling basement room into a studio apartment - need ideas.
9 years ago
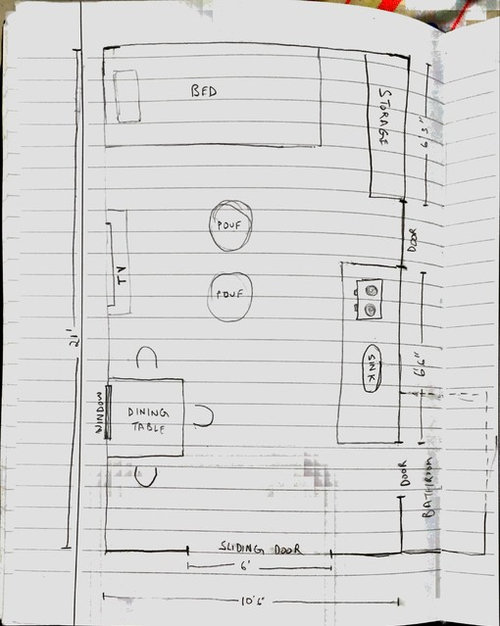
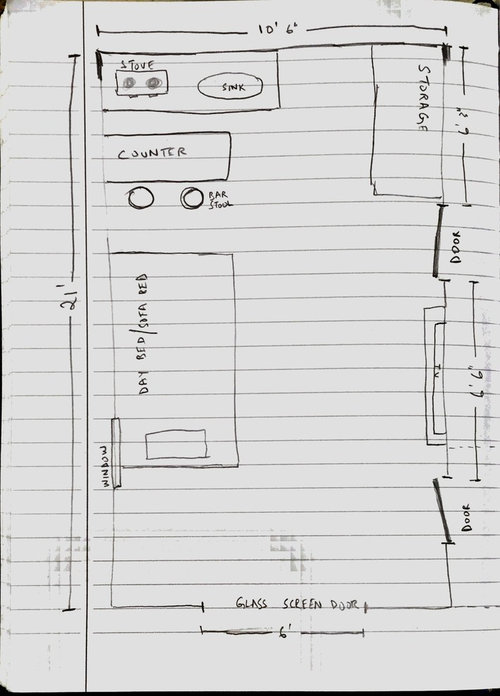
Featured Answer
Sort by:Oldest
Comments (9)
 9 years ago
- 9 years ago
Related Professionals
Fort Wayne Home Remodeling · Gloucester Home Remodeling · Poughkeepsie Home Remodeling · Lima Home Remodeling · Murrieta Home Remodeling · Texarkana Kitchen Remodelers · Charlottesville Kitchen Remodelers · Wilmington Bathroom Remodelers · Westminster Bathroom Remodelers · Asheville Bathroom Remodelers · Rocky Mount Bathroom Remodelers · Cincinnati Bathroom Remodelers · Rock Hill Bathroom Remodelers · Wheeling Bathroom Remodelers · Saint George Bathroom Remodelers- 9 years ago
- 9 years agolast modified: 9 years ago
- 9 years ago
- 9 years ago
- 9 years ago
 9 years agolast modified: 9 years ago
Related Stories

REMODELING GUIDESHow to Remodel Your Relationship While Remodeling Your Home
A new Houzz survey shows how couples cope with stress and make tough choices during building and decorating projects
Full Story
STUDIOS AND WORKSHOPSRoom of the Day: A Former Garage Hits a High Note
Remodeling turns a hodgepodge storage space into a welcoming music room — just in time for a family wedding
Full Story
HOUZZ TOURSMy Houzz: From Drab Apartment to Airy Oasis
Cloistered rooms give way to bright, open spaces and sweeping views of the trees in a gut remodel by the architect owner
Full Story
MOST POPULAR15 Remodeling ‘Uh-Oh’ Moments to Learn From
The road to successful design is paved with disaster stories. What’s yours?
Full Story
INSIDE HOUZZHouzz Survey: See the Latest Benchmarks on Remodeling Costs and More
The annual Houzz & Home survey reveals what you can expect to pay for a renovation project and how long it may take
Full Story
FUN HOUZZ31 True Tales of Remodeling Gone Wild
Drugs, sex, excess — the home design industry is rife with stories that will blow your mind, or at least leave you scratching your head
Full Story
THE ART OF ARCHITECTURESound Advice for Designing a Home Music Studio
How to unleash your inner guitar hero without antagonizing the neighbors
Full Story
REMODELING GUIDES25 Most Bookmarked Remodeling Guides of 2012
Seems like Houzzers couldn't get enough advice on renovating basements, kitchens, showers and even laundry rooms this year
Full Story
REMODELING GUIDESHow to Dig Down for Extra Living Space
No room for a ground-level addition? See if a finished basement is a good idea for you
Full Story
MOST POPULARHow to Remodel the Laundry Room
Use this step-by-step guide to figure out what you want and how to make it happen
Full Story



User