

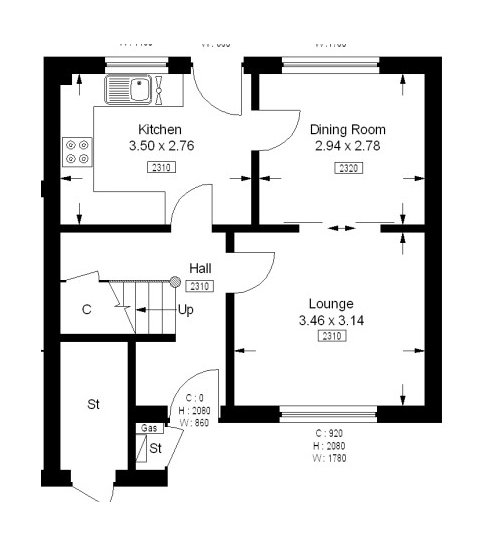
Layout for small living room
9 years ago
Sort by:Oldest
Comments (6)
Related Stories

DECORATING GUIDESHow to Plan a Living Room Layout
Pathways too small? TV too big? With this pro arrangement advice, you can create a living room to enjoy happily ever after
Full Story
SMALL SPACES11 Design Ideas for Splendid Small Living Rooms
Boost a tiny living room's social skills with an appropriate furniture layout — and the right mind-set
Full Story
LIVING ROOMSLay Out Your Living Room: Floor Plan Ideas for Rooms Small to Large
Take the guesswork — and backbreaking experimenting — out of furniture arranging with these living room layout concepts
Full Story
LIVING ROOMS8 Living Room Layouts for All Tastes
Go formal or as playful as you please. One of these furniture layouts for the living room is sure to suit your style
Full Story
HOUZZ TOURSMy Houzz: Fresh Color and a Smart Layout for a New York Apartment
A flowing floor plan, roomy sofa and book nook-guest room make this designer’s Hell’s Kitchen home an ideal place to entertain
Full Story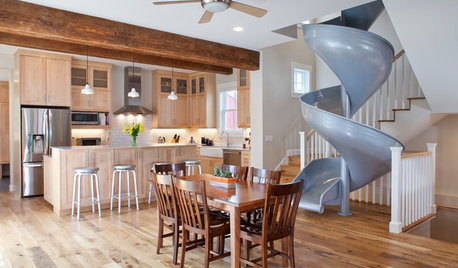
DINING ROOMSNew This Week: 6 Modern Dining Zones in Homes Big and Small
Look to splashy accent walls, right-sized tables and indoor slides to make the most of your open layout
Full Story
LIVING ROOMSHow to Decorate a Small Living Room
Arrange your compact living room to get the comfort, seating and style you need
Full Story
SMALL SPACESHow to Make Your Living Room Look Bigger
Decorating a small living room? These 10 tips will help you make it more beautiful and welcoming
Full Story
SMALL KITCHENSSmaller Appliances and a New Layout Open Up an 80-Square-Foot Kitchen
Scandinavian style also helps keep things light, bright and airy in this compact space in New York City
Full Story
BEFORE AND AFTERSSmall Kitchen Gets a Fresher Look and Better Function
A Minnesota family’s kitchen goes from dark and cramped to bright and warm, with good flow and lots of storage
Full Story




apaquin25
decoenthusiaste
Related Professionals
Gloucester Interior Designers & Decorators · Winona Interior Designers & Decorators · Brattleboro Interior Designers & Decorators · Rutland Interior Designers & Decorators · Wheeling Interior Designers & Decorators · Crestview Architects & Building Designers · Chattanooga Architects & Building Designers · Sacramento Architects & Building Designers · Washington Kitchen & Bathroom Designers · Middlesboro Kitchen & Bathroom Designers · Fayetteville Kitchen & Bathroom Designers · Niles Kitchen & Bathroom Designers · Saint Cloud Kitchen & Bathroom Designers · Hobbs Kitchen & Bathroom Designers · Odessa Kitchen & Bathroom Designersacroteria
Kimberly SOriginal Author
apaquin25
decoenthusiaste