Software
Houzz Logo Print
john_shea97

20' x 28' design challenge in Newton MA

9 years ago
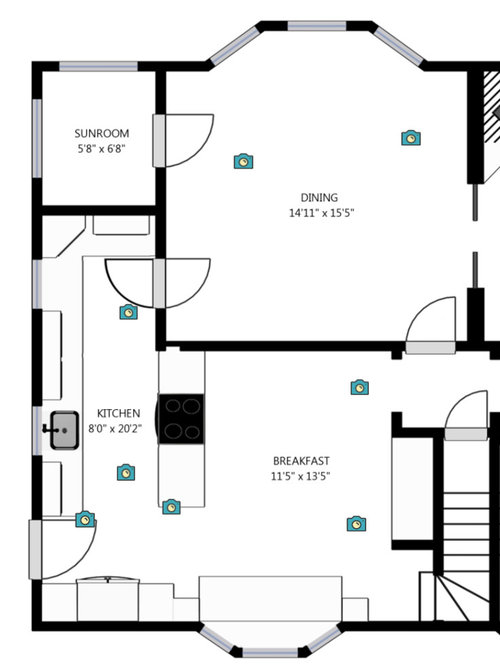
I am remodeling an old victorian house. I plan to knock down the center wall and open up the back half of the first floor to create a 20'x28' room which I hope to convert to an open concept kitchen / dining / tv room.

However, I'm struggling to find similar layouts that I can use as inspiration.

Please share any ideas or advice.

Thanks


Comments (14)

  • 9 years ago

    where are the chimneys?

  • 9 years ago

    Do you want the TV closer to the kitchen? Or do you want the TV in the bigger portion in the back of the house?

  • 9 years ago

    You may need to hire a structural engineer to find out if that wall is a load bearing wall. If it is, the engineer will tell you how to add support. Also, I see that there is more to your plans that you didnt show us. If that's the case, do you have a powder room on the first floor?

  • PRO
    9 years ago

    First a structural engineer to even see if this is doable without breaking the bank these old houses were not built like the new ones and so be careful what you remove

  • 9 years ago
    last modified: 9 years ago

    Agree with everyone, as the center wall is most likely a load bearing wall. Be prepared to install a lam beam the width of the opening. After living in a Victorian home, I always longed for a more integrated space for entertaining. Good luck with your reno!

    You should also take a look at HGTV Fixer Upper show, which can also be viewed online. They open up most of the houses they renovate with great success.

  • 9 years ago

    Thanks for the comments all. Indeed I had the space reviewed by a structural engineer and a few contractors. It would be fairly trivial to knock down that wall and install a support beam. It's also trivial to turn the "sun room" into part of the living space. The only major constraint I have is that I would like to keep the Kitchen near the bottom of the floor plan as that is where the plumbing currently is. You can take a virtual tour of the space at the link below. I would love any other tips, advice or pictures for inspiration. I'm really struggling to figure out the layout that allows for three distinct "spaces" but that is also open, airy etc.. Thanks again everyone. I appreciate the interest and encouragement! http://www.koaware.com/56-woodcliff-st-newton-ma-02461/u#floorplan 

  • 9 years ago

    Your house is gorgeous and a beautiful blank slate. A few questions:

    Is the existing living room and entrance remaining "as is"?

    If that is the case, I am assuming the kitchen, breakfast, dining room and sunroom will be the new kitchen, tv area and dining area, eliminating the sun room and breakfast area. , leaving one dining area.

    Do you want the existing living room totally isolated? The common living room/dining room wall seems that it might be the wall to locate the tv in the family room

    Is the closet in the breakfast area the only closet on the first floor? Being in MA, you must get a lot of snow! Is a mud room needed from the back door or is the front porch sufficient?

    What is your style? Have you seen any rooms that you prefer and walking around with a tattered magazine picture?

    Do you have a kitchen cabinet style preference?

    Do you do a lot of entertaining (i.e.butlers pantry & bar)?

    I would love to help.

  • 9 years ago
    last modified: 9 years ago

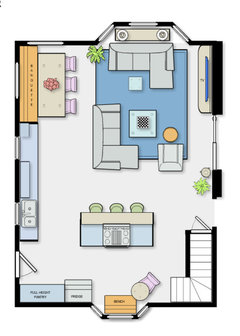
    Not sure if you want a completely open concept, but here is a floor plan for you to consider.

    Eliminate the closet by the stair altogether and relocate it at the entry where the long built in bench is now.

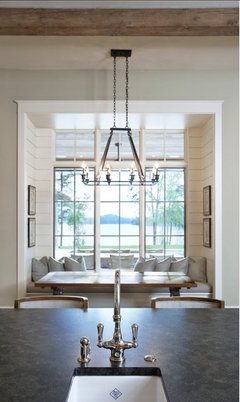
    Use the bay window areas to their advantage buy elaborating on lighting and window treatments.

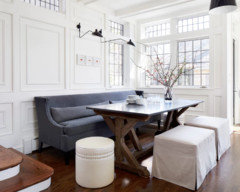
    Install an upholstered banquette at the dining area.

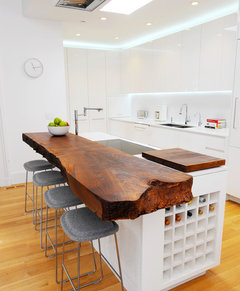
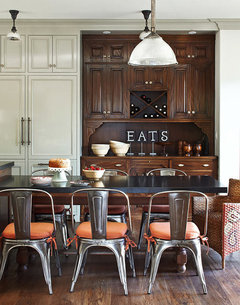
    At the center island, consider a two level top. One for a cooktop/oven and a raw lead edge wood counter. (see pic).

    ^ ^ ^ Lead raw edge wood top

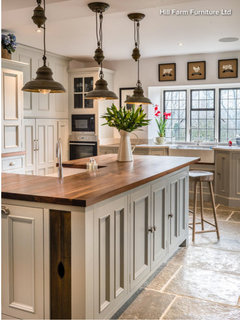
    Note simple wood top ^ ^ ^

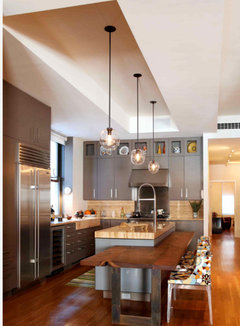
    Note lower wood counter ^ ^ ^ ^

    Consider vintage hutch top on sink wall

    ^ ^ ^ Banquette seating under window

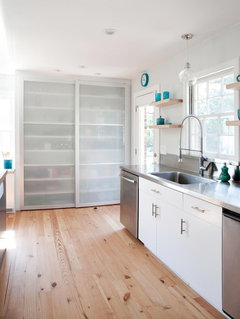
    ^ ^ ^ ^ Consider frosted glass sliding bi passing doors for pantry

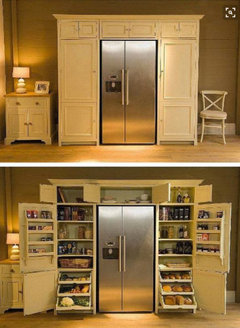
    ^ ^ ^ ^ Refrige - Pantry wall

  • PRO
    9 years ago
    This is a great house. I kind of wonder if the changes you might want are worth the cost and doing a remodel that won't really buy you much. Some people are moving toward more closed off spaces so with a home with this history and wonderful condition, I wouldn't remove walls, but rather make improvements within existing structure. I would for example turn that small sun room into a mud room with bench and locker approach. Then make the dining room into family room. Perhaps widen access to that room from kitchen area. Kitchen looks in good shape and looks like it has been renovated. In short, think hard about major renovation and look to more cosmetic changes. Honor this home. And enjoy it without "remuddling" it. Sorry, probably not what you want to hear but we owned a Victorian built in 1900 and we "restored" it which was harder but when we we putting on market, we had people in line to buy it because we were true to its origins. We listed on a Sunday and had first showing Sunday afternoon, and had contract that night. Just think about it. ;-).
  • 9 years ago
    The virtual tour was a blast!
  • 9 years ago
    Thank you for the comments - particularly yours Denise!

    We are committed to a more open concept layout on the first floor.

    I think all suggestions here are very helpful and would welcome any other images people like. I wish there was a way to search interior images by approximate room dimensions. I'd love to see photos of various layouts for a similarly sized room...

    Thank you again.
  • 9 years ago

    My pleasure to be of some help. My advice to continue is to look at your space abstractly by indicating specific areas and the larger pieces you require. For example, What seating do you want in the tv area? Do you like sectionals or a sofa and several lounge chairs? How many do you want to seat at a dining room table and what size? What are your pantry requirements? Do you cook? Do you entertain? Do you need a bar area?

    Then choose the style of furniture you like. Tear some pics from magazines. You will notice a similar thread that runs through to what you respond and like.

    Choose colors for a palette to keep on track.

    Design is all about form and function, scale. design details and layers. In the end it's all about color, lighting, music, art, and your personality.


  • 9 years ago
    Loft: 35 x 40