Software
Houzz Logo Print
e_baum

Kitchen counters - how deep is too deep?

9 years ago

For cabinets/counters that run along a wall, how deep do you feel is max for counter depth? I like the look and feel of having either extra space on the back of the counter or a raised shelf area behind the counter. In this area of the kitchen, I was thinking of having no uppers (possibly some floating shelves for looks, not necessarily for daily use) so reaching up and over the counters would not be an issue. I don't find much written about anything over 30" deep. Would something bigger be excessive? Say, a 30" counter with another 6" shelf behind?

Comments (19)

  • 9 years ago
    last modified: 9 years ago

    It depends on whether or not you'll have upper cabinets. How deep they are and how high above the counter you want them. You have to figure how counter depth affects your use of those cabs. As you go with a wider counter the cabs can come down without being in the way of your hands as you work. My 28" counter allows 15" between the counter and the bottom of an upper with 12" of interior space without any problems. Some mount cabs at 18", but as you widen the counter shorter users may run into difficulties with access. No one has suggested spacing the uppers out from the wall yet.

    No uppers make going with a wider counter much easier. Kind of like an island. Doing a full size cardboard box mock-up would be my path. Or if you have an island now use that to test what works as if a wall was placed at different points.

    Emily A thanked dan1888
  • 9 years ago

    There are many older discussions about deep cabs you will have to search for.

    I have to cook and bake everything from scratch so our new house will have 30" deep counters (cabs will probably just be pulled away from the wall and counter will get supported along the wall) and 15" uppers. I will also have shelves run underneath some of the uppers for things I use everyday like my Fiestaware bowls and smaller containers, glass measuring cups...

    You need to think about what you will put on the counter if you're going to put a bump out of sorts. I think that may feel cluttered. Also I'm only 4'11 so anything deeper than 30" for a perimeter counter, and that may too much.

    Emily A thanked Iowacommute
  • 9 years ago

    I'm definitely thinking of this as more as an
    aesthetics thing, not really a functional thing. We have windows above
    some of this area, making upper cabinets difficult to pull off anyway. My
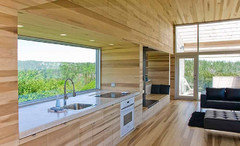
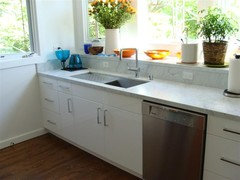
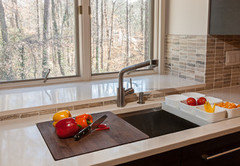
    vision is something along the lines these photos.
    Not exactly useful space, but just something unique and visually
    appealing....put some plants back there, kitchen decor, etc.


  • 9 years ago

    What appliances will be on the counter and how is their weight? Are you keeping them on the counter or will you use the shelf? If they are heavy and you are just sliding them around on the counter-that works, but leaning over and lifting them on or off a shelf...not good.

    If there is a nice view out the window I wouldn't block it with a shelf.

  • 9 years ago

    Agree with Renee--I was going to say that your height might be a factor. My 6'3" son would have no problem, but it wouldn't work for my 5'2" niece. I have a 28" deep counter on one wall, with an 18" deep cabinet above it. Love the deep counter, dislike the deep cabinet--things get lost in the back. The free-standing range is on that wall, pulled out to match the cabinets, so I made a little shelf that fills the gap between the high back and the wall. The shelf is just wide enough for my S&P shakers, and has sides that extend below the counters, so nothing falls behind the range.

  • 9 years ago
    last modified: 9 years ago

    Your average 5'4" woman almost cannot reach any double hung windows over a standard 25" deep counter. Figure out what you can reach. And don't design beyond your limitations in that regard. Deeper is not automatically better. As shallow pantries prove.

  • 9 years ago
    last modified: 9 years ago

    30" is generally as deep as I would go - unless you have long arms! I usually tell people to limit island depths to 60" b/c of the need to reach the middle. Most people can only reach 30", so I would not go any deeper for a perimeter counter. (I have long arms and can reach over 42", but most people cannot!)

    Regarding lowering the uppers - only do so if you don't need to use a stand mixer or a blender or a coffeemaker in the space. Most small appliances are designed with the 18" deep backsplash area in mind, so going shorter may be an issue - even with 30" deep counters.

    Deeper counters do allow you to have deeper uppers - 15" or 18" deep. However, determine if you can actually reach uppers that deep. I suspect most people cannot if they are installed against the wall. What you could do is pull 15" deep uppers out 3" from the wall - they would be as accessible as if you had 28.5" deep counters.

    If you have operable windows, consider casement (with crank at counter level).

    I would also consider counter-height windows!

  • 9 years ago

    I'm not quite 5' tall, so I personally wouldn't go any deeper than the standard 24".

    If you do go deeper, keep in mind that you'll need to specify that you want your drawers to go all the way to the back. No point in having deep counte rtops and standard drawers.

  • 9 years ago

    what's the intended purpose? in a small space, greater depth can assist with countertop Landing space that may not be otherwise available. If this is a "bonus wall" in your design, I would go more shallow depth actually with open base shelves along with the floating wall shelf setup...sometimes leaving sq footage in the room, for walkabout space , can have a beneficial effect. For normal kitchen with day to day functions, an extra 2 -3 inches of depth is all I would readjust for.

  • 9 years ago

    I am 5' tall and struggle to reach the back of a standard 24" cabinets counter top. If I made anything deep it would be kinda like a pull-out pantry to use as a cooling rack, a pantry where there are shelves on the doors as well as inside (so neither is deep but has more storage) or a couple shelves in a pantry space for cooling racks. Oh, almost forgot, if I had a standard depth fridge so it would look recessed. Again, all tall cabs only, not for counters. I am just too short and wouldn't be able to reach.

  • 9 years ago

    I'd make sure aisles are wide enough before using any extra inches available to add depth to the counters. Most of the photos with plant ledges are showing a bay or pop out window so the ledge might be a solution to a design challenge as much as a "feature" that was requested or planned by the owner. I do agree its a nice look but reaching back to clean it or water the plants could be a hassle if you need to use a stool.

  • PRO
    9 years ago

    I pulled a kitchen sink base run of cabinets forward to accommodate a full size wash machine in a waterfront condo several years ago. It looked and functioned fine.

  • PRO
    9 years ago

    I pulled the base cabinets forward by 5.5 inches on the stove side of my kitchen but left the uppers against the wall. I'm 5' tall so I don't get much use out of the upper cabinets regardless of the countertop depth.

    Because I have only a 3 x 3 stairway landing by the back door, the kitchen countertop is the first surface inside the doorway. Having the extra space is great for dropping everything coming into the house. It isn't quite as handy as an island for countertop space, but compromises are necessary with a kitchen just under 10 x 12. Many people who come through the house comment on the kitchen countertop - they don't usually recognize the extra depth, just notice that something about the design really works well.

  • 9 years ago
    last modified: 9 years ago

    Most countertop appliances I've used including the 4.5qt KitchenAid mixer work with the combination of 15" raised uppers and a deeper counter. The 5qt Artisan is 13.9" high. You get all that added work space at the front to do stuff like tilt up the mixer. Dualit toaster is 8.9", coffeemaker, toasteroven and micro have plenty of space with 12-13" deep uppers. Test and verify.

  • PRO
    9 years ago

    My standard counter depth is 28". I have never had a complaint from a customer as regards this arrangement not providing sufficient working depth on the countertops. This provides sufficient room for pipes, electrical runs and clearance behind standard depth cabinetry and it allows flush alignment of appliance fronts and base cabinet doors. In some cases we make extra allowance for deeper refrigerators.


    I almost always block forward upper cabinets 3" by setting up a double 2x4 rail. The rail furrs forward the cabinets and also provides a void behind for wiring runs for cove and under cabinet lighting. With this setup, if you used 15" uppers the distance from counter front to uppers would be 10 inches with the 3" build out. If you used 12" deep cabinetry the distance would be 13" evidently enough.


    For smaller customers we tend to focus on less upper cabinetry and look toward floor to ceiling pull out pantries and other such storage arrangements as are easier to access. I am myself a towering 5'7". Lets say that in high school soccer and track were a better choice for me than basketball.

  • 9 years ago

    I'm 5'4" and have 26" deep counters on one wall and in the corner. It's a little bit of a stretch to clean the back corner.

  • PRO
    9 years ago

    I have a bay over my kitchen sink similar to that 2nd picture. BIG mistake! Yes, it's lovely for plants, but in order to clean it, I must get out a kitchen stool and then climb into the sink in order to reach the back. You do NOT want to see me doing this! If I could re-do that window, I would make it much shallower and go with a box bay.

  • 9 years ago

    Here's a way of seeing what works for you. Many islands are 60" wide. Next time you use your island for a baking project or prepping for any extensive recipe keep track of the maximum depth you end up using. Not overall, the one max point. Doing that a couple times will help find your answer.

Sponsored
Hope Restoration & General Contracting
Average rating: 4.7 out of 5 stars35 Reviews
Columbus Design-Build, Kitchen & Bath Remodeling, Historic Renovations