Software
Houzz Logo Print
hzdeleted_27260903

Need help finding 30x40 ft +/- single story (Columbus, OH)

9 years ago
last modified: 9 years ago

I just posted this in "smaller homes" then realized that "manufactured homes" is more approptite.

After 4+ years of owning property, I am finally confident that I will "build"next year. I have a budget of about 125k. This house must be a minimum of 1100 sf (zoning regs). Due to my lot dimensions and the required 25 feet from house to property lines, I am basically looking at something about 30x40 feet give or take a few feet. The front door must be on the shorter side (been thru all the various websites with floor plans and this requirement brings down choices considerably). Because I have a limited budget I have assumed I am limited to prefab (two builders I talked to estimated $200/sf which is out of my league, one may have said $150/sf but even that is out of my league). Would you agree? I literally want the most basic house possible (which there are no house plans for, everything has something "jutting out" or various knick knacks that will just need more maintence). I just want a rectangular box and a roof(probably 2 BR, 1 BA, but could do 2 baths, I suppose 3 BR is possible, but would rather have just 2). As simple as simple gets is what I want. I could go up to 1300 sf but I doubt my budget will allow that. So far my top (and only) choice is the Unibilt "Lakeside". 1175 sf, 101k, and about 13k for foundation. Since Im in Columbus, OH it think it is in my best interest (less shipping $$) to find someplace hopefully in Ohio or in a neighboring state. I really like the Unibilt Lakeside(read and heard good things about Unibilt) , but despite spending numerous hours looking for other options, I cant seem to find any. Can anyone suggest a model or company to look at? Im open to any options (not just prefab where it comes in 3-4 pieces and a crane drops them inplace) as long as it fits my budget and has the front door on the 30ish foot (shorter) side. Just looking for more options as Ive only found one.

Here is the Lakeside floorplan.

http://www.unibiltcustomhomes.com/Portals/0/Floorplans/RanchLakeside.pdf

Thanks!

Comments (22)

  • 9 years ago

    How much for site prep, sewer and water connection fees (or well and septic tank) and electrical /gas/ cable connection? I have read that site prep plus foundation and these expenses are about 30% of the total cost of building a home. You might not yet be able to afford that house. Do your homework on all thatbefore you commit.

  • 9 years ago
    last modified: 9 years ago


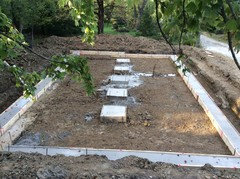
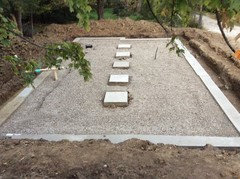
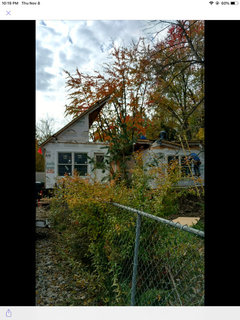
    Everything except for the foundation itself has been taken care of. I have added some more fill in the front since this Aug pic.

  • 9 years ago
    last modified: 9 years ago

    Our home, with which we are very happy, was built in the factory at Wakarusa, Indiana. It has since been bought by Clayton. I include a link to the website of what seems to be the line of quality homes built there. Mine is plan 154, extended 4 feet longer. 16 inches in living-dining, 32 inches in the smaller bedrooms. Wakarusa factory homes

  • 9 years ago

    So you're looking at a modular? I went to the Unibilt home page and they said modular.

    Modular and manufactured are different. Both are made in a factory and both can be built to whatever the customer wants. But one comes with the metal frame as part of the home and the other does not. With modular, the boxes come on a trailer and must be lifted off with a crane.

    So does the price include the cost for the crane and finish work? This is where you must make SURE the dealer is reputable as s/he is the one who will either make your new home something you love, or a nightmare.

  • 9 years ago

    The place I sent him seems to offer complete start to finish and factory-direct, which is good. They do both modular and manufactured. But obviously check into them.

  • 9 years ago

    Thanks so much Cathy and Chris. Cathy -the link you sent has a number of options that are exactly what I am looking for. I sent them an email as my location appears to be about 20 miles outside their delivery range. My biggest issue (I think) is going to be if it is physically possible to get the pieces and a crane up my narrow tree lined driveway (on right)- I will cut trees as needed. The price is right so assuming they can deliver and get it up my driveway, i need to see about the "all-inclusive price". thanks again, looks promising!

  • 7 years ago
    last modified: 7 years ago

    Ended up going with Unibilt Homes, model Lakeside(finally, 6 years after buying property). http://www.unibiltcustomhomes.com/Portals/0/Floorplans/RanchLakeside.pdf

    Modified with many extra windows and an attic that can be converted to two bedrooms and a bath. Visited factory in Dayton, OH and was impressed, so far, so good. This house is done and will be dropped off in two halves shortly.

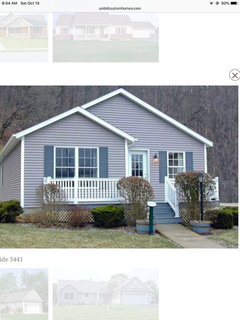
    Will be similar to this (sides switched, attic/2nd floor added, no porch just steps)

  • 7 years ago

    Thanks for posting back! It is always nice to hear how things have gone. We want pics when it is all set! Hope you love it as much as we do ours!

  • 7 years ago
    last modified: 7 years ago

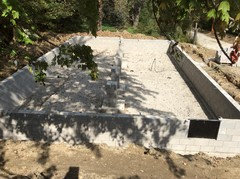
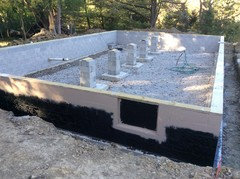
    House delivery was changed from yesterday to Monday bc of rain. The only thing different now than in this pic is that the perimeter has been filled with dirt. I decided to paint the top block layer. Dirt will come up to bottom of top layer. The black stuff is a tar/tar-like sealant. The entrance to the crawl space is shown.

  • 7 years ago
    last modified: 7 years ago



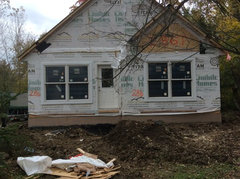

    House was delivered today. Half is in place and tomorrow they will put the 2nd half in its final resting spot, pop up the 2nd floor, and connect them with some type of pin system. With bigger houses they use a crane to put them in place but for this smaller house they slide them (hand cranked with a chain)on steel rails that extend out from the truck bed as seen in pics. First pic is front left corner, 2nd pic is front, and third pic is back.

  • 7 years ago
    last modified: 7 years ago

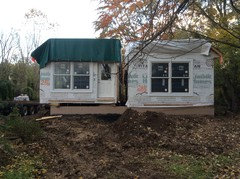

    Thanks! This is what it looked like the day after last pics, and still does today. The roof was hinged in two spots on both sides (hinged mend plates) and they popped/angled it up. I didnt see them do this. Monday the guy coordinating everything meets with electric company and I will have to cut down some pine branches to get line of sight to house. Then natural gas line will need to be brought down the street a little and up to house. Tuff-R insulating panels will go on front and back(already on sides). There will be a window in the front and back of the second floor as well.

  • 7 years ago

    So exciting!

    User thanked cathyyg
  • 7 years ago

    That looks great! It is a very nice looking home, and your lot is lovely, too. That is one steep roof!

  • 7 years ago

    Thanks Cathy. There will also be a stream/incorporated koi pond running down the front yard.

  • 7 years ago

    Nice house! Congratulations.

  • 7 years ago
    last modified: 7 years ago

    Thanks Cathy and abbisgram! Here is a pic showing the roof being put up. You can see the two hinged locations on the roof. I didnt see this being done, someone else took this pic. Getting it up my 275’ tree lined driveway was not completely smooth sailing. They had to take down some trees and some of the lowest shingles on the right were damaged/had to be replaced. They also had to take out part of my fence nearest the house(see above pic). The guy in charge underestimated the amount of trees/branches I needed to cut (and fence I needed to remove). No big deal, just sayin. Overall extremely happy so far. For those interested, I believe the breakdown was about 133k for house (delivered) and 11k for foundation/prep work. Prep work was a bit more bc despite me adding a bunch of fill to footprint of house (leeches live in my “soil”, and I have a vernal pool (and spring peepers!) that lasts until aug/sept, last house was rotted at bottom, it was toooo low) they ran into the footer of the previous house. I also will need to pay about $32/foot to bring natural gas line down street and possibly up to house. Hoping this will be under 2k but could be more. Better to pay up front and save $$ long term.

  • 7 years ago

    Seems like there is always something that comes up, no matter what the project is! I love your location. Beautiful house, beautiful setting!

  • 7 years ago
    last modified: 7 years ago

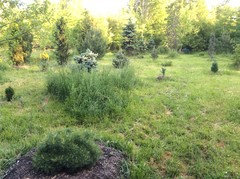
    Thanks again Cathy! Lot is about 90’x950’ and planted out with conifers. This has been a long time in the making. I spent 2 years and a lot of time and money trying to fix the old house. Doing things like replacing walls one 2x4 at a time. I ended up tearing it down- me, myself, and a sledgehammer. I had it so the back of that house was held up by two 2x4s (one of which was two of them nailed together to make one, apparently they were running low on wood when they built it lol) and the front room by one. Ive also moved a lot of fill dirt (clay) by wheelbarrow or 5 gallon bucket. If anything is roaring at night at the Columbus Zoo(outdoor Africa exhibit), I hear it. May pics.

  • 7 years ago

    Following.

  • 7 years ago
    last modified: 7 years ago

    Not much is happening, though I havent been back inside. Upper front and rear windows are in. Apparently there was a misunderstanding so there will only be natural gas to furnace. Stove, water heater, and dryer are electric. Need to get stacking washer/dryer since water heater is in this room. This laundry room is when you enter the side door. I will use this as the main entrance. This is why the combined living room/dining area in front is open and fully carpeted.

  • 7 years ago

    Hello, ilusn dweller. Are you in your house now? Would like to see how it all worked out.

Sponsored