Software
Houzz Logo Print
rockybird

Separate vanities?

9 years ago
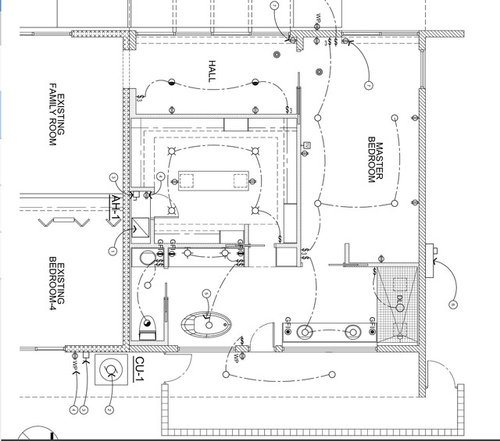
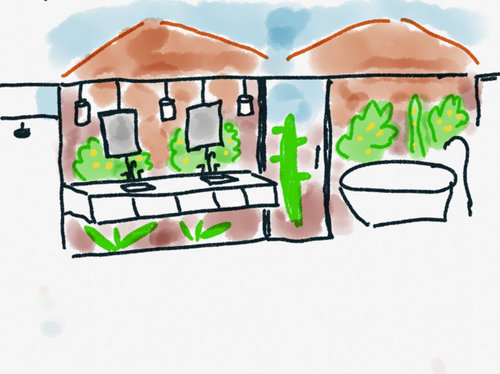
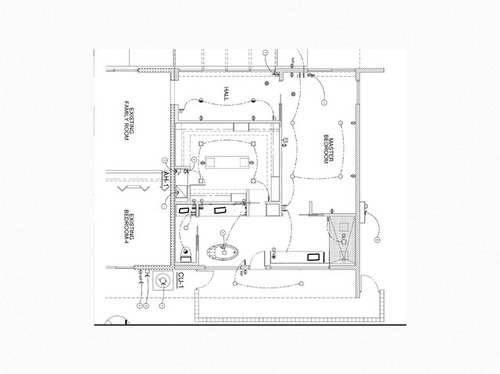
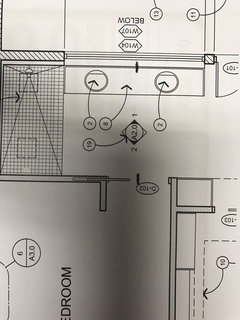
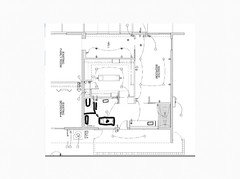
I'm wondering about changing the sink layout on my master addition. There are three floating vanities. Originally, the largest one (over 9 feet) would appear to float against glass with two sinks, and two mirrors suspended from the ceiling. For privacy, there is a block wall behind the bathroom with a garden. The second vanity is across from the bathtub. It was not to have a sink and for makeup, etc. The third small vanity is across from the toilet.

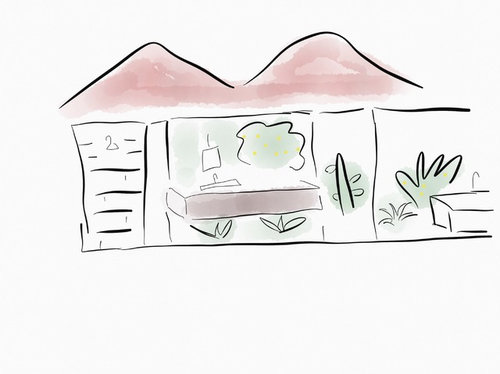
The clutter of two hanging lights and two suspended mirrors has been bothering me. What if I just do one sink on the shower end in the first vanity and one sink in the vanity across from the tub? That will give an uninterrupted sightline from the bedroom to the view out the bathroom?

Thanks for any thoughts!!!

Oringinal Plan:

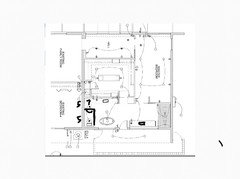
Cartoon:


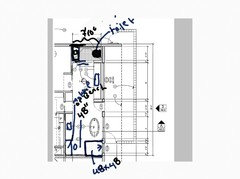
New plan:

Comments (23)

  • 9 years ago

    One 9' vanity with only a single sink on it? We have a 9' vanity with 2 sinks and there's a chasm between us. LOL. I think the hanging lights and two mirrors will balance it.

    rockybird thanked cpartist
  • 9 years ago
    last modified: 9 years ago

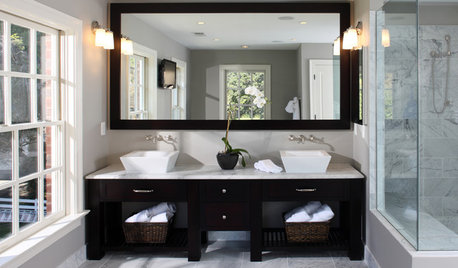
    I agree, it would be beautiful to unclutter the glass wall and preserve that clear sight line to the garden. I would prefer a sink in that second vanity too. But a 9' counter leaves a lot of unused space. I'd try to fill the shower side with a large sink and mirror to eat up some space and use something decorative on the unused part of the counter that wouldn't obscure the view and relates to the garden, like an orchid. Or you could center the sink, using about a 24" one, a 27" mirror, and slimline sconces, leaving you about 2' of view on both sides. I find it helpful to draw the vanity wall on graph paper and look at how the vanity, mirrors, and lights relate to each other.

    rockybird thanked User
  • 9 years ago
    last modified: 9 years ago

    Thanks cpartist and mayflowers! Cpartist, you are probably right. I'll need to think about it some more. Mayflowers, I'll try to draw it out with a ruler. Great idea!


  • 9 years ago

    Do you need the hanging lights? You have the other vanity for makeup, that one will have optimal facial lighting. Why not simplify the window by removing the pendants. Directional ceiling or cable mount lights could be used instead.

    rockybird thanked localeater
  • 9 years ago

    thanks localeater! The ID thinks we need the hanging lights, but I will look at other options. Not having the lights would really simplify things.

    The architect suggested a single mirror sliding on a tract...like a window. What do you guys think of that?

  • 9 years ago
    last modified: 9 years ago

    Sliding mirror(s) with integrated lighting, then you can lose the hanging pendants? Or if you will have a side wall, swing-out mirror with integrated lighting?

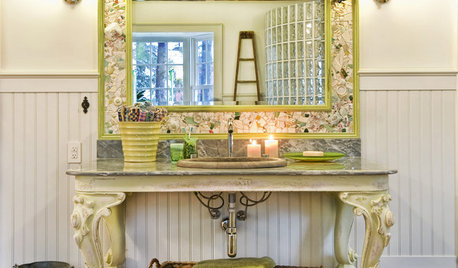
    Kind of like this type of mirror --

    Gilbert Kivett Residence · More Info

    These are lit and suspended --

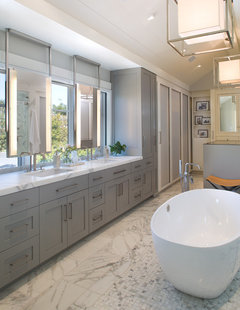
    Transitional Bathroom · More Info

    Good luck!

    rockybird thanked Oaktown
  • 9 years ago

    Localeater's idea makes sense to me. Side lighting is really only needed for applying make-up and shaving (I know you don't shave, but maybe for eyebrow plucking), so those could be done at the other vanity, which would have side sconces. I could see the window vanity being seldom used since you have two.

    The sliding mirror is kind of cool but will you really slide it up and down daily for the few minutes you might want to look out the window? I think the one sink idea is better.

    rockybird thanked User
  • 9 years ago

    Rockybird- Did your ID say why you 'need' the hanging lights? I'm curious. If it's about how you will use the space, the ID is your guide but only you truly know. I actually have pendants in my master bath. I would have preferred sconces flanking the mirror but to get the electric there would have added to the budget significantly due to some quirks in my home's construction. Prior to redoing the bath this year, we had directional ceiling lights for 8 years, it was fine. Not perfect, fine. I considered just going with the same again, in a new and improved version. And that would have been better than fine. To be honest the pendants arent perfect either. They come out a bit further from the wall than I anticipated and feel a tad imposing in my headspace. I might have issues with needing open head space though; I have no uppers in my kitchen.

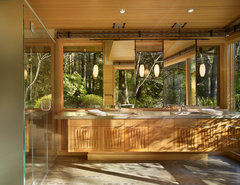
    I found this picture which seems to have many similar elements as your original plan. Not identical though; a key difference is the reflection in the mirror. This room has 3 glass sides and so the mirrors reflect another outdoor space. The pendants are cable drop lights which means the 'rod' is very thin. The mirrors mount to the same cross bar as the lights. The bar is aligned with the molding and not an obstruction to the view.

    Lake Forest Park Renovation · More Info

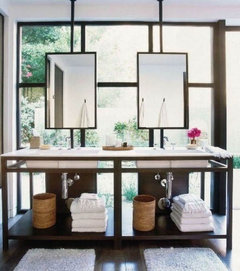
    I also found this picture, with your same mirror mounting idea. I am not sure how I feel about the single rod supporting the mirror from the ceiling. There is something about the mirror going from the vanity edge to the ceiling that makes it more invisible.

    rockybird thanked localeater
  • 9 years ago

    Have you asked your architect about switchable glass-mirror technology. I stayed at a hotel in Brazil(I think) where the bathroom was separated from the bedroom with a glass wall. When you pressed a switch the glass wall became a mirror. Perhaps this technology could be used for certain portions of the window. Then it would always be a window unless you wanted a mirror.

    rockybird thanked localeater
  • 9 years ago
    last modified: 9 years ago

    Oaktown - thanks! I like the lit mirrors. I will look into it. I do want to get rid of the pendants. I think they will be awkward.

    Localeater -She said you need the light directed at your face. There will be recessed lighting also. What is directional lighting- is it bigger recessed lights that give more directed light? What do you think of just one sink per vanity? My fear is the long counter might be weird? I think switchable glass technology would be out of my budget. I really would like to get rid of the hanging lights. If I did the one vanity, as Mayflower suggests, I could get rid of one mirror too. But then there is the symmetry in the two mirrors also. I was almost thinking of one bigger sink on the left and the long counter.

    I like your pics. I have seen the last one. If I just do the one sink, I could do the suspended mirror in front of that one only.

    If I was wealthy and the bathroom was bigger, I'd think about a Serge Mouille light front the ceiling.

    Mayflower - I am still thinking about doing two separate vanity sinks. I asked the architect yesterday what he though and he said both are good. The Ctr. Said either one is fine. I think you are right about the sliding mirror. Plus I am worried the tract will get dirty. Thank you!!! :)

  • 9 years ago
    last modified: 9 years ago

    Thank you localeater! I do think I will look for directional lighting in lieu of a hanging light. This is a huge help.

    I marked about where the center of the vanity is, which is in the sightline of the view. A slot or ramp sink would work and almost be centered with the door, but again, the mirror will obscure the view. Maybe a long sink with two faucets? However, I agree with mayflower that another sink at the other vanity would be nice. Would that be crazy-one long sink - two faucets, and two smaller sinks -one in toilet room and one at long back vanity?

    Does anyone have any thoughts? THanks!

  • 9 years ago

    Swap the tub and the double vanity?

  • 9 years ago

    Instead of a separate sink in the toilet room, do what I did in my last place and will be doing in my new place, which is to have swinging door on a pivot. This way no hands have to touch the door as you enter or leave, so you can wash your hands in one of the sinks in the main part of the bathroom.

  • 9 years ago
    last modified: 9 years ago

    Actually I'd want to swap the shower and the toilet room. The shower is used once a day. The toilet room can be used multiple times a day and in the middle of the night, I'd rather not have the hike.

    The advantage then is that your shower, bath and makeup vanity are on one side and your wash up sink and toilet are on the other side.

  • 9 years ago

    Oaktown, that is actually a great idea. I do like having the counter near the shower though. I need to think about that!

    Cpartist, I am beginning to think I dont need that sink in the toilet room. I am thinking to all the the pics I have seen of water closets and my friends' homes and they dont have sinks. I am also thinking I should add a sink to the second vanity. I also noticed that the toilet room is almost 10 feet long! I tried to shorten it and flip it around but i cant get it to make sense. Where it is flipped, I think the corner is too close to the bathtub.

    Flipping the toilet and shower makes sense. I think I put it on that side so the person sleeping would hear the toilet flush. I was trying to get it away from the bedroom. I also think this works because the sewar pipe stubs out right where the toilet is going to be. I abandoned the septic tanks and had them run the line to where the addition would be. I'll definitely think about this option though as it might help with the layout too.


    Shower flipped to other side. It looks like bathtub too close to water closet? I put a bench against wall.)

    What should I do with ? Space. It is almost 5 feet long:


  • 9 years ago

    I've often read here that doors to water closets should swing outward in case the person inside the room has a medical emergency, blocking the door. So I think you're good with that 5' area.

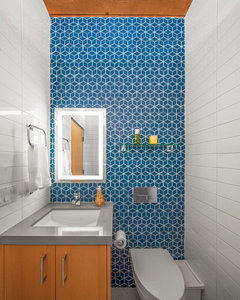
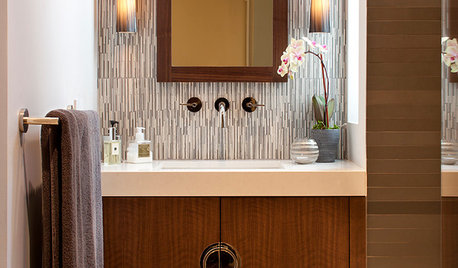
    Instead of a floating vanity in the water closet, you could use a wall-hung sink. A powder room search on Houzz will turn up others. There are some attractive modern ones.


    Powder Room Renewal - · More Info

    rockybird thanked User
  • 9 years ago
    last modified: 9 years ago

    I spoke to the contractor about flipping the toilet and shower and he said we could do it. But he has to know soon because they will start digging the sewar line next week! I have not discussed this with the architect. Does this plan make sense? Is there room for a makeup counter if I have 48" between shower door and counter? Or should I leave it open and maybe put a bench there? Or storage? Or extend the counter? I took your advice mayflowers and put in two separate sinks.


  • 9 years ago

    It makes more sense to me to have the toilet closer to the bedroom. I would put a linen cabinet across from the shower. With 48", you could do a very pretty double door cabinet, and I would make it free-standing since 24" is too wide for a cabinet door. The cabinet could be 36". As for the make-up counter there, if you're expecting to sit and do make-up, it does seem to be the only spot for a lower counter with your wall-mounted vanities. But I wouldn't want to sit in that corner and do hair and make-up when you have so much gorgeous open space.

    rockybird thanked User
  • 9 years ago

    Rocky, Checking in with you. How are you coming with your decision making?

    rockybird thanked localeater
  • 9 years ago

    @mayflowers and localeater. Thanks for checking back! I met with the architect and he really wants to keep the bathroom as is. We decided though to keep two sinks in the window vanity, put one sink in the other vanity, and take out the one in the toilet room. He suggested a linen closet instead in the toilet room.

  • 9 years ago

    So you're back to square one on the window vanity, so how will you configure the mirrors and lights?

    I really hate the idea of a linen closet in the toilet room. Ever since reading about toilet plume several years ago, I keep the lid down when flushing, but they say some bacteria still escapes. I'm not a germaphobe but I don't like storing towels anywhere near the toilet. I know the door to the linen closet would be closed but it's just the idea of storing fresh linens in a small closed room with a toilet.

    rockybird thanked User
  • 9 years ago
    last modified: 9 years ago

    Mayflowers, I agree with you. Maybe I'll go back to three sinks - one in each vanity, and one in the toilet room? I also dont like the idea of a linen closet in the toilet room. It sounds gross to me also. What do you think of that idea?