Software
Houzz Logo Print
franklin_kakies

Time Machine kitchen...

9 years ago
last modified: 9 years ago
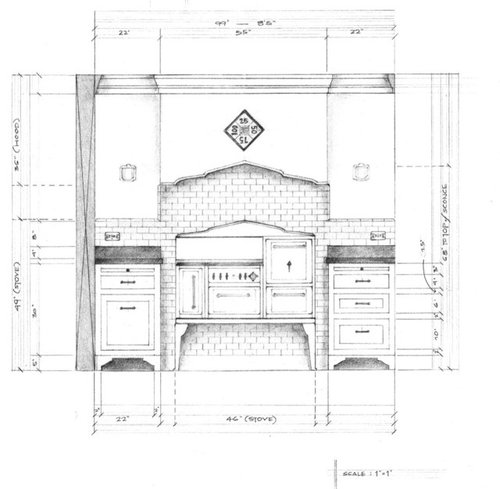
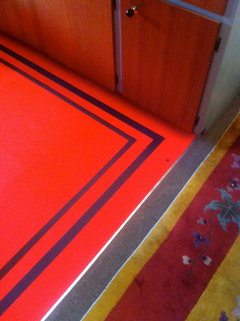
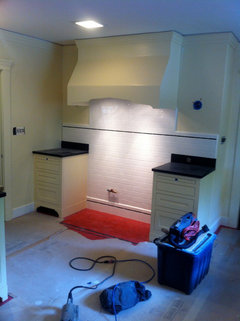
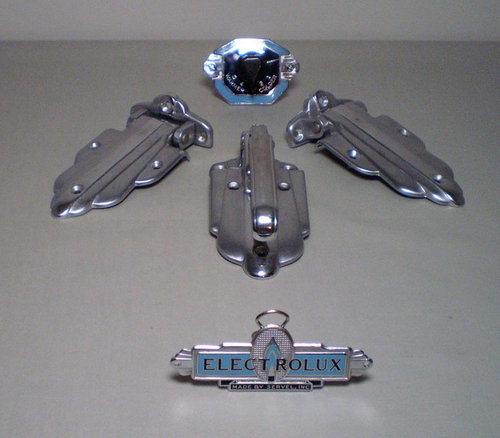
My current project is a from-the-studs-out remodel of a kitchen in a 1926 bungalow. My client's brief to me was to design a kitchen that looked original to the period, and to that end we are using an immaculately restored 1932 WEDGEWOOD stove, a red Marmoleum floor with black inlaid double borders, and panel-ready appliances faced to disappear into the cabinetry. A particular feature is the panel-ready Sub Zero refrigerator/freezer that we are facing to look like an old fashioned Electrolux ice box, complete with vintage hardware.

Comments (45)

  • PRO
    9 years ago

    Very cool. Can't wait to see the "after" photos

  • PRO
    9 years ago
    last modified: 9 years ago
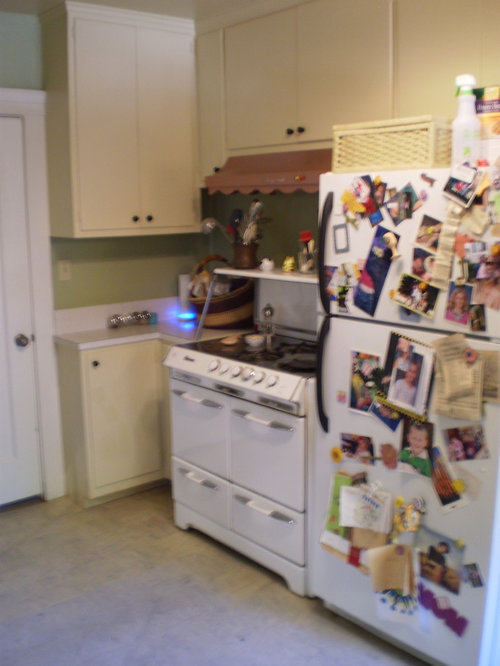
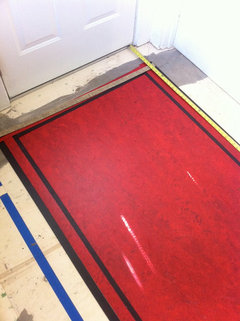
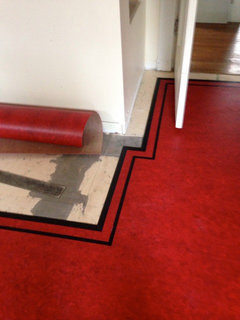
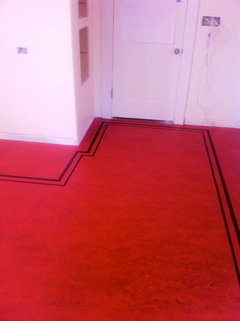
    That scarlet Marmoleum floor with the inset double black borders (mocked up)

  • PRO
  • 9 years ago
    Bookmarking this one! I look forward to follow along and see the finished results.
  • PRO
    9 years ago
    last modified: 9 years ago
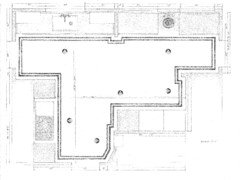
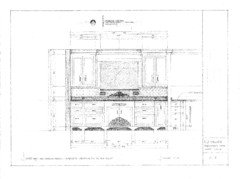
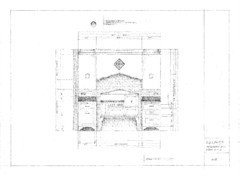
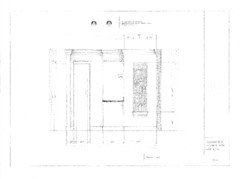
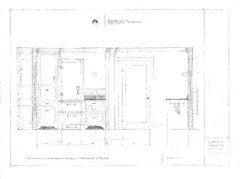
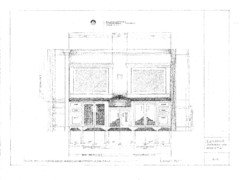
    Just had a new set of PDFs created for the cabinet-maker. Mind you, I still miss blue-prints (the heady smell of ammonia!), but these do the job just as well.

    (The laundry sink-wall shows two alternatives for the cabinet doors: so far, almost everyone has voted for the left hand version. The doors (which hide the washer and dryer) will have expanded metal mesh for ventilation. The mesh will be oxydized black and then lacquered, to tie in with the honed black granite of the countertops, and other touches of black throughout the kitchen.)

    All the bids have come back, and the only thing left is for the contractor to pull permits, and then, "LET THE DEMOLITION BEGIN!"


  • PRO
    9 years ago
    last modified: 9 years ago

    Oops! Here's the missing laundry sink wall, the sink a repurposed "new old stock" galvanized mop bucket! (I stole this idea on Pinterest!)

  • PRO
    9 years ago

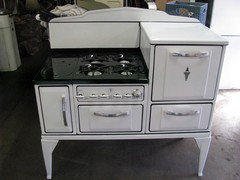
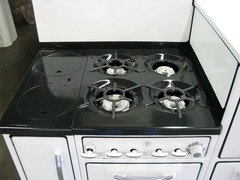
    And TA-DA! And here is the IMMACULATELY restored c. 1932 WEDGEWOOD stove, done for us by BUCKEYE APPLIANCE in Stockton. When they sent my client photos of the stove (which will be residing in her dining room for the next three months!) the owner said that is is hand's-down one of the finest restorations they have ever done. Frankly, it looks as though it just came off the showroom floor!

    (When I did a bathroom remodel in 2013 for the same client-to the same brief, that it should look original to the period--she afterwards said that her kitchen was jealous. Well, now MY kitchen is going to be jealous--very jealous...

  • 9 years ago
    OMGosh! This is going to be soooo much fun!
  • PRO
    9 years ago

    We ARE having fun! Mind you, I bring a great deal of enthusiasm to my work, but there is nothing more satisfying than having a client who answers in kind. Besides being one of the nicest people have ever worked for, she is also enormously enthusiastic and extremely receptive to ideas. She also trusts my judgment. As you can imagine, the sense of freedom this engenders allows me to do some of my very best creative work.

    When I have the time I will do a post about "The Bathroom That Made the KItchen Jealous".

  • PRO
    9 years ago

    Cool!

    FRANKLIN JOHN KAKIES INTERIOR DESIGN thanked Mega Builders
  • PRO
    9 years ago

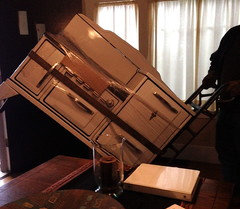
    Well, the permitting process seems glacial, but--WE HAVE A STOVE! Delivered on a rainy January afternoon, and now residing in my client's kitchen!


  • PRO
    9 years ago

    Wow, that's awesome!

  • PRO
    9 years ago

    Share the end result photos please.

  • PRO
    9 years ago

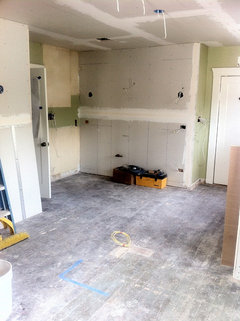
    Well, after months and months of waiting for permits and consultations and delays and
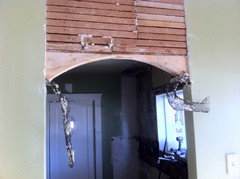
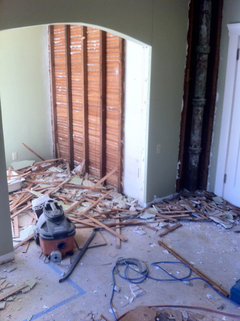
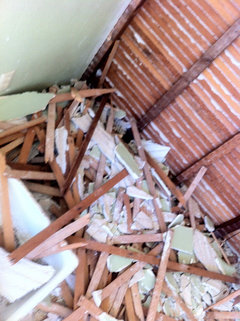
    what all, we have FINALLY begun demolition for the "Time Machine Kitchen"!

    Although the existing space was dark and cramped and absolutely had to
    go, the interesting thing has been to see the incredible quality of the original
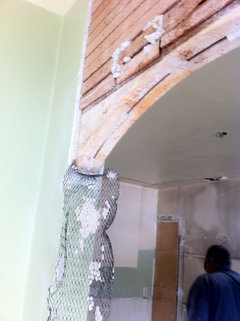
    1926 construction work. The fabrication
    of the arches in particular was fascinating, with double headers that had been
    carefully gauged then build out with expanded wire mesh and plastered over.

    Beautiful 90-year old lath and plaster construction, that in a
    sense one was sorry to demolish. But no
    omelets without broken eggs, right?

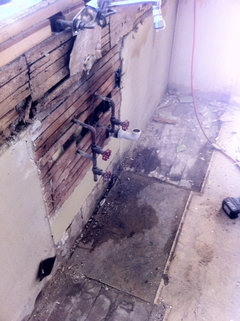
    And a wall mount faucet with shut offs? While not unheard of, this is unusual to find in a vintage house, and again, suggests both the high quality of the original work and the skill and practical intelligence of whoever designed and built it.

  • PRO
    9 years ago

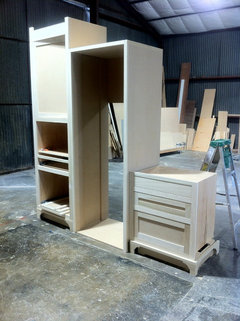
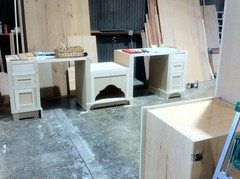
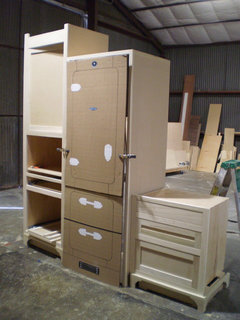
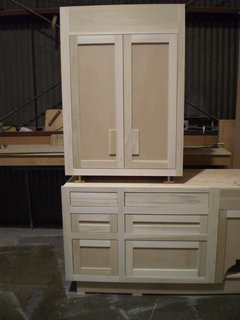
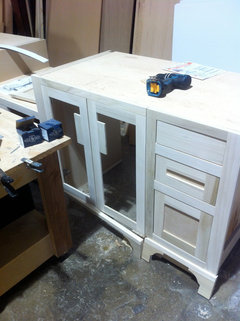
    HA! Now comes the fun part! Taking my clients to see the work-in-progress at the shop of master cabinet-maker Phil Garcia. (Photos showing cabinet wall for SubZero refrigeration unit; laundry wall with spaces for washer and dryer flanking a laundry sink; mock up of refrigerator with vintage and custom hardware; base and upper cabinets.)


  • 9 years ago
    Very nice! What type of wood? Will it be stained or painted?
  • 9 years ago
    Refrigerator will be so cool! Feeling envious.
  • PRO
  • PRO
    9 years ago

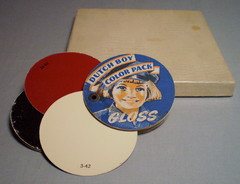
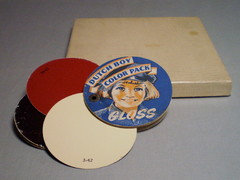
    Poplar is the wood most cabinetmakers seem to use these days for case goods. In this instance the cabinets (and walls) will be painted in a rich cream color, taken from an old Dutch Boy paint wheel. Actually, the color turns out to be much like the original cream color we discovered during demolition. Originally we planned to paint the insides of the cabinets red to match the linoleum floor, but in the interest of economy, the cabinet interiors were done in pre-finished curly maple, which is actually very handsome.

    But what could be more appropriate to this period revival kitchen than to have chosen a color from a vintage 1920 paint deck?

  • PRO
    9 years ago

    Fantastic idea! Following to view the end results of this project.

  • PRO
    9 years ago

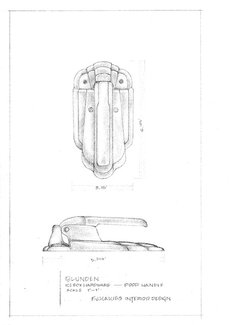
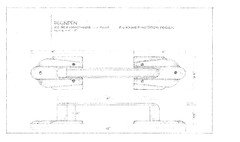
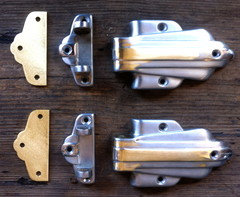
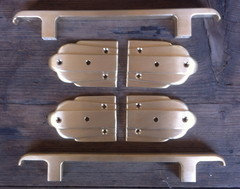
    Finalized details for the mock Ice Box facing for the SubZero panel-ready refrigerator/freezer that will be one of the central features of the Time Machine Kitchen project. The door and drawers will be paneled to look like an old fashioned ice box, with chrome plated fittings to further the illusion. I've already posted the vintage Electrolux hardware we are going to use. Now here are the drawings of the enlarged original handle, and the drawer pulls based on the original hinges--all to be fabricated by the immensely talented Robin Jacobs of FOGBANK INDUSTRIAL DESIGN.


    As every designer worth his or her salt knows, you are ultimately only as good as your client(s) your contractor and your fabricators!

    (Robin Jacobs is a machinist and woodworker who spent 20 years contributing to the restoration of the QUEEN MARY in Long Beach. In addition to replacing missing elements--like clocks and furniture--from the staterooms and First Class lounges, one of Rob's singular projects was a 1/10th life-size working replica of the ship's boiler!)

  • PRO
    9 years ago

    Love the restored stove! Beautiful!

  • PRO
    9 years ago

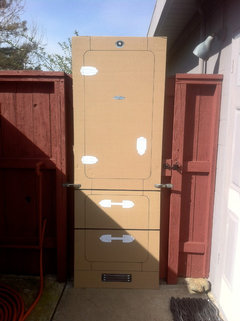
    When the great Michael Taylor was working for John and Francis Bowes, designing their spectacular town house on Russian Hill, he suggested a floor-to-ceiling black granite fireplace in the living room, to answer the spectacular Jean Dunand black lacquer doors leading to the dining room. His solution to get his clients on board with this idea was to mock up the fireplace using BLACK PLASTIC GARBAGE BAGS. I love this story because it validates my belief in full-scale mock-ups as great tools for gauging effect and winning over clients. Vis: my cardboard ice box!

  • 9 years ago
    coolest project ever!
  • 9 years ago
    last modified: 9 years ago

    Love this project! I am buying an early 1900s house and the current owner thought it would be a great idea to update the kitchen....I disagree. It does not fit in with the rest of the house, which has essentially remained in the early 1900s. When I take possession, I will submit photos...and my kitchen will be so jealous of your project!

  • PRO
    9 years ago
    last modified: 9 years ago

    Would love to see your house and the original kitchen! As you know, I firmly believe there is a world of difference between an "update" and a sympathetic remodel. In the case of our 'Time Machine Kitchen', removing the original but ill considered arches and partitions has made a world of difference; but otherwise our aim is for something sympathetic to the house and the period that looks as though it could be original.

  • 9 years ago

    This is what the unfinished kitchen looks like right now. Lilac colored walls, drop ceiling, weird placement for fridge... Thank goodness it was not finished - I would feel really bad undoing some of the work! For starters, thinking about tin ceiling, changing out the faucet to something more in keeping with the period, some bead board, new lighting fixtures.......

  • PRO
    9 years ago

    Diane--Hard to see details from the single photo, but what is there certainly does not relate to the period of the house, does it? Bead-board would definitely create a period air, and also cover a multitude of sins. Tin ceilings always look like they belong in restaurants to me, but if that's what a client wanted I would make them work. As an alternative, the tin panels could possibly be used 'creatively', say to face the island or inset into cabinet doors.

    I definitely would want to do something about the cabinet doors--perhaps replace THEM with bead-board and paint the cabinets to match. The thing about Victorian-era kitchens is that that were pretty utilitarian for the most part, so some compromise is necessary to suit contemporary tastes.

    Finding a more 'congenial' location for the refrigerator would also make a big difference, or at least disguising the screamingly modern stainless face. Anyway, it looks like a fun challenge--and while I understand that you would feel bad undoing recently done work, remember, the bottom line is that ultimately you want something that suits your taste and your needs, so there is nothing inherently "wrong" with undoing someone else's bad ideas.

    Franklin


  • PRO
    9 years ago

    We bookmarked this one! Keep up the tremendous work!

    FRANKLIN JOHN KAKIES INTERIOR DESIGN thanked Lancaster Painting
  • 9 years ago
    Bookmarked !
  • PRO
    9 years ago

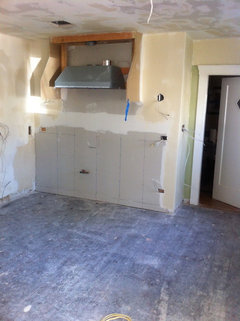
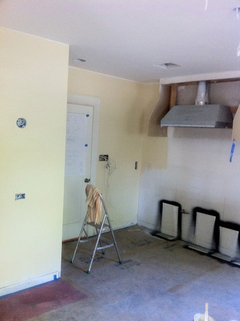
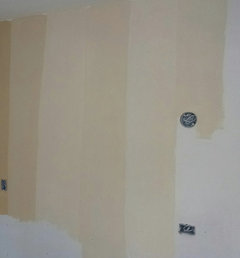
    This is the calm before the storm: paint tests (a rich yellow ochre-based cream color), the range hood blocked out, and the cabinets waiting patiently in the shop...


    Next week we begin installing the floor underlayment and then comes templating for the counter-tops... Who knows? We might even someday have a kitchen...

    My client, who is truly a Queen amongst Women (and clients) wrote me: "I just wanted to let you know again that I am so appreciative of how you have organized things at this point. I know it is going to roll out like clockwork. When I tell people how you have gotten everything scheduled so well and efficiently, (they) are amazed. You are amazing!" Mind you, I think her contractor and his cabinet-maker share responsibility for how well things are going, but none-the-less I am enormously flattered by the compliment!

  • PRO
    9 years ago

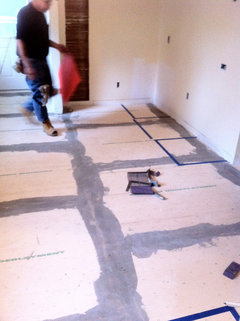
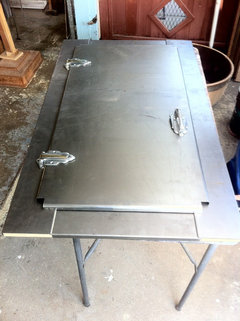
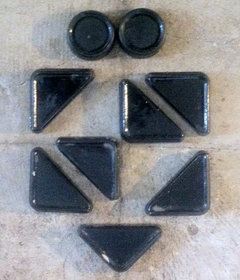
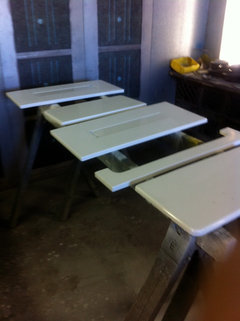
    A peek at the floor 'in progress', at the door panel for the SubZero waiting to be welded up (imagine it enameled white with chrome hardware!), and at the vintage black-glazed fire-clay coasters for the stove legs (posed to look like a Russian Constructivist assemblage...)

    Slowly a kitchen is taking shape!


  • PRO
  • PRO
    9 years ago

    Did I mention that the linoleum (Marmoleum by FORBO) is being installed by that Sacramento institution Waldo Bowers Floors? Not only are they doing a bang-up job, but they are bending over backwards over the details.


    I originally specified that the black borders should be mitered, but allowed that the red strip between borders could be butted to make installation easier. But today I was bowled over to see that, in the spirit of the job itself they have taken the extra step to also miter the red strips! A small but telling detail that not only pleases the gods, but delights the designer (i.e. ME!)


  • 9 years ago

    It's nice, I miss my grandma's stove!

  • PRO
    9 years ago

    Well, we have a lovely red floor, with inlaid double black borders, and my client has added 12 additional exclamations to her "WOW".

    Now all we need is... well, everything else. But the cabinets and the slabs of honed black granite are waiting patiently in the wings, the first batch of chrome is back from the plater, and the ice box facing is nearing completion.... And the contractor has given us (in writing mind you) an estimated completion date of "the end of April AT THE LATEST."


  • PRO
    9 years ago

    Cant wait to see finished product.

  • PRO
    9 years ago

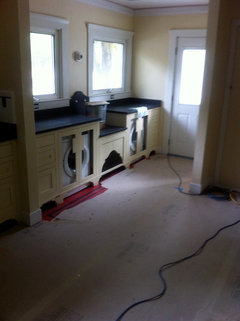
    The empty kitchen, the red Marmoleum floor masked in builder's paper, the walls given their fourth and final coat of enamel, waiting patiently for the cabinets to arrive Monday morning. In addition to the walls, the baseboards, the crown moulding, the door trim, and the cabinets will all be painted this same rich cream color, mixed from an old Dutch Boy color deck from the 1920s. Formulated using yellow ochre and raw umber in a white base it has that lovely warm cast that the earth pigments give, with not a hint of the sickly yellow we worked so hard to avoid.


    Should make a nice contrast to the white subway tile, the honed black granite counter-tops, and the red floor. Definitely an "historic" color scheme--albeit one with a sense of adventure!


  • PRO
    9 years ago

    Wow, the stove is amazing! I cannot wait to see the entire kitchen!

  • PRO
    9 years ago

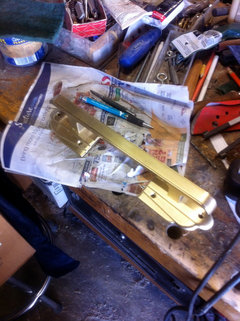
    Well, the world's second longest running kitchen remodel is finally drawing to a close... My brilliant machinist Robin Jacobs of FOGBANK INDUSTRIAL DESIGN has

    finished the ice box pulls & hinges, and as I type they are at San Joaquin Plating in Lodi undergoing a transformation from brass to show chrome.

    Indeed, I am hoping that the metamorphosis of my client's SubZero refrigerator/freezer unit, the face panels painted by Alan Shaw Automotive Restoration, will take 98 out of 100 points at the Pebble Beach Concours...

  • PRO
    9 years ago


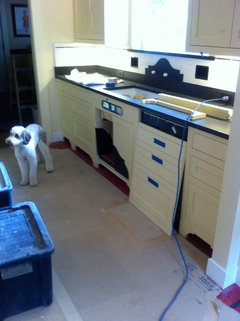
    Mabel the poodle says, "So where are the KNOBS?" and Dale (the ever-patient client) says "And where's the STOVE?"

  • 8 years ago
    So ... where is the stove? I'm hoping it's now happily ensconced in the finished kitchen. :)

  • 8 years ago

    This is a fascinating renovation - following with interest!

    About the Marmoleum ... what maintenance will be required? We're in the middle of renovating an 1870s farmhouse, and for the kitchen the flooring people are steering me away from lino to vinyl tiles because they say lino needs to be regularly waxed and stripped ... does it? The floor is rather uneven and springy, which is why we can't do ceramic, and because of dogs/cats/messy cook (me!), I'm leery of hardwood too.

  • 8 years ago
    Updates? How's it going?