Software
Houzz Logo Print
rlpro_sfo

This plan needs help

9 years ago
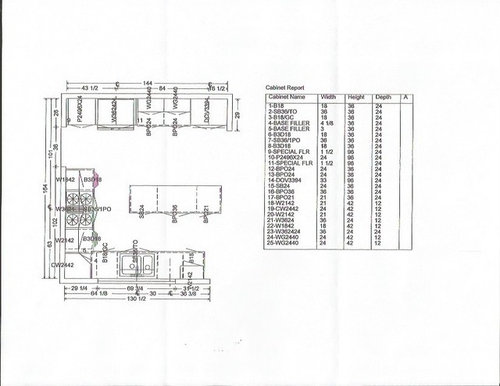
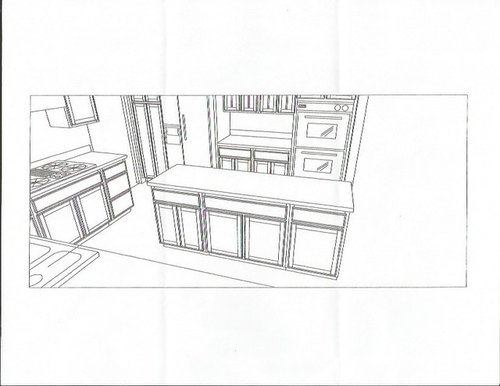
Hi everyone. I'm attaching a cabinet layout plan that my GC did for me. I could use some help tweaking it. I'm basically happy with the overall location of everything, but would like more drawer bases, a prep sink in the island and a spot for microwave. I would like to use the area between refrigerator and wall ovens for a coffee station.

It's just my husband and I with occasional entertaining and big family holiday meals. Daily cooking and meal prep.

I'm looking forward to any suggestions for improving on this starting point. Thanks!

Rebecca


Comments (11)

  • 9 years ago

    Mama, the OP wouldn't have enough room to increase the island to 30"

    She has 164" total.

    164" - 25.5" (perimeter counters) = 138.5"

    138.5" - 48" (aisle between perimeter counters and island) = 90.5"

    90.5" - 30" wide island = 60.5"

    60.5" - 25.5" (notice I'm not even accounting for the fridge) = 35" for the aisle between fridge wall and island. 36" really is minimum.

    It's certainly doable without the extra space, so the island with overhangs can be 27" wide.

    Otherwise, I agree with Mama about moving the sink and DW over. That will give you much more room.

    rlpro_sfo thanked cpartist
  • 9 years ago

    Thanks so much mama goose for the nice welcome and your ideas and input. I like the idea of moving the sink over to create a larger prep area. It makes sense. And the sizing and placement of the island sounds like excellent advice.

    I have considered putting MW where you suggest or maybe using a MW drawer beneath coffee center, and having prep sink on that side of island for water access for making coffee. Do you think that works?

  • 9 years ago

    cpartist - Thanks for catching that. Looks like I need to take a close look at the numbers. So, 27" island gives me 38" aisle on fridge side. Is that right?

  • 9 years ago
    last modified: 9 years ago

    My math was 25" counter + 48" aisle + 30" island + 36" aisle + 25"
    counter = 164". I would do 1" overhangs, since every inch counts in a
    small space. But if you can get a short backsplash on a 27" deep island
    (if adding the prep sink), then the traffic aisle would benefit from the
    extra inches. I get a lot of drips and splashes around my faucet, and
    without a backsplash, I know some of that water would be dripping down
    the back.

    I would choose a MW on a shelf over a drawer. They
    are generally less expensive, therefore less expensive to replace.
    You'll have more storage in the drawer than in the upper space that the
    MW replaces, and with just adults in the house, you don't need the MW on
    a level that kids can easily access. But it's a personal preference,
    and I think the location is good, whether in the upper or in a drawer.

    I
    wouldn't bother to put the prep sink on the back side just for coffee
    water. The main sink really isn't that far away from the coffee center,
    and at only 36-39" wide, the traffic aisle is narrow to be used as a
    second prep zone. I like having the work areas and traffic separated by
    an island.

  • PRO
    9 years ago

    I would remove the double oven to have move countertop space in that location and replace the cooktop with a 30'' range Verona that has 2 ovens in it.

    rlpro_sfo thanked Gallery Kitchens and Baths
  • 9 years ago

    My last kitchen was a similar size. I got rid of an island in the kitchen and it worked so much more efficiently. With the size of your kitchen, I think you'll find most times the island just gets in the way.


    If you want an island, I'd get an moveable island cart that can be pulled out when needed. Place it next to your fridge.

    Also make sure all your cabinets that can be are drawers and not cabinets. Drawers give you more storage.

    Haight Ashbury · More Info

    Otherwise, I'd move the sink as Mama suggested.

    Regarding the MW. If your young or tall, definitely put it on a shelf. However if you're shorter, or aging in place, the drawer is the way to go.

    rlpro_sfo thanked cpartist
  • 9 years ago
    last modified: 9 years ago

    Peninsula's aren't popular right now and maybe that's what was there before if this is a remodel project but I think this kitchen would be best served that way because of its shape and dimensinos. Rotate the island 90 degrees so that it becomes a peninsula with counter high seating (which you can't get in current design because the space is too narrow) or a nice buffet line for casual entertaining. You won't be running into the island this way. Put in a base cabinet that opens the blind corner to the family/breakfast room (whatever is on the right side of the plan). Then you could put the cleanup sink and dishwasher in the peninsula if you wanted and a prep sink under the window (although I think one sink under the window is fine).

    rlpro_sfo thanked User
  • 9 years ago

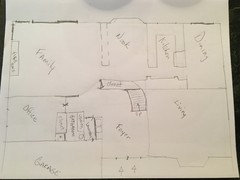
    can we see a plan showing how kitchen relates to rest of house?

  • 9 years ago

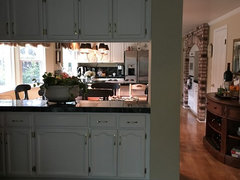
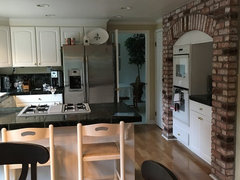
    Yes! My existing layout is a U shape with peninsula. Because of it's compactness I can reach everything with one step or a pivot. And that is the only thing I like about that set up. We did this facelift/remodel ourselves 20 years ago when we bought this house. We left everything in its original position and changed all surfaces, appliances, lighting and removed hanging cabs above cooktop. I've wanted a new layout for a long time.

    I made a rough, not to scale drawing of the first floor. And I'm also including pics of existing space.

    The dashed lines in nook represent "wet bar" wall that will be removed.


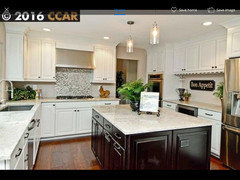
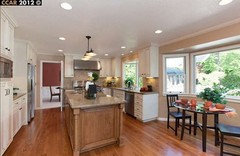
    The following pics show two homes in my neighborhood with the same floor plan as mine and how they have been remodeled.


    Thanks for your help and suggestions . Very much appreciated!

  • 9 years ago

    Your neighbors with the black and white kitchen didn't do themselves any favors by putting the fridge on the other side of the island. Your layout will be much better--the island won't be a barrier, and with the fridge facing the long aisle, you'll have plenty of step-back room.

    The brick is pretty, but, wow, what a space waster. I'm thrilled for you, that you'll be getting the cooktop off the peninsula, and you'll have a hood! I moved my range across the kitchen in order to install a vented hood--I love it!