Software
Houzz Logo Print
vishketan

30" vs 27" deep cabinets

9 years ago

I am planning on using drawers for all my kitchen cabinets (except for the corners and sinks, of course). I am wondering if anybody here has used 30" deep cabinets. Love it? Hate it?

I am attracted to 30" cabinets for two reasons. First, this gives me extra storage, obviously. Second, we have a few appliances and I am thinking of either leaving them on the counter close to the. With super deep counters, I am hoping they wont interfere with the normal usage of the counters.

If it matters, me and my wife are not very tall (less than 6').

Comments (27)

  • 9 years ago

    I see a few discussion on a 30" counter (=28.5" deep cabinets). Has anybody used 30" deep cabinets (and therefore a 31.5" deep counter)?

    How do you install a wall mounted hood with such deep counters? Do you simply bump out the wall behind the cooktop by 6" or are there other clever ideas?

  • 9 years ago

    Deeper cabinets don't always result in deeper drawers. In some lines you'll pay for custom depth cabinet but the drawers themselves will still be the same depth.

  • 9 years ago

    In addition to potentially costlier cabinets, you may have the same issue with your countertop material. I would check to make sure that you won't need an extra slab or two, or if you do, you can find out about it up front...

  • 9 years ago

    You could build out the wall behind the range, and behind the hood, then have a ledge above the range, to hold S&P shakers, oils, etc. The exposed bump-out could be covered in material to match the backsplash, and the ledge could match the counter.

  • 9 years ago

    @DrB477 and practigal: We are likely to go with Barker cabinets for our cabinets. They offer deep cabinets at a small incremental cost. As per this thread it looks like 29" or 30" deep Barker Cabinets have 27" drawers. I will look into the countertop. We are thinking of using a natural stone, and when I briefly chatted with the fabricator last time it did not seem like the fabrication costs for deeper counters were significantly higher.

    @mama_goose: The ledge at the bottom near the cooktop is a great idea!

    I read on some threads that tiling the bumped out ledge on the top (the hood part) causes grease to accumulate on the grout. How does one avoid that?

  • 9 years ago

    Your countertop fabricator can cut a piece of matching stone to fit on top of the bump out.


  • 9 years ago

    @Chisos: I understand that the ledge just above the cooktop will have a piece of matching stone. Are you suggesting that the ledge on the top (near the hood) should also be covered with the same material as the countertop?


  • 9 years ago

    I wonder if the grease would be any worse with the bump out than with normal depth counters and a tile backsplash?

  • 9 years ago

    @mama_goose: Thanks for the suggestion. Let me check around to see if a local fabrication place will do the job.

  • PRO
    9 years ago

    I wish I had, for the extra countertop space.

  • 9 years ago

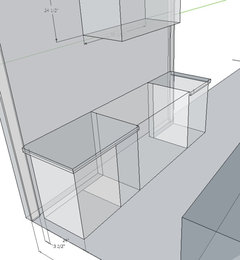
    Just want to add, we did this on our perimeter cabinets a few inches. We built boxes and pulled out the cabs, but it didn't result it the range being out because for ours (GE Monogram 48), they give you a max and min cabinet depth. Heres part of the drawing I had when I planned it. We preferred that the countertop go to the fullest part of the range control panel and for the oven doors to be flush with the cabinets, and we didn't have enough room to do a single cabinet bump out. Im really happy with the additional countertop space around the range in particular is so appealing.

  • 9 years ago

    @mdln: We have a kitchen that is too narrow to accommodate an island and too wide to be a galley. So I have to maximize every inch of storage space.

  • 9 years ago

    Vishketan,

    What type of cooking appliance are you using? If you are using induction, you may not have to worry about making the bump out fire proof. For the hood, you can either bump it out as described above or use an island hood. The issue with the countertop was not the fabrication but to make sure the slabs are wide enough to support a deeper countertop. I don't think you will have an issue with the countertop. I like deeper countertops personally and it allows you to leave out the appliances without encroaching on the work surface. Make sure you also get super deep wall cabinets. Probably about between 15-17" deep based on 31.5" deep final base cabinets.

    Good luck

  • 9 years ago
    last modified: 9 years ago

    Wide counters do collect stuff. They create a more usable and casual feel. Many things are right there for you. I enjoy that. OCD people...maybe not so much.

  • 9 years ago

    @homepro1: I am planning on using a capital connoisseurian dual fuel range. I am not as much worried about the bump out on the top being fire proof. I am more worried about grease accumulating on it especially given that the hood is sucking all the grease and odors from the range.

    @dan1888: I am somewhat OCD but as long as everything has its fixed place I don't mind, even if that fixed place is on top of the counter ;)

  • 9 years ago

    You'll like the extra work space. Kinda like working at an island. We dropped our uppers to 15" above the counter surface with 12" of inside space. Access is very good.

  • 9 years ago

    @dan1888: Are you able to fit a kitchen aid with the uppers at 15" above the counter? I measured my kitchen aid and it is 16.5" high :(

  • 9 years ago
    last modified: 9 years ago

    Vishketan - that's the problem with lowering your upper cabinets - small appliances often won't fit. Manufacturers use the standard 18" backsplash height when they design their appliances, and if you reduce that height and/or add light rail, you're reducing the available space and now many appliances will no longer fit.

    Like you, my KA mixer is around 16.5" tall without the cover. It barely fits under my cabinets. When it has a cover on, I have to remove the cover to pull the mixer out from the back of the counter.

    My Keurig machine is 17" tall when open, so I cannot use it at all without pulling it out.

    My upper cabinets were installed at 18" above the counter but, unfortunately, my KD did not take the light rail (~1.5" tall) into consideration and now I have barely 16.5" b/w the light rail and the counters. If I had it do over, I would have raised the upper cabinets an inch or two.

    [Light rail, for those who do not know, is similar to crown molding except it's along the bottom of the upper cabinets. Its purpose is two-fold: (1) functionally, it hides under cabinet lights and (2) aesthetically, it gives the cabinets a more finished look. Cabinets that are considered "modern" with plain or no crown molding may not need the light rail aesthetically, but they might need it functionally.]

    This, btw, is why I caution people about lowering their cabinets. People blithely tell others to go ahead and lower their cabinets, but there are consequences to doing so. If your baking and/or coffee areas do not have uppers or are separate from other work areas, then you can use the standard for the baking and/or coffee areas and lower the uppers elsewhere b/c you won't have to worry about these two tall appliances. However, be sure to measure any small appliance you plan to use in lowered areas to be sure you can still use those appliances!

  • 9 years ago

    If I had deeper lower cabinets, I would make the uppers 15" deep.

  • 9 years ago

    We had 30" deep lowers built in our last kitchen. The drawers were 27" deep iirc. We loved the extra depth and would never want standard depth counters if the space allowed 30" deep cabs. The storage and countertop space afforded by the extra 6" was well worth any added expense we incurred.


  • 9 years ago

    18" over 30", with standard gap. I can therefore reach at least what i could reach in a normal setup.

  • 9 years ago

    I am thinking of the following: Make the lowers 29" so that I can maximize my storage. This makes the countertop 30.5". Standard uppers are 12" and they pair with 24" lowers. So I am planning to do 17" uppers to pair with my 29" lowers. Any cons of doing, say, 17" over 18" or 15" deep uppers?


  • 9 years ago

    I see a con in loss of working room spaciousness. I have 12" interior 14" overall uppers with 29" counters.. That space in front of the cabs above the counter is a very real benefit to me. I can work close to the front and reach a good range of the counter top rear space without being up close to the doors. I won't give it up for deeper uppers. I have to the ceiling uppers with lots of excess storage.

  • 9 years ago
    last modified: 9 years ago

    You need to figure out how and where you are going to store the small appliances and other countertop items in your kitchen. If I remember correctly you are going for a galley style. It may be that the cabinets on one wall can be deeper than on the other with the shallower cabinets being over your main prep area. In my kitchen, I find that I like to prep in the areas where there are no upper cabinets. There is plenty of space to prep on the counter with the upper cabinets but I tend not to prep there. You may find the same is true for you too.

  • 9 years ago

    I have an 18" upper cabinet over 28" deep counter. I don't notice the cabinet being too close as I use that counter (I'm 5'7"), but I don't like the deeper upper because I lose things in the back, and need to move the items in the front to get to them. I built the cabinet to house large mixing bowls and a canner, but then decided not to keep them in that cabinet. I'd suggest using 15" deep cabinets, but you can mount them on 2x4s bolted to wall studs. One 2x4 will set the cabinets out 1.5", two layered 2x4s will set the cabinets out 3". If the sides of the cabinets are visible, panels will be needed to cover the gaps.

  • 9 years ago

    @dan1888: You make a good point about loss of working space. I agree with @practigal that it would be nice to prep without having the cabinets in your face, so to speak. Unfortunately, given my layout I cannot afford the luxury of having no wall cabinets :( Based on the suggestions I am leaning towards 15" deep uppers. I think they make for a decent compromise between loss of working room, gain in storage, and ability to reach to items at the back.

    @mama_goose: I like the idea of offsetting the cabinets using 2x4s. Once the cabinets arrive, I can figure out if I need to offset them.