Software
Houzz Logo Print
hzdeleted_1288772

Kitchen/DR Pass Thru Question

9 years ago
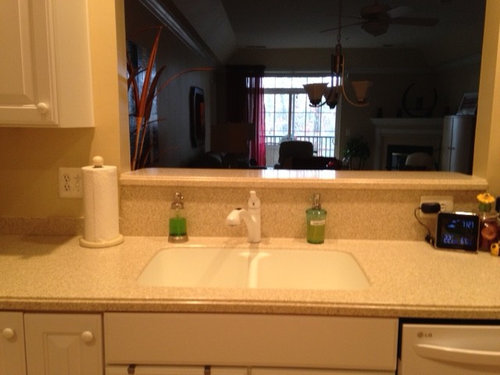
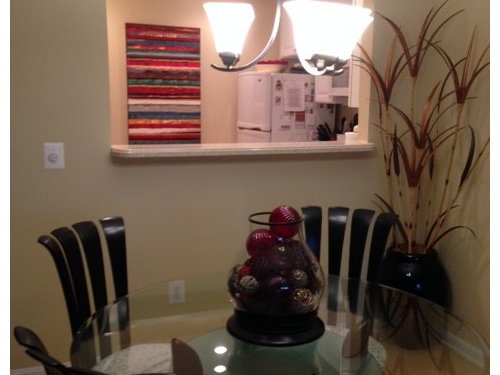
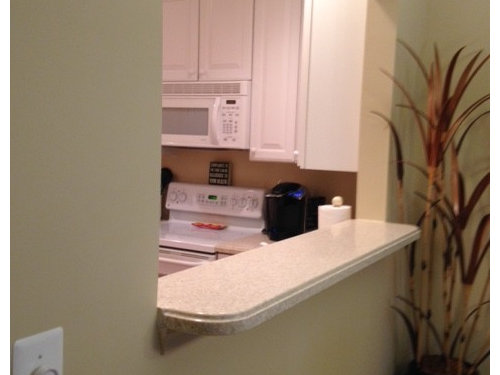
I am buying a condo soooooon (I hope). The attached pictures are from the same model unit, but not the one I've contracted for. As you can see, the kitchen has a pass thru to the dining room. Some owners have taken down the entire wall to open the kitchen to the DR/LR, but I don't want to lose the wall cabinets to the left or the pantry to the right. However, I think I would prefer a more sleek opening. What are the negatives to eliminating the 10-inch high rise behind the sink and the 12-inch deep ledge that sticks out into the DR from a functionality POV? I know the kitchen would be more in view, but not sure how having just 9 inches behind the sink would look. FWIW, I'm also considering using the den opposite the kitchen as the DR. The DR area pictured is adjacent the LR and would be used to extend the LR space. So yea or nay to removing the 10-inch rise? Yea or nay to eliminating the ledge? TIA!


Comments (24)

  • 9 years ago

    It's difficult to comment without knowing your style and entertaining preferences. I hate seeing the kitchen from the living area, but many people love an open concept. The height of the bottom of the opening at least blocks the sink from sight when you are seated at the table. The ledge looks too narrow to be of much use. I would probably remove the ledge and case out the opening with trim that matches other trim in the unit, but that's just me.

    You might consider living in the unit for a few months to see how the pass-through works with your lifestyle before you make any major decisions.


    User thanked Fun2BHere
  • 9 years ago

    I have a similar " pass-thru" but it is just for light/views. In your case I would surely keep the set-up BUT I would remove the current surface and replace it with wood that matches your trim.

    User thanked grapefruit1_ar
  • 9 years ago

    I would keep it for now and see if/how you might use it. We have an open floor plan so not a pass through but I have gotten to like the high counter behind the sink since we moved a year ago. I sometimes have candles there or flowers. Ours isn't in a functionally useful place like yours. Not sure what the rest of your place is like but you might put beverages, appetizers, etc. there if you are entertaining.

    User thanked 3katz4me
  • 9 years ago

    Hmmmm...I have been living in this unit for 7 months and I have yet to use the pass through except to talk to people in the LR. Anyone standing in the LR can see into the kitchen as it is now. In addition, I've been unable to find a faucet I like that won't be partially visible even with the elevated ledge wall. That low-rise, pull out faucet shown in the first photo isn't visible, but its operation drives me nutty. I like a higher arcing, pull down faucet. I've seen photos of pass throughs in which the faucet is visible, but not sure how that looks IRL. I like the idea of replacing the solid surface counter material with wood painted to match the trim.

  • 9 years ago

    I'm confused - in your first post you say you're buying the condo soon and in your last one you say you've been living in it for seven months.

    User thanked 3katz4me
  • 9 years ago

    Even if you're not using the ledge, at least it's hiding the clutter around the sink.

    User thanked k9arlene
  • 9 years ago

    Is there anyone in the unit that took the pass through down that you could actually see and judge?

    User thanked decormyhomepls
  • 9 years ago

    I'd leave it as a splash guard.

    User thanked User
  • 9 years ago

    Water getting splashed into the other room would not be good, would it?

    User thanked hoovb zone 9 sunset 23
  • 9 years ago

    3katz4me - The pictures are of the model I'm staying in until the condo I contracted for is ready. The photos are not of my unit or my furniture/furnishings.

    decormyhomepls - The remodels I've seen made the kitchen completely open , but eliminate 2 wall cabinets and a floor to ceiling pantry. I don't want to eliminate storage space in an already small space. Having the kitchen open per se does not bother me; I keep things pretty neat. If I'm serving dinner, I thinh the kitchen should look like I made something yummy.

  • 9 years ago
    last modified: 9 years ago

    Can you show a pic of the pantry? I'm asking because I'm wondering if there isn't some compromise, like taking out the wall but maybe hanging a two sided cabinet where the cabinet on the left is, one with glass doors perhaps?

    You also might be able to squeeze some pantry space on the wall under the opening facing the dining room. Even if it's just stud depth, you could add unobtrusive doors, maybe the kind without handles that you push on to open, and have quite a bit of storage for cans and jars, etc.

    User thanked Olychick
  • 9 years ago

    Olychick - Not sure I want or need to change the corner cabinetry (esp with glass doors), but I like the idea of adding storage under the ledge in the DR area, whether or not I remove the pantry. Stealing the 9 inches already "wasted" under the ledge, adding a couple more inches in depth, and extended along the entire wall would gain a YUGE amount of storage without giving up much space in the DR area. Would really work well if I decide to move the DR into the den.

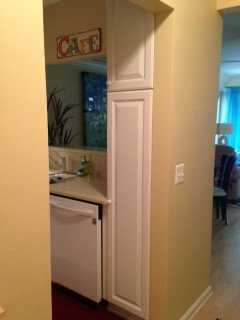
    Here's the pantry.

  • 9 years ago

    Pictures have been wonky for me lately, both posting and viewing - I can't see your pantry. Can others see the pic?

    User thanked Olychick
  • 9 years ago

    No, cannot see either

    User thanked decormyhomepls
  • 9 years ago
    last modified: 9 years ago
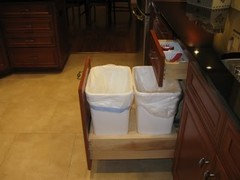
    Cannot understand why 3 photos uploaded and the 4th didn't. Anyway, uploaded the pantry photo to Houzz. Let's see if this one makes it....

    Kitchen · More Info

    Plus, a new development: I got to see another unit that opened the kitchen from the hallway to just left of the sink. The pantry was removed and replaced with a drawer stack, but the corner wall cabinets remained in place. I loved it! The other thing I noted in that unit is placing the LR sofa/chairs on the opposite side of the room from the one I'm currently in (ref first photo above) will give tons more room for DR furniture in the DR area. Then I could use the den as a den rather than a DR!

    I'm still going to explore storage cabinets/drawers along the kitchen/DR wall on the DR side.

    Thanks for all your suggestions. If there are any more, I'd love to read them....

  • 9 years ago

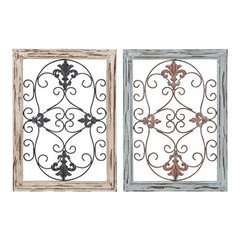
    I think you may be living in my condo in San Diego! lol It took me awhile before I solved(sort of!)the problem of the pass thru, since it was completely useless as a pass thru for me, even though it was on the dining room side. I used 2 wood and metal wall decorations which completely filled up the space but still allowed the light to come thru. These are not identical but very close. I used eye hooks screwed into the frame and hung with a few inches of chain. What you are looking at are the two color variations. I stained the frames very dark.

    User thanked patty_cakes42
  • 9 years ago

    patty_cakes42 - I'm going to look into that idea, too! Very pretty!

  • 9 years ago

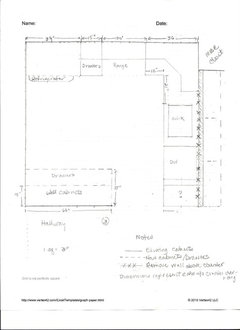
    After weighing all the above advice and suggestions, I've decided to remove the pantry and the wall behind it over to the wall cabinets left of the sink. The wall cabinets in the corner by the sink will remain. I will add base cabinets outside the kitchen along the remaining "half" wall, facing into the DR. However, I need to decide what to put into the 15-inch void left by removing the pantry: drawer stack or base cabinet? I will be outfitting the existing large hallway cabinet with shelving to serve as a mini-pantry/coat closet.

    Here's a rough sketch which still needs to be reviewed by the kitchen designer and my contractor (Monday!). The "?" is the soon-to-be-replaced pantry location.

    Kitchen · More Info

    I still haven't decided whether or not I'll remove the wall down to the kitchen counter or keep the 10-inch rise, despite the Notes on the plan above.

    The DR cabinets will not match the kitchen. They will coordinate with my DR furniture (natural cherry). There is an end wall between the hallway and kitchen so the change between the two cabinet runs will not be seen. Again, still to be addressed with the kitchen designer.

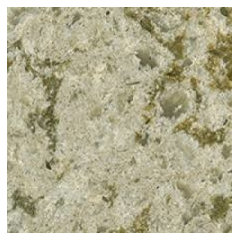
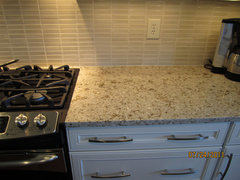
    Just because it's fun, here are photos of the counter I've chosen (Cambria Windermere) with white and with cherry cabinets:


    Kitchen · More Info

    Kitchen · More Info

    Kitchen · More Info

    I'll be very happy to have a home of my own again. All my belongings have been in storage since June.

  • 9 years ago

    I know I would love having that space open like you're going to do. If you're extending the counter behind the sink to over the new floor cabinets, I think I'd make the counter all one height. It will be kind of like an island/peninsula that way and people can gather around it to help chop or whatever without being in your way. It would also make a nice space for setting food out for parties. My preference is always drawers, so that's what I'd use to replace the pantry. Maybe 2 deep and one more shallow?

    Love your countertop choice and think the 2 colors of cabinets will be nice to differentiate the dining and kitchen spaces.

    User thanked Olychick
  • 9 years ago
    last modified: 9 years ago
    If you knock down the wall to the right of the pantry, you may get more than 15 inches out of it, wall will be about 4 inches wide so you might be able to do an 18 inch drawer stack. That would be my preference, but a 15 inch open cabinet or pullout is good for tray and cutting board storage. Do not do a 15 inch base cabinet with shelves.

    you may want to consider making the two or four middle doors glass in your cabinetry in the dining room and that way they can serve as a China cabinet.

    User thanked robo (z6a)
  • 9 years ago

    Do you already have a built-in trash can? If not, you might be able to use that cabinet for one and rid your kitchen of a free-floating, space-sucking, ugly piece of equipment.

    User thanked chibimimi
  • 9 years ago

    Do you have any ability to change the kitchen layout? If so I'd post it on the kitchens forum and get some if their input.

    User thanked practigal
  • 9 years ago
    last modified: 9 years ago
    Last first (because that's how my mind works):

    Yes, practigal, I can change layout (not the location); however, it will not give me any payback in the community development, and, frankly, I don't want to spend the dinero to completely redo the kitchen. My retirement income and time will be better spent on FUN (and wine - see below)!

    chibimimi - 1 thought; 2 great minds! Here's the photo I pulled off GW last night that had me re-thinking whether I wanted a drawer stack or a cabinet:

    You have no idea how much I troll this site. I'm more of a lurker these last 6.5 years, getting vicarious thrills from all of you!

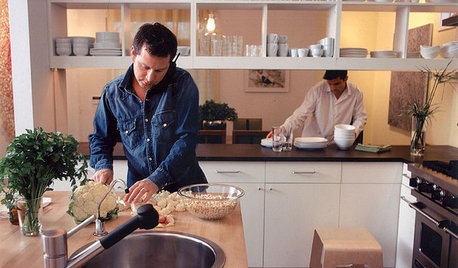
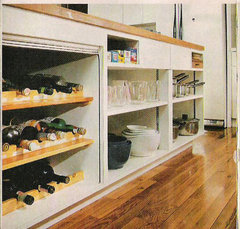
    I also thought I might install a wine cooler there, but all the ones I like that seemed to fit got low ratings due to noise, so I scotched that idea. Then, someone on GW linked to an article about James Beard (maybe about his culinary school?) with this picture:

    Kitchen · More Info

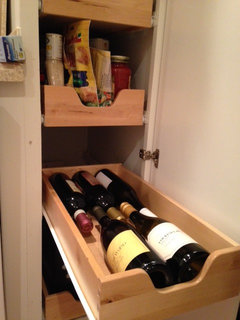
    I thought, what? Wait, wouldn't this work behind a cabinet door? So I got out of bed, emptied one of the pullout drawers in the existing pantry and loaded it with wine:

    Kitchen · More Info

    I could get at least 3 (maybe 4) pullouts in the cabinet (15 or 20 bottles!) and a drawer above to hold accessories. I would need to locate cradles for the bottles or drive myself crazy listening to glass rolling around every time I opened or closed the drawer. Trash or wine? What a choice.

    robo - I'm keeping the end wall so I can use 2 different cabinets. The existing kitchen cabinetry definitely looks "kitcheny" vis a vis my more formal LR/DR furniture. While I don't mind it showing through to the LR/DR, I want to coordinate the new DR-facing cabinetry with the DR furniture (natural cherry). The new cherry cabinets will abut the existing white ones. The existing finished wall is 5 inches and there's a 2.5-inch filler between the DW and the pantry. I could probably gain 2 inches just by rotating the studs 90 degrees. The remaining wall needs to incorporate light switches. Can that work if the studs are rotated? For electrical code I might have to replace the existing outlet that's on the 10-inch rise to the right of the sink. Mockett opportunity? I'll explore with the designer and framer to see if I could gain enough to get an 18-inch cabinet. Great idea!

    Olychik - Thank you! All that I've said in this current post is based on making the counter one level!

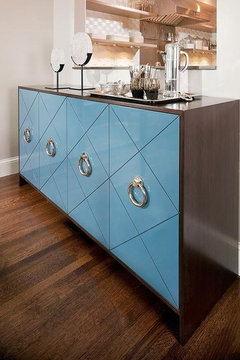
    By the way, if anyone knows where I could get pulls like those pictured in the following photo, that's what I'd like in gold (brass?) on the new DR cabinets, which will coordinate with some of the LR furniture. I'm envisioning slab front cabs, no external drawer, but one at the top inside.

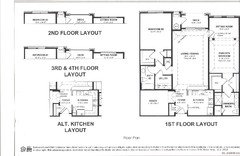
    Oh, boy! When I'm in the midst of construction hiccups and delays, I'll have to remember how much fun it's been planning this stuff. FWIW, here's the overall layout of the place: