Software
Houzz Logo Print
magner68

What to do with this ugly 3 sided fireplace?

9 years ago
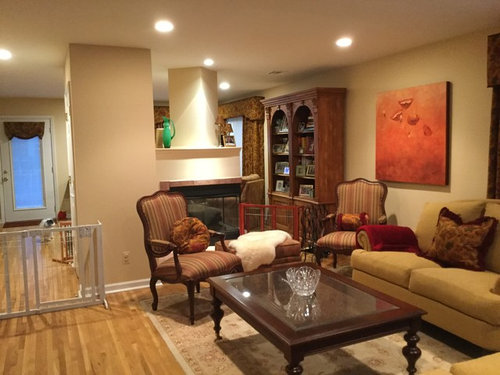

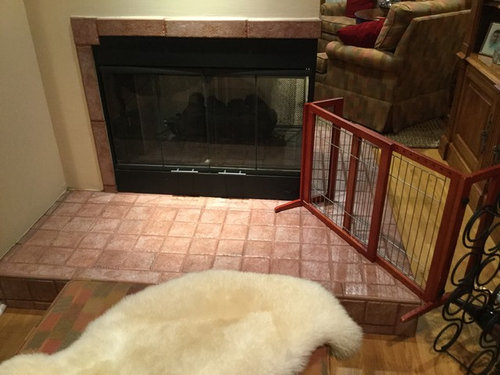
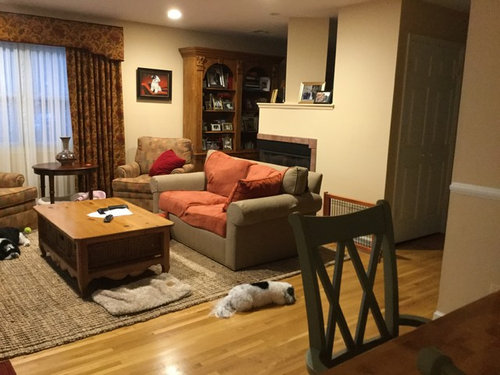
House is 20 years old. Need to redesign this fireplace once and for all. Want to get rid of hearth all around; thinking of doing exposed flue above it. Can't put tv anywhere else so love seat has to stay where it is. Can't have a huge mantle as it would be in the way. All comments welcome.


Comments (16)

  • 9 years ago

    I see some of what you mean. It's not part of an elegant wall, but a block including a closet....etc....

    Marilyn A thanked everdebz
  • 9 years ago

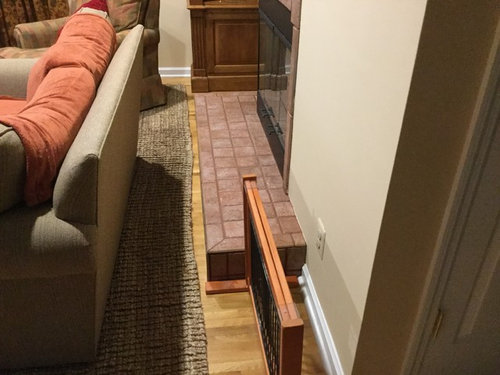
    Everdebz, you hit the nail on the head. The first pic is the view entering my home. What I'm thinking of is losing the entire hearth surround to pick up a little floor space and get rid of the tripping hazard behind the loveseat (BTW, we never use the FP). I'm thinking painted shiplap surrounding the fireplace with a simple vertical self border on the wall where the closet would start. On the top shelf, a sort of "reclaimed wood" looking top with a self overhang for a thick look (but cannot stick out much, maybe 1-1.5" max), then taking down the 4 sided column to expose the flue and wrap it in an antique copper metal sheeting. My walls are BJ Pearl Harbor with all white trim.

    Any thoughts on this? Also tile, brick, etc., for the FP box surround and flush floor hearth?

  • 9 years ago

    You need a contractor. This is weird how this is done.

  • 9 years ago

    If you never use it, I would price just getting rid of it altogether.

  • PRO
    9 years ago

    I think you could improve the appearance by changing furniture and the placement of the furniture. A 3 sided fireplace can be a very nice focal if the furniture and décor works with it and not against it. Your wood shelving obstructs the passage between the two spaces and does not look well in it's place. The family room side should not have the back of the sofa to the fireplace. I would need some more photos from all angles to assist in further furniture placement. The furniture appears to also be dating your spaces as well as not working with the art on your wall. Also depending on your geographical location it may look good to add stone to the fireplace. But again first I would work on your furnishings and see the improvement there first. Best wishes!

  • 9 years ago

    Smit2380, resale value plus I would lose the closet so no can do

  • 9 years ago


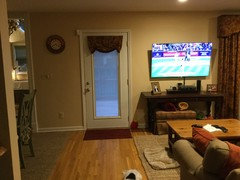
    Thank you LSD. I'm in Bergen county NJ. The rear of couch is facing FP bcuz the tv is across from there. I have no other wall for the tv.

    The hall in front of the back door seen in this photo is a straight run to the front door. My DR is to the left of that door and my kitchen as well (u can c small area of the both). I may consider reupholstering the 2 (Ethan Allen) chairs but the love seat is new (covered due to dogs). Any other suggestions or ideas would be great. Thank you.

  • 9 years ago
    last modified: 9 years ago

    So far the comments have been more about the layout of the furniture than pertaining to your design help of the fireplace but that has only been because we hate to see you waste your money on something that may not be the best in the long run if other issues aren't addressed first.

    Before you put to much time into design, you might want to get a contractor in there to tell you what code is regarding getting rid of the hearth and how it will affect what the fireplace sits on.

    Unless you plan to pretty much empty the rooms of furniture and the TV when you go to resell, the fireplace will not add any resale value as buyers will only see an awkward floor plan.

    Have you tried flipping the chairs and love seat? At least the chairs would open that area in front of the fireplace a bit.

  • PRO
    9 years ago

    First thing to do is definitely get a good contractor in there to see what the current codes are in your area.

    Definitely remove the entire hearth, that'll open up some space automatically.

    Perhaps also consider enlarging the glass casing significantly (go up higher) so that it actually rises higher than the furniture. Right now the fireplace kind of gets lost behind the furniture. If the glass we're to go right up to the flu area, not only would the fireplace be more of a focal feature, but you'd be able to see through it more to the opposite room. That would open up the space as well. Of course all of this comes down to code and the product, so get a professional in there. :)

  • 9 years ago

    If she removes the hearth and not the FP, she will most likely be violating building code. It's a bizarre location for the fireplace, but I think it could be less ugly if different materials were used. The tile itself is ugly and dated.


    My advise would be to either, A, Listen to other houzzers and rearrange the furniture, change the aesthetics of the fireplace with different tile or stone. Or B, remove the fireplace and extend the closet, with a full height wall, all the way back until it meets the exterior wall where the hutch is.

  • 9 years ago

    Your TV could be on the wall where the red painting is, and then it would be easy to orient furniture (back to walkway) to encompass both visually. It seems that both sides of the fireplace are living spaces, so you could switch the furniture to make this happen while reversing whatever the current functional distinction might be.

  • PRO
    9 years ago

    It may be a good idea to fill in the wall completely over the fireplace and then mount your TV up over the fireplace on either side that works best. Then you can move the sofa around. Also hard to tell the whole house layout, but would it be an option to switch the living room locations reverse to help with furniture layout?

  • PRO
    9 years ago

    At a minimum I would have the step up hearth removed to reduce the tripping hazard, but if the fireplace is not used removing it would give you more space to layout the rooms and open of the sightlines of the rooms.

  • 9 years ago
    last modified: 9 years ago

    I would consider drywalling up above the fireplace insert, which I love by the way, and putting your TV there. Definitely get rid of the raised hearth around the fireplace - and I agree that the large bookcase you have in that hall is dominating the space, in not a great way. That area would look far less tight with that raised hearth out of there, though.

    Personally, I think 3-sided fireplaces are great. They add character and warmth, literally and figuratively, from multiple vantage points in a home. Sure, yours needs updating but it could look great. I'd keep it modern, classic, clean and simple personally. There are a lot of great examples with just drywall around them. I'd replace it with a gas version before I'd rip it out completely, honesty.

  • 9 years ago

    Yes run couch in walk way on bar side.

Sponsored
HomeCraft Remodeling
Average rating: 5 out of 5 stars5 Reviews
Custom Craftsmanship & Build Solutions in Franklin County, Ohio