Software
Houzz Logo Print
ekms

Kitchen Layout Ideas - Blank Slate Ideas

9 years ago
Hi All,

I'm hoping for some layout suggestions for our "blank
slate" kitchen design.

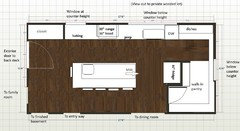
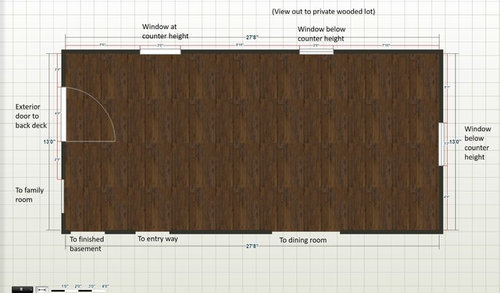
The details are noted below, including a floor plan.

Thanks for your help!

Here is the clean
slate layout of the room
:

***********************************************************************

Goals:
good functionality, good storage (both pantry but also serving dishes), lots of
counter space, everyday eating area.

Can't live without:

* I dream of an expansive island with a chunky stone counter top
where we can sit, but also where I can put out food when we entertain.

Definitely do not want:

* A kitchen that is broken up by a big peninsula and doesn't
allow multiple ways to flow through the room

* A kitchen desk or mini-office area

Would like if we can
find a way:

* A butler style area to store extra pretty dishes and linens

Kitchen Uses:

*We cook daily (2 cooks in the kitchen) and bake occasionally

* We have two elementary aged boys who are active and need to
access food on their own

* We need a good deal of food storage for the growing boys that
will eat a ton of food in the next several years

* We do homework and crafts and legos in the kitchen daily

* We entertain monthly with groups up to 20 or so (with kids and
adults)

* We have a formal dining room, but would like eat in space in
the kitchen

Constraints:

* The size of the doorways cannot be adjusted much due to the
rooms they adjoin. There is a little flexibility in the doorway to the entryway
(it could be widened by 1 foot), and a lot of flexibility in the doorway to the
dining. Other doors are ... well, what they are :).

* The window at counter height in the top left of the diagram is
where our sink currently resides. I'd like to keep the sink there, as it's a
nice view when you enter the house and when you are in the kitchen doing
dishes.

* Other windows are fair game. I'm not keen on moving them, but
I am keen on adding a few more, as they overlook our wooded property, which was
one of the reasons we bought the house.

* We can move plumbing/gas anywhere in the room

Appliances:

* Standard size, slide in range

* Ventilation hood

* Counter depth refrigerator

* Dishwasher

* Microwave (built in - not on counter top)

Additional:

* Our house is 60 years old, dutch colonial style

* The space in the layout diagram is currently 2 rooms. We'll be
knocking down the wall between them to open them up into a larger eat-in
kitchen space. The floor plan above shows the rooms with the wall fully
removed.

* The kitchen connects to our deck, family room, entry way, and
dining room. It is truly the center of the house and the place that everyone
likes to hang out.

Comments (9)

  • 9 years ago

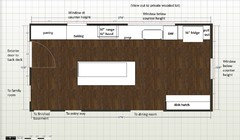
    I was thinking of a one-wall kitchen with a china hutch, although I don't like putting the fridge so far from the pantry and entry.

  • 9 years ago
    last modified: 9 years ago

    Mama Goose, could you switch the pantry and the dish hutch? That way the pantry and fridge are closer and when someone enters with groceries, they could put them on the island before unloading some to fridge and some to pantry.

  • 9 years ago

    Or could the dish hutch move to between the dining room and entry doorways, and the pantry where the hutch was?

  • 9 years ago

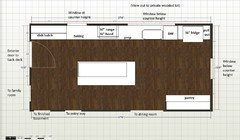
    Kitchen is only 13' wide--nothing but a shallow stud-bay pantry will fit on the bottom wall between DR and entry, if an island with seating is used. 156" - 25" (base cabinets) - 42" aisle - 42" island with seating - 44" (minimum) aisle = 3".

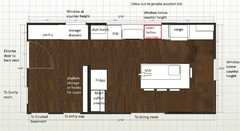
    I switched the pantry and dish hutch, but that means the dish hutch is on the other side of the range from the DW. We don't know where groceries come into the house--if from the back door, the pantry is convenient just inside.


    The island could move over toward the short wall, then fridge and a shallow counter for landing could go between the DR and entry doors. That could be a snack center, with a MW on a shelf:

  • 9 years ago
    Groceries usually come in from the front door through the entryway. Occasionally the come via the family room, but the entry is most likely.
  • 9 years ago
    last modified: 9 years ago

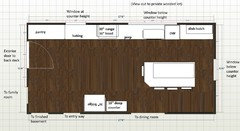
    Here are a couple of other ideas, with the expansive islands you mentioned:

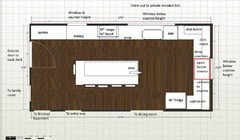
    In the first, the fridge is more convenient to anyone entering from another area, but too far from the sink (not as far as it would be if placed on the wall between the DR and entry.) I like the proximity of the fridge to the sink and range in the second plan, but it blocks the light from the window on the short wall.

    And one more, with more of a combo pantry mudroom in the area of the entries, and a smaller island:

  • 9 years ago

    "We have a formal dining room, but would like eat in space in the kitchen"

    Do you mean seating at an island or table space in the Kitchen as well as seating at the island?

  • 9 years ago

    @buehl - that's a great question.

    I had originally thought about both - A few seats at the island for homework/snacks with a farm table for more regular seating. All of this would be in addition to our dining room which has seating for 8.

    I worry that might be overkill, but I'm open to considering layouts that have one or the other (or both).

Sponsored
Buckeye Restoration & Remodeling Inc.
Average rating: 5 out of 5 stars7 Reviews
Central Ohio's Premier Home Remodelers Since 1996