Software
Houzz Logo Print
bennyben75

I need you! Does this layout make sense?

9 years ago
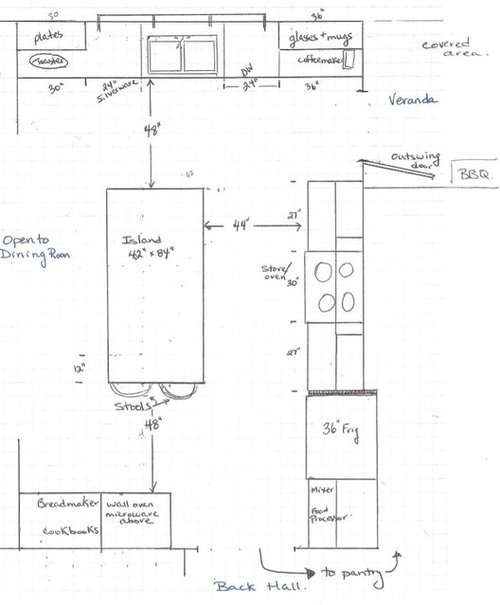


Does this kitchen layout make sense? It seems that most kitchen designers feel like the kitchen sink should be in the island. I would prefer to have the sink in front of the large window and use the island for prepping. There is a pantry (8x9) in the back hall. I'm okay with not having direct access to the pantry as there is (I think) sufficient storage in the kitchen will probably use the pantry 2 or 3 times a week. There are two doorways in the kitchen, one to the back hall and one that opens to a back porch and there is a 11' opening into the dining room (13 x 19). This kitchen will be used frequently by two adults who enjoy cooking. Please be honest and blunt. Thank you!

Comments (4)

  • 9 years ago
    last modified: 9 years ago

    Can you add prep sink in island?

    also, I would consider a Bev fridge closer to the veranda and increase aisle between stove and island to 48"

  • 9 years ago

    I recommend you think about the work flows for what you do in the kitchen and consider how efficient they are. For example, if you were to grab a drink and left overs for lunch you'd basically have to stop at all four corners of the kitchen, to make a sandwich you basically have to go to opposite corners.

    Can you post a drawing of the whole floor so we can see how other rooms relate to your kitchen?

  • 9 years ago

    You would benefit from a prep sink in the island. If you decide not to, I would move the dw to the other side of the current sink as I think you will end up prepping on the side of the sink closest to the stove. Either way I recommend pullout trash under the prep area. You really should post your whole floor plan because that little arrow that says to pantry indicates there's more room in play then just this room.

  • 9 years ago
    last modified: 9 years ago

    Welcome BennyBen75!

    Unfortunately, I do see some issues.

    First, the layout does not follow the workflow of a Kitchen. Kitchen workflow is:

    Refrigerator/Pantry --> Prep Zone with sink & workspace --> Cooking Zone with range --> Serving Zone with table --> Cleanup Zone with sink & DW

    Or, as Marcolo put it:

    Ice. Water. Stone. Fire.

    • Ice = refrigerator (& pantry)
    • Water = water source in the Prep Zone
    • Stone = workspace in the Prep Zone
    • Fire = range or oven (heat applied to food)

    [Marcolo's thread about workflow: http://ths.gardenweb.com/discussions/2699918/looking-for-layout-help-memorize-this-first]

    If you look at your layout, your workflow is... Ice --> Fire --> Stone --> Water

    Now, if you add a prep sink to your island, you have the correct workflow! Simple fix!

    .

    Next is the traffic. Right now, it looks like traffic is going to coming to/from the Back Hall and Veranda (backyard) by cutting through the Cooking Zone. The Cooking Zone should be the most protected zone of all b/c of the handling of hot food, flame (if gas), etc. The next protected should be the Prep Zone b/c of it's connection to the Cooking Zone as well as b/c you are working with knives, etc.

    We don't have a full-house layout, so I cannot be sure of the traffic patterns, but that's what it looks like right now.

    Could you please post a layout of the entire floor?

    .

    My next concern is the location of the DW. Ideally, dish storage should be next to the DW and close to the primary Serving Zone (i.e., table space, in your case the DR). Currently, you have your dishes split b/w the two sides of the sink & DW.

    I would rearrange it so the DW is on the other side of the sink along with meal dishes (plates, glasses, silverware, etc.) Then, I'd put mugs, coffee, sugar, etc., on the other side next to/above the Coffee Center.

    Another issue with the DW location is that it's in the path of your current workflow, which means dodging an open DW door to go t/from the sink and the Prep & Cooking Zones.

    Finally, the DW opens into the island and blocks the access to the DR. Your aisle is probably closer to 45" (more on that next), and while there is probably enough room to squeeze b/s an open DW door and the island, I'd want a few more inches. Add to that the fact that this is probably going to a busy area b/c of the Veranda door, and I think you would be better off with a 51-inch aisle (measured correctly).

    .

    Aisles are measured to/from the items that stick out into the aisle the farthest - counters, appliance handles, walls, etc. They are not measured cabinet box-to-cabinet box as the cabinet boxes are not the items that stick out the farthest - even without counters, doors stick out approx 1" beyond the face of the cabinet boxes. Counters extend approx 1.5" to cover the doors/drawer fronts & knobs/pulls. Don't feel bad, many KDs and most GCs/architects/cabinet salespeople make the same mistake.

    This means your aisles are narrower than you think.

    .

    Refrigerator. It appears you are recessing the refrigerator into an alcove. Be careful. The doors must stick out past the surrounding counters, walls, etc., to allow the refrigerator doors to open fully and provide full access to the bins and shelves as well as to allow you to easily remove the bins and shelves for cleaning without having to pull out the refrigerator. It looks like you have the refrigerator flush to the counters on its left and right - you need to pull out the refrigerator far enough for the doors to stick out farther.

    Are you building it in to make it look like a built-in refrigerator? It looks like you are, at least on the left, but on the right. To make it look built-in (a higher-end look),

    (1) Flank the refrigerator with 3/4" finished end panels that are only as deep as the refrigerator's carcass/box plus whatever air clearance is needed behind the refrigerator

    Be sure the end panels are installed so you have the required side air clearances

    (2) Install a full-depth (24") cabinet above the refrigerator and b/w the two end panels. The cabinet should be pulled out flush to the ends of the end panels and the refrigerator carcass/box.

    .

    .

    Some links that may help you understand our comments:

    Kitchen Design Best Practices/Guidelines threads -- These threads explain best practices/good design guidelines for items such as work zones, aisles, island/peninsula seating, etc. These threads will help you understand questions/comments you will receive.

    Layout Help -- FAQ for asking for layout help. It has a sample measured layout as well as a description of the other information we need

    Read Me thread -- Other, helpful information for using and navigating the Kitchens Forum.

    .

    Layout Help:

    How do I ask for Layout Help and what information should I include?

    .

    Kitchen Design Best Practices/Guidelines threads:

    Kitchen work zones, what are they?

    Aisle widths, walkways, seating overhangs, work and landing space, and others

    How do I plan for storage? Types of Storage? What to Store Where?

    Ice. Water. Stone. Fire (Looking for layout help? Memorize this first)

    .

    New to Kitchens? Read Me First!

    .