Software
Houzz Logo Print
gthigpen

Architecture and windows

9 years ago

I saw this link posted in another thread so I clicked and read through it.

http://www.oldhouseguy.com/window-designs/

A lot of it I already knew or at least understood why it looked "wrong". For example, I hate muntins between the glass and the reason is because they look fake to me and provide none of the depth and shading that real muntins provide.

But I have a question for the architects, or those who know more about this than me!

About 2/3 of the way through the article it says "the upper window sashes have vertical lights. This is a good window design.

In the right bank of windows, the upper window sashes have square lights. Square is very very very wrong."

So, as I'm about to place my window order for my house, I went back and looked at my windows and the muntin patterns. I have many that are 4 over 1 or 6 over 1 and are square. I do not want to make a mistake that will result in a house that will look "wrong". We are spending considerably more money on TDL windows with real wood so they don't look fake or wrong so I want to get this right.

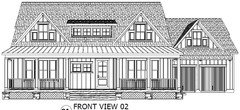
Our architect drew our house with all vertical panes....mostly 3 over 3 and some 2 over 2. When my husband and I went to do the window order we changed some because we liked the way it looked. I didn't think to double check with the architect because I didn't think that part mattered too much. I'll be checking with him now, but wanted to get others feedback also.

Now our house is not going to be some pure form of architecture. I.e., it's not a true Victorian or Craftsman or Green Revival. But I do think it's pleasing to the eye.....only one form of siding, nice central mass, not too deep, simple roof, not too busy with gables and all have a purpose, etc. I want the windows to also be pleasing to the eye.

So, architects......how important is this "vertical lights" statement? True and absolute? Or subject to some fuzziness?

Thanks!

Comments (25)

  • PRO
    9 years ago

    Windows are appropriate for the given style of architecture. There is no "universal" rule about windows. Of any kind. For example, windows in a true Colonial home are far, far different than windows in a true Modern home.

    If you really want to research them, get a copy of "A Field Guide to American Homes", by Virginia and Lee McAlester. Or just talk to your architect. You paid him good money to use his knowledge and expertise.

    Good luck!

    gthigpen thanked Virgil Carter Fine Art
  • PRO
    9 years ago

    Throw in one window with the diamond shaped grill work, just to make people ask questions. Then make up a story to tell anyone that asks. Tell a different story each time someone asks.

  • PRO
    9 years ago

    Another one for the "quotations for 2017"...! :-)

  • 9 years ago
    last modified: 9 years ago

    Ah Mark, now you've gone and made me e-mail my architect about the possibility of adding a "story window" with diamond grills to our plans. Oh the stories I'll tell..... lol!

  • PRO
    9 years ago

    I felt the same way about the muntins in modern windows - I could see that space between the glass. Then I got VERY tired of every single night in the winter, having to fight with the triple track storm to get it up and the screen down so I could sleep with the window open. Yes, the screen WAS necessary due to a huge grandiflora magnolia espaliered outside the window - I would have been sharing my room with furry or feather friends.

    So I decided that I really spent very little time on the second floor and that it had the windows that were the hardest to make the semi-annual triple track switch. I had top of the line true-divided lite Marvin windows installed, wood inside, aluminum clad outside. With a dormer that was 3 stores up, no painting or re-glazing windows was HUGE.

    I don't think it was more than a few hours before I started trying to figure out how I could afford to do all the windows on the first floor as well. No more triple tracks! A window that easily, and with only one hand, could be raised or lowered. No painting outside! No glazing!

    I had to wait 2 years for mortgage interest rates to go down enough to refinance so I could replace the rest of the windows in the house. Are they quite as pretty as my 1848 windows? No, muntins are plainer. If I REALLY look can I see that space between the glass? Yes. But in the bigger scheme of things, I made the absolute right decision and I LOVE my windows. My house is a 1948 subdivision house, not a historical home where authenticity is paramount. I finally realized this.

  • 9 years ago

    I can't wait to have new modern windows. Doesn't matter the style! Lol. I have original wavy glass windows from 1896. This is one of the things we are most excited about building a new house!!

  • PRO
    9 years ago

    Several years back I had a discussion with a client about window grills. He was a purist and insisted on having true divided lights in all his windows for the cottage I was designing for him, but complained about the price. One day before the construction started he called me and told me to go ahead and specify the grills between the glass. He said he was walking outside of his house and looked at one of the windows on a clear early spring day. The window still had the storm window on and he could see the grills behind the storm window's glass. He said it looked like the grills of the windows on his house were sandwiched between glass just like the less expensive grill option on his cottage windows.

    gthigpen thanked Mark Bischak, Architect
  • 9 years ago
    last modified: 9 years ago

    There are clearly economic limits to retaining the original look.

    Somerleyton Hall, Suffolk England; garden (rear) facade

    I've been long struck bySomerleyton Hall, Suffolk, UK with what look like modern windows. However, the style goes back to at least 1880 as shown by pictures taken then. But were these large lites available in 1843 when the Hall took its current form?

  • 9 years ago
    last modified: 9 years ago

    It may depend on the type of architecture or window, but in general, I don't agree that windows need to be vertical vs square.

    Here is a link where you can see the same type of windows shaped in all sorts of ways. You can decide if you have a favorite. window images

    ps, I'm not an architect but I am window obsessed

    gthigpen thanked User
  • PRO
    9 years ago

    There's an old saying in art and architecture, "You gotta know the rules, before you can break them..."! There are a range of meanings...:-)

  • 9 years ago

    ^^^ That was my thought too.

  • 9 years ago

    Thanks all for the feedback! I can totally relate to the comment about once you start reading what is right or wrong, you start seeing things. I've reached out to our architect and he's going to mock up some various windows for us. He does think that vertical panes will be more fitting with our house, but will show us some other options to see what we think.

  • 9 years ago

    Gthigpen..I looked at your plan and wondered if you switched from casement to double hung?

    Thanks for linking the article. It was very informative. But now I'm second guessing my choice of casement windows.

  • 9 years ago

    ILoveRed - We switched to double hungs. They were significantly cheaper plus I don't like screens on the inside because I have a crazy large dog who likes to pounce on windows to look at the squirrels. My screens would be shredded in no time. :)

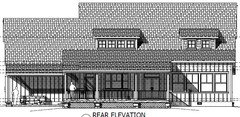
    I'm guessing our plan has gone through a few iterations since I posted it here. Here is the final plan the way our architect drew it. Our architect used all vertical lites, except for the small, square windows. My husband and I went and second guessed him and started changing things to 6 over 1's or 4 over 1's instead of his 3 over 1's and 3 over 3's. I like those horizontal muntins to help break up some the vertical lines. But then I went ahead and read that article and am second guessing it.

  • 9 years ago

    Very nice. And you solved the problem you had with the front door in a very pleasing way. Looks great.

    when you switched to double hung from casement did you have to change the sizes of any of your windows to meet egress? I'm not seriously thinking of changing but I'm just curious.

    what did you end up doing with your laundry room/dog room area?

  • PRO
    9 years ago

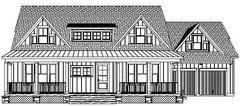
    Well, just to be different, I like the look of your elevations with 2/1 and 2/2 proportioned windows. The vertical proportions these create helps to create a sort of Gothic recall, with the vertical proportions, at least on the front of your house. :-)

  • 9 years ago
    last modified: 9 years ago

    Virgil Carter Fine Art - Thanks! Ok, so I'll ask to get it mocked up with 2/1 and 2/2 windows where the 3/1 and 3/3's are. Never thought of a Gothic look but maybe now my teen will be impressed. :)

    ILoveRed - Thank you and yes, I love how the front door section ended up. I actually really like how it's off centered now. No, we didn't have to change any sizes for egress, that I recall. But I do think the architect drew the upstairs dormer windows (all bedrooms) bigger when we were playing around with window styles. Maybe he did that knowing that they would have to be bigger. I do know that these meet code.

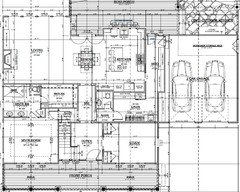
    Here is our 1st floor floorplan. Mudroom and laundry are connected, but separate. I think I'm really going to like this layout. The mudroom is open to the backyard and the dogs get their own door. And the laundry is out of site, but easily accessible from the kitchen/mudroom or our master bedroom. I've done a Sketchup 3D model of these two rooms specifically to see if the mudroom would be too narrow but it's not at all.

  • 9 years ago

    I really like how your master is accessible to everything - but tucked under the stairs so the entrance isn't in your face! The flows look great.

    gthigpen thanked just_janni
  • 9 years ago

    Wow I remember this. It looks great and the flow is excellent now. Your mudroom area really worked out well. I think you'll be really happy with it.

    One thought? If you're willing to lose some storage in your master closet, it would be wonderful to have a door from the closet to the alcove so if one is sleeping, they don't disturb the other after getting up.


  • 9 years ago
    last modified: 9 years ago

    jannicone - Thank you! I like that 'hidden' master bedroom access too. I sure hope it's not impossible to get furniture in! :)

    cpartist - Thank you also! We really like how it flows too. That's a really interesting thought about a second closet door to the alcove. That would be a great idea for quick access in and out of the closet, not only for sleeping spouses, but a more direct shot to the laundry room. I'll have to study that a bit more. We designed our closet to be 'right-sized' so not sure if we have the room to spare. This closet is about the size of ours now and it fit our things perfectly. Thank you for the feedback and the neat idea!

  • 9 years ago

    Just to put full closure on this, our architect showed us the elevations with 2/1 windows. I think I like it. Thanks everyone for the feedback!

  • 9 years ago
    last modified: 9 years ago

    Yes! I love it.

    good suggestion from Virgil.

    this will really open up your view.

    gthigpen thanked ILoveRed
  • 9 years ago

    The simplification was spot on.

    gthigpen thanked just_janni
  • 9 years ago
    last modified: 9 years ago

    Yes I like the simpler window grid too. Please make sure you post as you build too!

    gthigpen thanked cpartist