

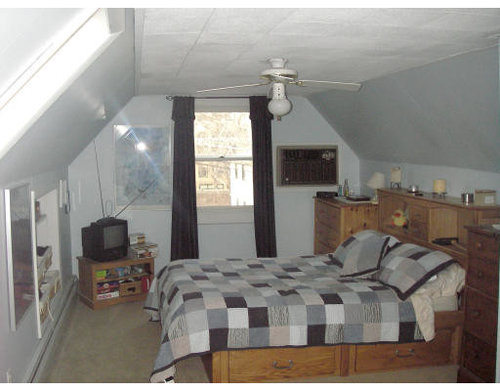
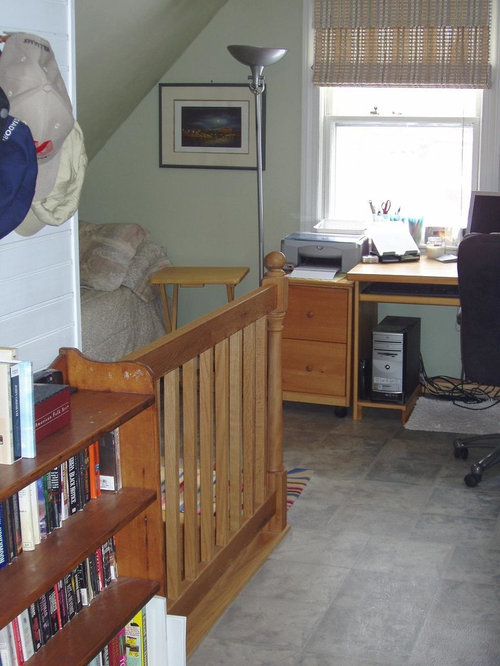
Attic remodel advice
9 years ago
last modified: 9 years ago
Sort by:Oldest
Comments (5)
Related Stories

REMODELING GUIDESContractor Tips: Advice for Laundry Room Design
Thinking ahead when installing or moving a washer and dryer can prevent frustration and damage down the road
Full Story
BATHROOM DESIGNDreaming of a Spa Tub at Home? Read This Pro Advice First
Before you float away on visions of jets and bubbles and the steamiest water around, consider these very real spa tub issues
Full Story
THE ART OF ARCHITECTURESound Advice for Designing a Home Music Studio
How to unleash your inner guitar hero without antagonizing the neighbors
Full Story
KITCHEN DESIGNSmart Investments in Kitchen Cabinetry — a Realtor's Advice
Get expert info on what cabinet features are worth the money, for both you and potential buyers of your home
Full Story
DECORATING GUIDES10 Design Tips Learned From the Worst Advice Ever
If these Houzzers’ tales don’t bolster the courage of your design convictions, nothing will
Full Story
ATTICS11 Tips for Building a Bathroom in the Attic
Turn that dusty storage space into a bright, relaxing bathroom by working with your attic's quirky spaces
Full Story
ATTICSMore Living Space: Making Room for Family
8 considerations for remodeling an attic or basement to create additional living space
Full Story
REMODELING GUIDESAsk an Architect: How Can I Carve Out a New Room Without Adding On?
When it comes to creating extra room, a mezzanine or loft level can be your best friend
Full Story
REMODELING GUIDESWiden Your Space Options With a Dormer Window
Small wonders: Bump out your upper floor with a doghouse, shed or eyebrow dormer — we give you the benefits and budget tips
Full Story
MOST POPULARSo You Say: 30 Design Mistakes You Should Never Make
Drop the paint can, step away from the brick and read this remodeling advice from people who’ve been there
Full Story
Sponsored


lucidos
L WOriginal Author
Related Professionals
Bowling Green Interior Designers & Decorators · Olean Interior Designers & Decorators · Yuba City Interior Designers & Decorators · Salt Lake City Interior Designers & Decorators · Riverton Interior Designers & Decorators · Natchez Architects & Building Designers · Hartford Architects & Building Designers · Montrose Architects & Building Designers · Lubbock Architects & Building Designers · Portland Architects & Building Designers · Hot Springs Kitchen & Bathroom Designers · Pittsburg Kitchen & Bathroom Designers · Victoria Kitchen & Bathroom Designers · New Haven Kitchen & Bathroom Designers · Dubuque Kitchen & Bathroom Designersapple_pie_order
lucidos
L WOriginal Author