

Merging two bedrooms
9 years ago





Featured Answer
Sort by:Oldest
Comments (6)
 9 years ago
Related Professionals
Lake Charles Interior Designers & Decorators · Miami Interior Designers & Decorators · Knoxville Interior Designers & Decorators · Enfield Interior Designers & Decorators · Springfield Interior Designers & Decorators · Jamestown Interior Designers & Decorators · Las Vegas Architects & Building Designers · Amherstburg Architects & Building Designers · Elizabethtown Kitchen & Bathroom Designers · Jackson Kitchen & Bathroom Designers · Tyler Kitchen & Bathroom Designers · Olean Kitchen & Bathroom Designers · Pittsburgh Kitchen & Bathroom Designers · Saint Marys Kitchen & Bathroom Designers · Los Angeles Kitchen & Bathroom Designers- 9 years ago
- 9 years ago
Related Stories
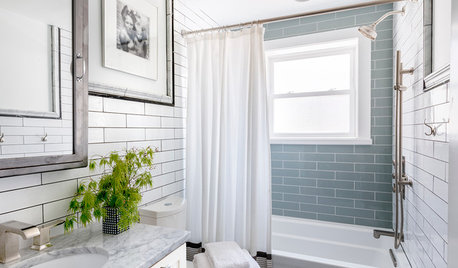
ROOM OF THE DAYRoom of the Day: Traditional and Modern Merge in a Family Bath
Four people, two aesthetics and one skinny space — yet it all worked out beautifully
Full Story
LIFEWhen Decorating Styles Collide: Practical Ways to Merge Tastes
You moon over modern but he's taken with traditional? Here's how to get an interior design you'll both agree is stunning
Full Story
HOUZZ TOURSMy Houzz: Family and Community Art Merge in an Architect's Home
This Southern California family loved the local artwork so much, they created a public gallery for it right in their house
Full Story
HOUZZ TOURSHouzz Tour: Modern Design Merges With Hindu Heritage in Houston
Based on a traditional Hindu grid and with a gallery devoted to Ganesh, this home for 3 generations in Texas still speaks to modernism
Full Story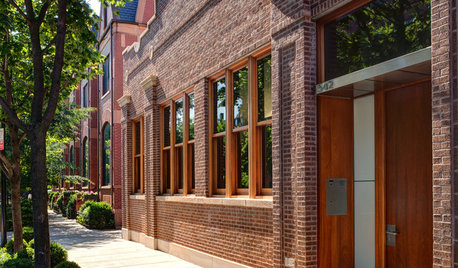
MODERN ARCHITECTURESaving Facades: Modern Gems Merge Old and New
Restored exteriors full of character wrap light-filled interiors designed for modern life
Full Story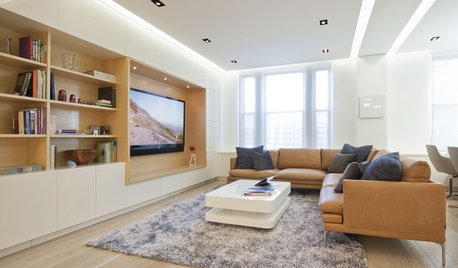
HOUZZ TOURSHouzz Tour: 2 Prewar Condo Units Merge in Manhattan
Add a studio to an existing condo and what do you get? A modern loft-like home with an open feeling and an abundance of light
Full Story
MIDCENTURY HOMESMy Houzz: Two Decades Hone a Ju-Nel Home to Perfection
'Well-marinated' renovations turn a 1959 home in Dallas into a comfortable, open modernist wonder
Full Story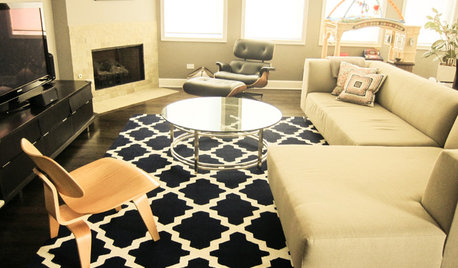
HOUZZ TOURSHouzz Tour: Child-Friendly Two-Bedroom in Chicago
Throwing babyproofing to the wind, a couple let good taste and common sense be their guide
Full Story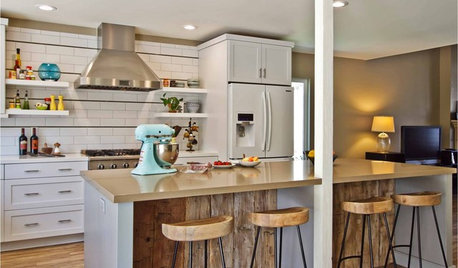
KITCHEN DESIGNKitchen of the Week: Stirring Up Two Styles in San Diego
Contemporary lines plus rustic textures yield a pleasing kitchen mix for a California couple
Full Story
GLOBAL STYLEMy Houzz: A Chicago Two-Story Circles the Globe
International travelers bunk downstairs, while pieces plucked from around the world grace both levels of this two-unit home
Full StorySponsored

Central Ohio's Trusted Home Remodeler Specializing in Kitchens & Baths




Mimi-Jade Interiors Blog