Software
Houzz Logo Print
beneaththeeaves

Need attic advice for a 100 year old home!

Morning fellow Houzzers!

I need some help and y'all are always the best.

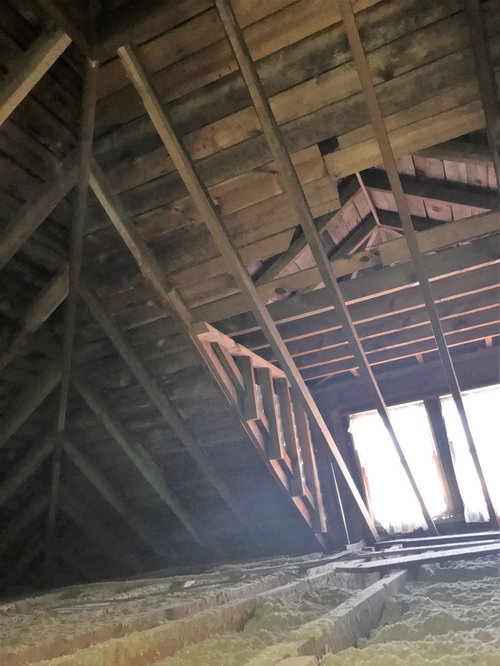
We have a 100 year old american foursquare. It has a hipped roof and my husband and I are discussing converting the attic into a shared office/studio space (we both work from home). It's really a great space and I love all the exposed wood, really beautiful. It's a completely open space. No fireplace flues or trusses to deal with.
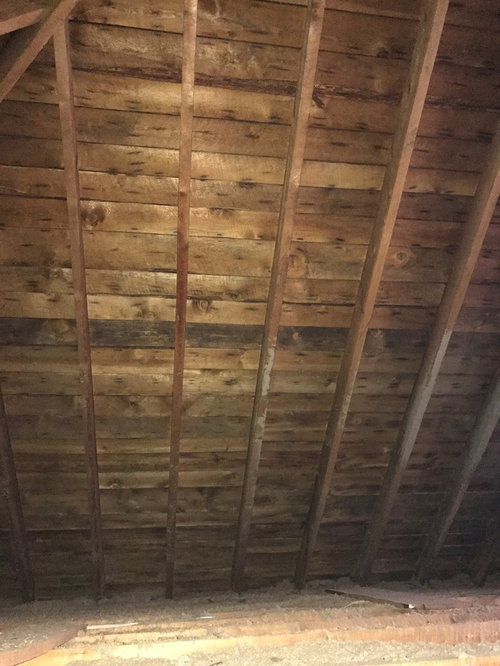
I'd like to clean it up, put down new floor insulation and add flooring. So the big question, do I have to cover the wood on the ceiling? Everything I read says I need to insulate the roof and add drywall...yuck. I really don't want to cover it up. Has anyone left it natural with success?

We'd like it to be a quirky, creative space. We'd be in the office during business hours so quite a bit of time in this room. There's no HVAC in the house, we have the radiators and window a/c, so this space would be heated & cooled via baseboard or window unit.

Also, if you have any pictures of your own personal to-code compact/space saving stairs I'd appreciate it! :)

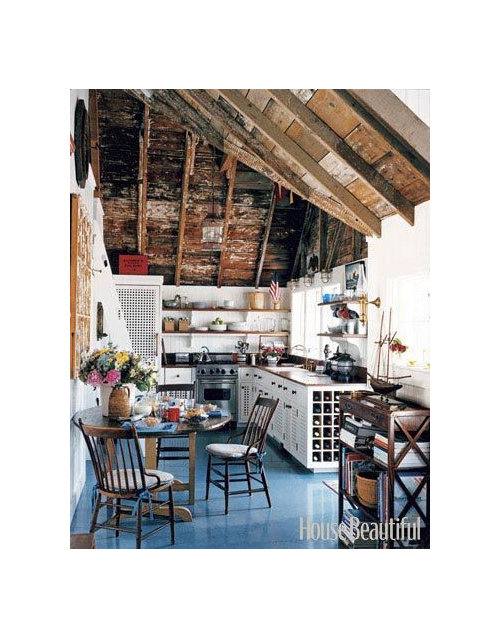
Here's a couple pictures of the space currently:


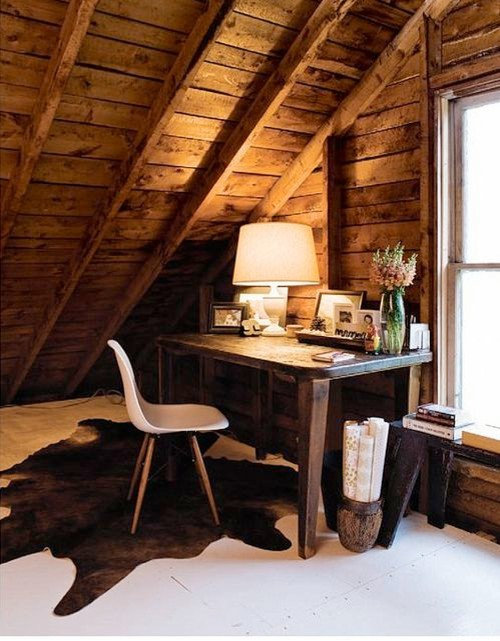
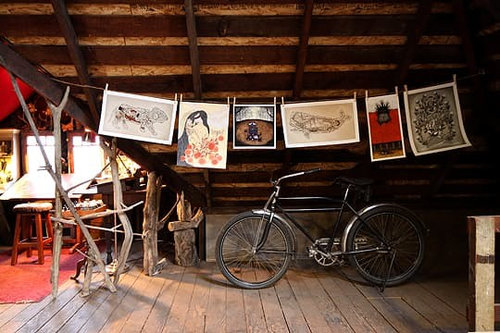
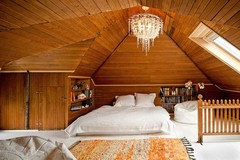
And here's similar to what we have in mind:


Comments (34)

  • 9 years ago

    It depends on where you live:)

    I would freeze in the winter and melt in the summer, but you may live in a milder climate. Even with AC and heat - you will need to think about how high your utility bill might get - depending on where you live. You could try it and see what happens. You could consider a more rustic planked ceiling if needed.

    I have seen a couple of spiral staircases used in situations like yours.

  • PRO
    9 years ago

    Unless you live in the tropics, you'll need roof insulation to make the space habitable and meet code. The alternative to providing insulation on the interior is to strip the roofing and add rigid insulation on top of the sheathing, then install new roofing. This will be costly and also affects the exterior look since fascia boards and overhangs will be larger to accommodate the additional thickness of insulation. Plus there's wall insulation to consider, which would be more difficult to accomplish on the exterior. But covering the wall insulation with drywall and keeping the wood roof exposed might give you the look and feel you want.

  • PRO
    9 years ago

    You will need insulation wherever you live as mentioned you could add to the exterior and you still need wall insulation

  • 9 years ago

    I love the sample looks. Hope you can figure something out.

    Unless you are in San Diego or someplace like that, it might be a space you can only use half the year.

  • PRO
    9 years ago

    Lydia is right. She said about everything I intended to say. Virginia (zone 4) requires a minimum of R-38 insulation in a ceiling & R-15 in the walls, and we are a relatively mild climate. Depending on where you live, those R values are apt to change. But keep in mind you're at the peak of your home, which will become an inferno in most summertime climates. If you don't cook, your computer equipment probably will. You're better off going with comfort than looks ... and then there are those pesky codes you will need to meet if ever your want to claim the space when/if you sell your home down the road, even if you yourself can weather the temperature extremes. Form follows function.

    C&T Brooks (VA, Zone 7a) thanked Plans by Marcy
  • PRO
    9 years ago

    You don't need a structural engineer, you need a framer with a good relationship with the building department.

  • 9 years ago
    Couldn't you just do a spay in insulation like cellulose? It make take removing just a few boards then replacing them but I don't see why it couldn't work.
  • PRO
    9 years ago

    There are no cavities to spray into. The boards you see are the exterior sheathing.

  • 9 years ago
    Ah I see...well that would damper things. The inspiration photos are awesome and I hope you can find a solution!
    C&T Brooks (VA, Zone 7a) thanked KK Johnson
  • 9 years ago

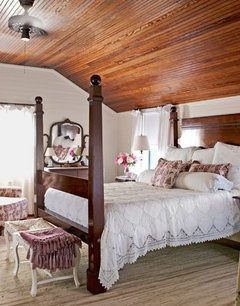
    Thank you everyone! I think that pretty much answers our question. We won't be removing our roof to add the rigid insulation since we just restored the original embossed metal roof...plus the cost wouldn't be worth it. Good point on the varying temperatures and computer equipment! I think we'll have to just do spray foam and cover with something. I like the idea of using wood and was thinking maybe bead board but stained so we still get that wood, tree house feel while using a period appropriate material. Thoughts? See pic below.

  • PRO
    9 years ago

    We did something like what you want to do in our first home..hipped roof, built 1913, full staircase going right up into the middle of the attic. (There is a lot of space you might only be able to use for built-ins.)

    Wish I could remember all the details, but it was a long time ago. Found this article. Pay attention to #9, and 10. I remember we “lenghtened” the rafters so the insulation could fit between.

    http://www.diynetwork.com/how-to/rooms-and-spaces/storage-space/insulating-attics-and-roofs

    C&T Brooks (VA, Zone 7a) thanked JudyG Designs
  • 9 years ago
    last modified: 9 years ago

    I'll bet you're going to need to beef up your floor support and foundation to carry the extra load associated with turning this into a living space. Are you hiring an architect?

  • PRO
    9 years ago
    Many attic floors are only sufficient to support the load of the ceiling not the additional load of a floor and furniture.
  • 9 years ago

    All flammable insulation, and that's pretty much all of it, needs to be covered with an intumescent coating. The easiest and cheapest is drywall. Once that is installed, then you can install all of the flammable wood that you want. :)

    C&T Brooks (VA, Zone 7a) thanked User
  • PRO
    9 years ago

    Hire an engineer to check the floor joists. Spray in as much insulation as your code requires (closed cell gives the best R-value per inch). Cover the joists with drywall. Then add the bead board over the drywall, which will look great.

    C&T Brooks (VA, Zone 7a) thanked RappArchitecture
  • 9 years ago

    The joists are pretty beefy but we were planning on pairing up the floor joist to support any extra weight. Judyg, luckily our stairs come up on one of the rear quadrants, opposite side from the windows, so we have more use of the space then if it was centered like you mentioned.

  • PRO
    9 years ago
    Love your inspiration photo. Last one. Agree on all previous info, and I especially could relate to the comment on finding good people with good relationships with local inspectors! Oh yea!
  • PRO
    9 years ago

    As a builder, I could convert the space, but I would not guarantee that you would be happy and/or that it would meet building codes. You have plenty of attic space, but the joist were originally designed to support the ceiling sheetrock or plaster and some insulation, only. It was probably not designed or built as a floor system. A floor is designed to carry sheetrock, plywood, carpet and furnishing. If you put in a new floor and load it with people, furnishings etc there is more tonage. If you don't beef up the floor structure, when you add weight on the floor, the joists will deflect, sag down. When you walk across the new floor, the floor will deflect with each step, bouncing; eventually the ceiling sheetrock/plaster on the bottom side thereof, will crack and may fall down. It is typically cheaper to add usable floor area within the existing structure, basement or attic than an addition. As a builder, I would not do the project without all the structural design done and certified. If you do the work without proper permitting, it is possible that you could not sell your home until you have that work certified. You might have to open things up for people to see and if you have to then restructure things, good luck! You can take these same issues and discussions with the rest of the entire project including the walls, ceilings, windows, insulation, electrical, heat and venting, and on and on...... Do it improperly and you could end up on Holmes on Holmes.

    C&T Brooks (VA, Zone 7a) thanked Penny Construction
  • 9 years ago
    last modified: 9 years ago

    Thanks everyone! Who would I need to contact for the structural design? Engineer? Architect? Is it expensive?

  • 9 years ago

    A local designer will have contractor contacts, who in turn have structural engineer contacts. You are talking a 100K+ expense to do this correctly.

  • 9 years ago

    100k? For a structural engineer?! That's over half the cost of our house for one room. We are planning on doing most of the work ourselves... with some professional help with spray foam and some structural framing. I was really just imagining this space as a bohemian studio space with 2 desks, a tv and a couple bean bag chairs!

  • 9 years ago

    An attic conversion isn't that compatible with DIY. It requires a major amount of expert professional expertise and labor.

  • 9 years ago

    By DIY, I mean our families are in the construction industry. Free professional labor when it comes to doing the work...we just have to feed them. :)

  • PRO
    9 years ago

    I'm pretty sure Sophie's $100K number is for all of the work, not just a structural engineer. Doing the work with family members in the construction industry is fine, providing: 1) a licensed structural engineer is engaged to evaluate the home's structure and detail whatever remedial work is necessary so that the work meets current code requirements; and 2) you pull all the necessary permits and have the local building authority perform all required inspections and sign off on all work done.

    C&T Brooks (VA, Zone 7a) thanked RappArchitecture
  • PRO
    9 years ago

    If you try to save money on the front side, it will bite you on the back side. You need good architectural design and you will have to have a licensed
    structural engineer. You will need a qualified builder and his workers,
    subs and suppliers. A good builder must be able to communicate with the homeowner, the designers as well as the tradespeople. Each speaks a different language and has a different understanding of the outcome. You need to get a project like this permitted. It is possible that the foundation on a 100 year old home is not strong enough to support the added weight and loads created by another floor, and the house structure could fail.

  • PRO
    9 years ago

    I was looking at your project, and assuming you have enough headroom to drop your ceiling about 6" +/- throughout, you could insulate between your original rafters, then put out feelers for recycled shelving, lumber, etc. from a salvage yard. Or you could buy new 1x's or (wood flooring) for your ceiling & some 2x4" to use as false beams (as though they are protruding beyond the ceiling as though they are beams about 4'-0" oc. (I suspect this is the path that Lydia (previous comment) was suggesting. Should you decide to go with new lumber, throw the boards out in the yard for a month or two & let it weather (if you were to go this route, you'd need to stack the lumber allowing air to circulate to prevent warping ... the idea is to get that 'aged' look. Or you could stain the lumber to taste. By using the 1x's as your actual ceiling (maybe tongue & grove the boards (or use wood flooring) you get the look you want & the warmth you need. This procedure would add weight to your current bearing points.

    An Engineer could confirm that the foundation & transfer paths can handle the load. I suspect if you look, you'll find a freelance Engineer who could give you guidance on a 'inquiry' basis without hiring him/her beyond the advice stage. I charge $100.00 for a job site visit within 20 miles of an origin, based on where I live, then if I have to go further, I add a mileage fee to cover my costs. My initial visit includes photographs of the existing structure, a general overview drawing of the work to be done, drawn to scale & based on my job site notes. I use this information to generate a quote to provide an actual permit drawing per the job site circumstance/customer needs. The visit fee & the preliminary drawings are totally separate from any actual permit plans that I provide for a client. And, while I am not a licensed Engineer, no doubt, a licensed Engineer will charge more, but suspect you could hire one to determine your basic variables for under $1,000.00. You could always circle back and pay a second fee for him/her to review & stamp any drawings you might need/want for yourself or your building inspector's satisfaction if necessary, leaving him/her out of the construction loop per say, other than on a consulting basis. Unless you are actually removing beams, I imagine that your main load concerns will be as a result of added ceiling weight (tracked loads), which should have little or no impact on your floor loads. Live loads are a different matter & will vary per use, but they probably will not change as a result of your ceiling choice. Every job is unique.

    C&T Brooks (VA, Zone 7a) thanked Plans by Marcy
  • PRO
    9 years ago

    Alright, I've had about all I can take. You do not go to a cardiologist when you think you have heart problems; you go to your GP first. If your GP refers you to a cardiologist you go. You do not go to a structural engineer when you think you have design problems; you go to a GC first. If your GC thinks you need a structural engineer, he will make a referral.


    Or ignore me. Start a pissin' match between your engineer and your GC when the engineer specs something that isn't the way the GC wants to do it. Set your money on fire.


    Nothing against engineers; they are fine folks, but they are subs.

  • PRO
    9 years ago

    Sorry to (vehemently!) disagree, but engineers are not subs, they are consultants. To clients and designers, and yes sometimes even to contractors. Engineers are designers, contractors are builders. Design comes before construction, always! I would never trust a contractor before I trusted an engineer.

    You can hire an engineer for several hundreds of dollars. Your contractor will cost you many thousands of dollars. And if the engineer specs something "that isn't the way the GC wants to do it", find another contractor!

    C&T Brooks (VA, Zone 7a) thanked RappArchitecture
  • PRO
    9 years ago

    RappArchitecture:


    I can promise you the GC the OP wants to do this job has done it 5 times previously. He already knows what inspection wants and has a working relationship with them. If he needs an engineer, he will have one in his Rolodex or phone. The smart customer who calls the GC first, before an engineer, will not set his money on fire.

    C&T Brooks (VA, Zone 7a) thanked Joseph Corlett, LLC
  • 9 years ago

    The problem is this is a DIY mishmash where the OP mistakenly believes they don't need a GC. They need the engineer first to make them realize that the project is over the head of the average Toolbox Tim.

  • 9 years ago

    Just to clarify, the "DIY" I mentioned is my family, both fathers are GC's. We're definitely not a toolbox tim bunch :) The reason we're considering an Engineer is because this is a historic home so things were done a bit differently back when it was constructed, not to mention each property has it's unique quirks. My dad will be coming our way for a visit and to inspect the attic but I wanted to get feedback from the group on finishing an old home attic.

  • PRO
    9 years ago

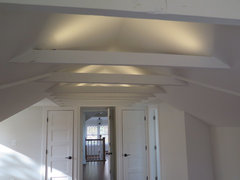
    We recently converted attic space on a historic home in Arlington, VA. It took quite a bit of structural engineering to make the space livable. One of the neat parts about this project was that we saved the original beams and installed them more as design elements than for their support value. Take a look!


    Refinished attic into master bedroom suite · More Info

  • PRO
    9 years ago

    Almost anything can be done, it just is a matter of figuring out if your family members have time and can do the work and have the relationships with the local building inspectors and other permitting entities, and can get a great design and implementation together. The only other factor is how much money are you willing to spend, and is that amount commiserate with the values for a return on investment that makes sense. Simple math at some point.