Software
Houzz Logo Print
bbhaney

Updating kitchen, should anything be changed/moved?

9 years ago
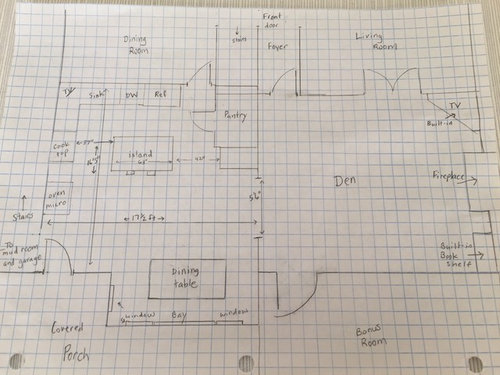

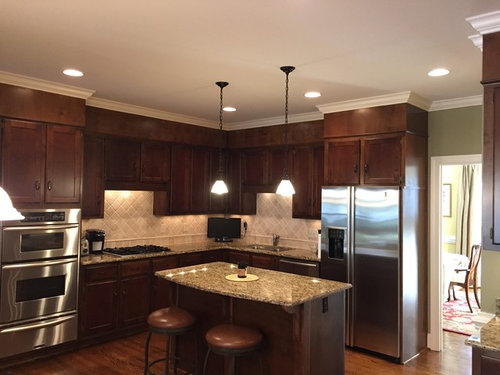
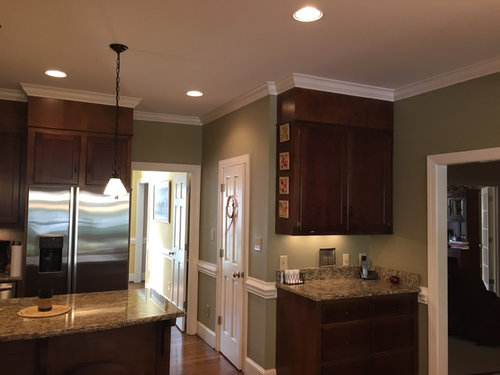
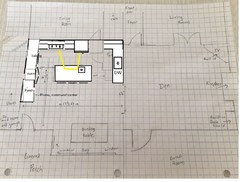
We are empty nesters and will probably be in our house another 10 years. We are planning to update our kitchen, going with new cabinets (lighter color, maybe cream) and granite. Kitchen is on north side of house and has covered porch on back, so very little natural light. Will also be getting new appliances. My question is should we stick with current layout or do you notice any obvious changes you would suggest? For the most part I have liked the layout but am open to changes. It's a fairly traditional plan and I wouldn't mind opening it up a little but don't want to do anything major. Pictures below are taken from the breakfast nook area.


Comments (17)

  • 9 years ago

    Switch the orientation of the island, and possibly extend it, so the long side is opposite the cooktop.

    bbh thanked jmarino19
  • 9 years ago

    Thanks, suzanne. I have been wondering about making the island bigger.

  • 9 years ago

    Thanks jmarino19, great idea.

  • 9 years ago

    Turning the island 90° would make it more functional, and adding a prep sink would make it more so. Other than that, the layout looks good.

    bbh thanked mama goose_gw zn6OH
  • 9 years ago

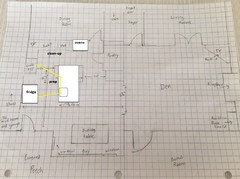
    If you use the dining nook more often than the DR, you could also consider switching the fridge and ovens. You would have separate prep and clean-up zones, with little zone crossing. A helper could be loading or unloading the DW while you are prepping and cooking.


    bbh thanked mama goose_gw zn6OH
  • 9 years ago
    last modified: 9 years ago

    Thank you mama goose! We do use the breakfast dining nook significantly more than the DR (in fact we hardly ever use the DR and wondered if there was a way to open it up but I think we've decided to just focus on the kitchen). Your suggestion of swapping the fridge and oven is interesting, we'll have to look at that. I guess always thought the oven should be close to the cooktop? But it is definitely something to look at, as well as the prep sink! Thanks!!!

  • 9 years ago

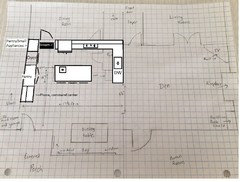
    This is one possibility if you are interested in some changes. You could open the kitchen up so that it looks out over the den. Dishes could be stored in the island directly across from the DW. There are many more possibilities for how to lay out the pantry wall. This is just one quick idea.


    bbh thanked laughablemoments
  • 9 years ago

    If you do a lot of cooking where you sear on the cooktop, then move the pan to the oven, it makes sense to keep the oven near the cooktop. If not, the oven should be out of the main prep/workspace.

    If you usually eat in the nook, it makes sense to have the fridge closer to that end. If you're prepping on the island, having the fridge behind you is more convenient than walking around the end of the island, and you won't need to walk by a helper who might have the DW open. But it's nice to have the fridge near the pantry, so that you can gather ingredients from both before starting prep.

    It all depends on how you cook, and how many people will be working at the same time.

    bbh thanked mama goose_gw zn6OH
  • 9 years ago
    last modified: 9 years ago

    With laughablemoments' plan you could also leave the DR door as is, and have the open concept, separate prep and clean-up, and a dedicated baking area:

    bbh thanked mama goose_gw zn6OH
  • 9 years ago

    Thanks laughablemoments, this will definitely make me think outside the box! The stairs come into play in the current pantry, as does an air return, but I would think those could be worked around with the cabinets. Thanks!!

  • 9 years ago

    Thanks mama goose! This is great! Y'all are giving me some great ideas to think about! I'm going to look at these closely tonight, and will probably post some follow-up questions later!

  • 9 years ago

    Nice, mama goose! That would be great for an avid baker.

    What's your cooking and cleanup style, bbh? If you work by yourself and putz at the sink in the midst of stirring something on the stove, you will like the continuous counter between the sink and stove. But, if one of you cooks while the other one is dedicated to cleaning, then the separate areas would be fantastic.

    bbh thanked laughablemoments
  • 9 years ago

    Do you use the upper/lower next to the pantry? If not I would consider a floor-to-ceiling cabinet there and have more storage and one less countertop to dust.

    bbh thanked practigal
  • 9 years ago

    Appliances can impact things at times. I'd consider an induction cooktop alternative. If you move to an extended design a 36" Miele or a Frigidaire would work. The Frigidaire(Electrolux) is sale priced at $969 in the cart at AJ Madison currently. 30" also on sale. Another option is a Miele plumbed combi-steam oven in your stack. It could be used more than the full oven by a couple. Plumbed with a drain line.

    bbh thanked dan1888
  • 9 years ago

    Laughablemoments, I do pretty much all the cooking and some clean-up while cooking (dh does rest of clean-up after dinner) and I like the continuous counter, I basically have similar counter now. I'm just not sure I would want to move dining room door to other side. But I appreciate the idea! I like looking at these different options!!

    Practigal, the upper/lower cabinet and counter next to the pantry is used somewhat as a catch-all (the phone is there and some mail/paperwork tends to collect there) and in the drawers are placemats, dish towels, miscellaneous items like scissors, tape, car keys, etc. A floor to ceiling cabinet may be a possibility there, thanks for the suggestion!

    dan1888, thank you the appliance suggestions! We are looking at going to induction but have not done any research yet on brands, so I appreciate the tips!!

  • 9 years ago

    The easiest thing that strikes me is to get rid of the pantry closet in favor of a pantry closet, and put the fridge on that wall as well. Your sink area seems very cramped to me and this would alleviate that. You could also put your ovens on the fridge/pantry wall if you wanted more space around the cooktop. However, I am liking the other plans posted here more - there is less zone-crossing and a tighter fridge>prep sink>range triangle.

    bbh thanked tracie_erin
Sponsored
Trish Takacs Design
Average rating: 4.9 out of 5 stars36 Reviews
Award Winning & Highly Skilled Kitchen & Bath Designer in Columbus