Software
Houzz Logo Print
westernmichigan

Bubble diagram assistance please!

9 years ago
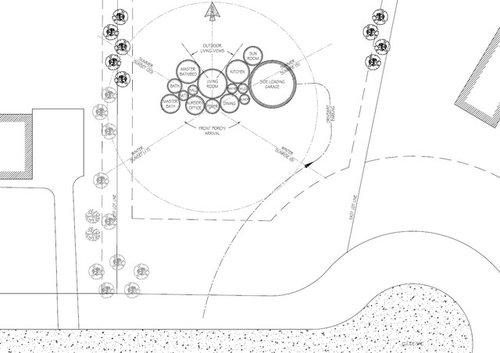
I'm currently in the process of working on a bubble diagram for my future home, and would love any advice those here have to offer. We've already purchased two acres of land, and are looking to build a two story, traditional style home. The land is nearly flat, but slightly rising toward the North (sorry, no survey yet). The lot also has it's best views facing in the same direction.

I've attached the "lay of the land" indicating our lot lines, and set backs (dashed along the tree-line). Each bubble is representative of the general size for each room. The foyer will include a staircase, and I'm hoping to have bedrooms placed on top of the office/nursery, dining room and kitchen.

I guess my main concerns currently are circulation and maximizing the amount of natural daylight (it's cold here). This may possibly necessitate flipping the location of the master bathroom and bedroom, or Kitchen and Dining. However, maximizing diffuse light in both would be preferable.

Through the wonders of google Earth, I've also included the outlines for both neighbors garages (both face our lot). Additionally, since we're on a cul-de-sac and traffic will arrive from the West, I've placed the garage to the East.

I would like suggestions on the following:

- Does the proximity of each room to one another look correct? We're a young couple, ready to begin a family soon. This explains the Nursery off the master, and Guest Bathroom/Powder Room away from the Entries and Kitchen.

- I'm assuming a wider house (60x40) is better than trying to cram everything closer together. Especially to take advantage of natural sunlight.

- The laundry is placed well away from the master, but closer to the Kid's bedrooms. This helps keep things quiet and puts the bulk of laundry nearer where it will be generated.

- We're planning on aging in place, so I'm locating the private areas to the West, and public areas to the East.

- Is there any wisdom in moving the staircase between the master and living room? It would be completely blocked off from the sun, but would make accessing the upstairs bedrooms simpler.

- I'm hoping to keep the Kitchen open to the living room, and want some separation between the sitting/sun room and the living area.

Again, any advice is welcome.


Comments (5)

  • PRO
    9 years ago

    You are trying to make a bubble diagram into a floor plan and site plan, which is not what bubble diagrams are for. A bubble diagram is simply a schematic "adjacencies plan" illustrating desired primary and secondary adjacencies and well as spaces which do not have particular adjacency priority.

    We cannot tell from your diagram what the primary, secondary and "no priority" adjacencies are because you have all bubbles touching one another.

    You need to make another effort with bubble diagrams, linking only those with a priority to one another; a dashed line for secondary priorities; and floating bubbles for spaces which do not have a priority for other spaces.

    That said, you have chosen a difficult site to develop well, since it is north facing in a cold climate. For example, in your bubble diagram you have your "sun room" oriented north east. It will seldom get sun except in the very early mornings of summer months.

    The best orientation is to the south, which is towards your street front, which means your neighbors and passers-by will be able to see into all of your public rooms, watching what you do and being able to tell when you are home.

    Once you have your bubble diagram and adjacencies worked out, the next step are concepts for floor plans. Unfortunately, with a north-facing lot, such as yours, there aren't many good options for sun, natural light and warmth in the winter time without the major public spaces facing south towards the street.

  • 9 years ago


    Every site has its challenges, I'd just like to get the best compromise for every day comfort.

    Here's a diagram with shaded relationships between adjacent spaces. Darker are relationships which are strongly preferred. For instance, I'd be pretty apprehensive to put the master bath and bedrooms beside each other since we work with two very different schedules.

    The sun room is the only room that I'd say would be easily shifted to any other space. However, it would take some convincing to move it to the "front" of the home. It's meant to be a retreat while entertaining, so it still needs to be accessible from the interior spaces, and currently that only leaves me with placing it between the Living and Master Bed/Bath. I feel like I'm just stacking rooms with redundant purposes on top of each other at that point.

    I also didn't mention that the dining area isn't really meant to be "formal" by any means. The wife actually would prefer this space to be more intimate.


    Here's a plan which fits pretty in line with what I'd like to accomplish:

    I've seen this plan a few times on this forum. The parts that don't "fit" to me are:


    - The garage would have to run lengthwise along the house.

    - The mud room/laundry area is all together too large and another entry would be better suited toward the back of the house.

    - The Master bathroom and closet are reversed from the preferred arrangement

    - I would like a full bath (5' x 8'-6") off the study, but feel it might be awkward right off the living area. This could eliminate the entry powder room.

    - The foyer and dining area protrude too far out. I would like to recess the porch flush with the study's exterior wall. There doesn't need to be a connection between the foyer and dining area, but the staircase is centrally located (minimizing the upstairs hallways/wasted space).

    - The plan is about 100-200 square feet too big. The living area is larger than we really would ever use, by about 50-100 square feet.


    This plan, to me, is about as perfect as I've seen and has a very intuitive path or major/minor axis through the house.

  • 9 years ago

    You don't need to do your architect's job which is what you're trying to do. In actuality, you can get your public rooms with southern exposure, but it will take a person of design skill thinking outside the box to figure it out and it most likely will not be just a rectangular shape. Let him/her do the job you're paying for.

    Just one example. You have the laundry off the mud room and the only way to get to the mud room is by walking through the kitchen first. Not good.

    You also have no kids yet, but you're expecting this to be your forever home. It may well be your forever home, or you may for many reasons sell it sometime in the future. Design the house for now, not for what may or may not be happening 20-30 years from now.

    Keep an open mind. Put together a list of must haves, nice to haves and pie in the sky haves, and have a budget in mind. Put together houzz and pinterest idea books showing the style of house you like, any particular details, etc. and anything else that strikes your fancy. That's what you need to bring to your design person.

  • 9 years ago
    Im not trying to do an architect's job. In my humble opinion, angled walls and combined spaces are only going to go so far. Maybe I'm hoping for more spaces than the square footage provides. Maybe my budget is too small. Whatever it is, I started by asking about adjacencies for rooms that are near each other.

    As you mentioned, the laundry room is not in a particularly convenient location to access. However, it is located centrally beneath the remaining upstairs bedrooms. We also will be in the Kitchen a good deal and it fits our lifestyle. We have laundry in the basement now and have had it near a previous Kitchen. Being where it is "makes" it get done.

    Finally, I am not planning for this to be my forever home, but kids are not in the distant future. I'm not nearly as young as you're giving me credit for.

    I have a budget, size and do's and don'ts that have taken a long time to figure out. I've spent years filling my pinterest and houzz accounts and have been in my fair share of homes and read every book on getting it right I can get my hands on.
  • 9 years ago

    "Is there any wisdom in moving the staircase between the master and
    living room? It would be completely blocked off from the sun, but would
    make accessing the upstairs bedrooms simpler."

    You can always use skylights over a staircase. Or a little turret with clerestory windows. If they open you get great ventilation, too.