Software
Houzz Logo Print
joegrantjr

Ideas for a basement design / layout?

9 years ago
last modified: 9 years ago
Hi All,
This group has always been great!
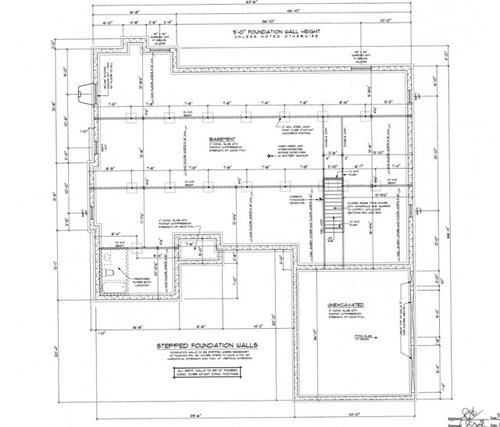
I'm looking for some ideas on basement layout for a home we are building.

I've attached the blueprint for the basement space.

We will be finishing shortly after we close. There are three full Garden Windows in the space and multiple basement windows.

We have 9' ceilings.

Some wishlist items....

1) Gym - Dumbell Rack, Bench, Cycle, Treadmill, Elliptical, Mirrors on walls, etc.

2) Ballet Practice Space with Bar

3) Media / Living Room Space

4) Small Kitchenette Space near living / media room

5) Guest Bedroom

6) Full Bath (Plumbing in place)

7) Wine room

8) Misc. Storage Space

Any ideas welcome. :)
Joe

Comments (14)

  • 9 years ago
    last modified: 9 years ago

    You will need an emergency escape and rescue opening (door or window) for the bedroom. It can serve as the required escape opening for the basement as well.

    Joe Grant thanked User
  • 9 years ago

    Thanks JDS - So you're saying that one of the Garden level windows should be in the BR?

  • 9 years ago

    housequester - Thanks for that. I actually that about that too. I live in Northeast so we don't get many tornadoes but you just never know. ;)

  • 9 years ago

    There are a LOT of adjustable steel jack posts to design around here. And I noticed that the walls were 9' high. I would consider building higher if you want a welcoming basement space - by the time you get systems, plumbing, ducting all over the place - that 1' that seems like a lot in order to have a final 8' ceiling - gets eaten up quickly.

    It's hard to see what your window specifics are - as was noted you will need a code compliant egress window and way to get away from the building on the outside (i.e. you can't dump someone out into a window well without a way to get up to ground level, etc. Having that a little clearer would help - because that will locate your bedroom...

    I am no good help on layout - sorry - I hired that out!

    Joe Grant thanked just_janni
  • 9 years ago

    Thanks jannicone - yes there are three 48x36 garden level windows (which meet the escape requirement for code) and 9' ceilings. They are tucking everything up understanding that we will be finishing.

  • PRO
    9 years ago

    Probably the first thing to do to make the basement habitable (and enjoyable) is to get rid of a bunch of those 3-inch jack posts every 7'-8". That spacing will make the space look like a forest and there will be virtually no usable space. So, figure out: 1) the desired uses; 2) the size of those uses; 3) the location of those uses, and thereafter design a proper structure to support the house above. Good luck!

  • 9 years ago

    Just FYI - the construction doc says 9' wall height. That will NOT translate into a 9' ceiling. There's a lot of crap that runs under a house - HVAC being a major one that will have to run perpendicular to joists in some areas (and they are never convenient areas). Also - if you want decent access to things like being able to get to shutoffs that contractors like to "bury" in the joists, and the ability to do some wiring, etc - a fully finished sheetrock ceiling limits your options. Take it from me - I started with 9.5' to try to get to 8' in existing house basement - AND I added steel in order to have no posts in approx 1800 sq feet. That makes a huge different, but it was also an 18' deep beam.........

  • 9 years ago
    last modified: 9 years ago

    get rid of a bunch of those 3-inch jack posts

    Job One!

    I've built up to 4,800 sf with no visible posts or drops for structural steel in the basement. Adjust your design, so they can be hidden in closets and/or utility areas. The extra cost of larger beams is worth it.

  • 9 years ago

    Thank you everyone who has commented thus far. I really respect everyone's opinion. So at this point, changing the beams to steel and reducing jack posts isn't possible. Not sure if this can be done when we hire a contractor at a later point. Can this be done after the fact? I would still like to see some layout thoughts if we had to work with what we have? Thanks again everyone!

  • 9 years ago

    It looks like there is already an emergency escape & rescue window in the upper left corner of the house but I can't read the text to be sure. One is required for the basement and for any bedroom but the bedroom window can serve for both. People often refer to these windows as if they were part of the required egress path of the building but that path must consist of doors, corridors and stairs.

  • 9 years ago
    It's was an egress but we did a full garden level window instead.
  • PRO
    9 years ago

    "...So at this point, changing the beams to steel and reducing jack posts isn't possible. Not sure if this can be done when we hire a contractor at a later point. Can this be done after the fact? I would still like to see some layout thoughts if we had to work with what we have?..."

    Well, this is confusing. Why can't the changes be made before construction begins? That's the time it can be both most economical, and be based to facilitate whatever layout in the basement which works best for you.

    To make the changes to the jack posts after construction will be very expensive.

    Without knowing more, it seems to me you're faced with two scenarios:

    1) Make the needed changes before construction begins; or

    2) Forget about any reasonable and economical changes to the basement for human habitation purposes once construction begins and is complete.

    When complete, with jack posts every 7'-8" the basement is uninhabitable, other than for storage.

  • 9 years ago
    last modified: 9 years ago

    The first floor structure seems grossly over designed. Unless the second floor structure is supported by bearing walls on top of the basement girders or the floor loading is for a warehouse it looks like the girders could be triple 11 7/8 LVL's instead of triple 2x12's and the space between the posts could be doubled. That's a simple change to the drawings that would probably be a cost savings since it would remove any posts and footings. One of the girders might be omitted if I-joists were used instead of 2x10's.

    These changes might require an engineer's stamp but it would be a minor revision that some jurisdiction will allow with a stamp from the manufacturer or the contractor to provide manufacturer's tables.

    Who designed the structure?