Software
Houzz Logo Print
caligirl555

Help with cabinets over laundry area

9 years ago
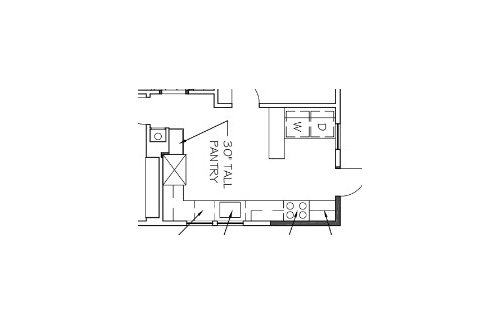
Hi folks, thanks in advance for helping with another question before I order my cabinets.

Here's the layout for reference:

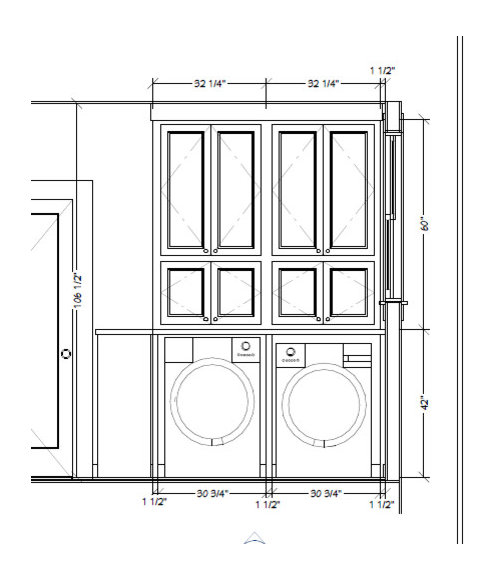
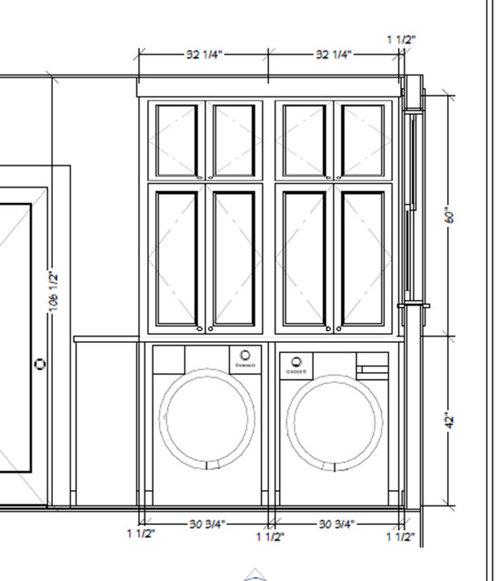
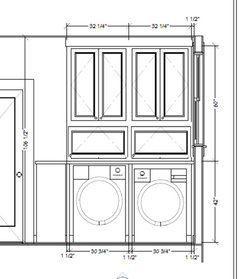
Now I'm looking at the uppers over my laundry area. They're not going to be very visible unless you're working at the range. I'm planning to reduce the width of the cabinet run from 64.5" to more like 58" so the seating gets more clearance from the door. Also the W/D will have 36" deep counter above, which makes the cabinets hard to reach. I can't make the cabinets deeper due to the window. I'm planning to store laundry stuff in the bottom, then less used household items in the higher shelves.

Option A: Here's the current elevation. My designer is questioning the doors on the bottom. They're like that because originally it was planned to be tambour doors, but now I can't think of a functional reason to do it this way. Especially since the counter will make it harder to open the upper doors.

Option B: Small doors on top. The upper doors will be hard to open, but I think anything up there will require a ladder due to the deep counter top regardless of the door set up.

Option C: I like this one with 6 doors instead of 8. I think the 8 door versions looks really busy, and will seem even busier if the cabinet run isn't as long. If you like this option, do you like how I'm showing the doors swings or would you change any of them?

Thanks!

Comments (15)

  • 9 years ago

    Stacking would block the window :(

  • 9 years ago

    I like option 2 the best. The three doors just seems off to me, probably because the top half is divided into thirds and the bottom into halves (washer, dryer). I think the 4 door options make more sense since the midline matches the division between washer and dryer.

    caligirl5 thanked Kathryn P
  • 9 years ago
    last modified: 9 years ago

    I really like benjesbride's suggestion, if you stack washer & dryer on the left (away from the window), to the right of the W/D stack, you can then have an easily accessible bottom cabinet, very functional counter space (no door opening/sweeping across the counter surface), and then uppers at a much more accessible height (the bottom part of the upper cabinets, at least), in front of/next to the window.

    Having some height of open counter to the right of W/D stack will open up more of the window surface than the continuous run of cabinets starting immediately above side-by-side W/D that you show, that is blocking the left half of the window.

    I don't know if you have a tall "broom closet" else where in the kitchen? If not, I would put a tall, but very shallow (so as not to block window at all) 12" wide broom & mop cabinet on the far right of this alcove, immediately next to the window (a shallow brook cabinet) could also have shelves in it to store cleaning products).

    I have my washer dryer stacked (by choice), we greatly prefer it to side by side for putting clothes into and out of dryer, so much easier than bending down to load & unload dryer. When stacked, for me (and i'm short, 5'4") the dryer door is at perfect height.

    caligirl5 thanked bemocked
  • 9 years ago

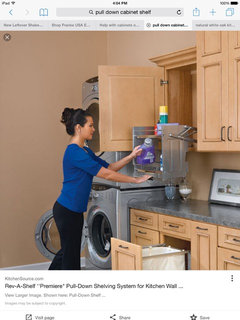
    If you actually have 60 usable inches, you could stack 30" cabinets and put pull down shelves in the top ones

    caligirl5 thanked townlakecakes
  • 9 years ago

    And I personally hate the full sized stacked laundry we have in our rental. I can't see the dials on the dryer and the lint thingy is at the height of my neck. I'm 5'3". Why not do option 1 with lift up doors so they lift overhead like I had in my condo. Those are Blum hinges that lift it up.

    caligirl5 thanked cpartist
  • 9 years ago

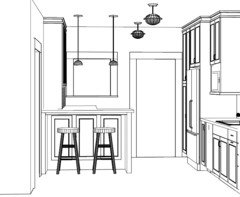
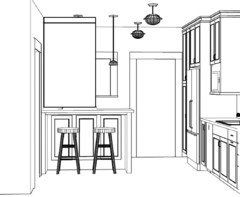
    Hmm maybe the set up isn't clear. Here's a rendering (fyi I've changed the rest of layout since these were done, but the laundry side is mostly the same). I really like the nice view from the seating out the window.

    Here I drew a block showing how deep the W/D are. Most of the seating would be facing the cabinet, and the light would be blocked from much of the kitchen.

    Where the floor plan shows a tall pantry, it's going to be split into broom storage and food storage.

  • 9 years ago

    Those pull down and lift up ideas are interesting!

  • 9 years ago

    Ah. I mis-interpreted the plan view, and that the countertop over the W/D would be contiguous with the seating area...

    caligirl5 thanked bemocked
  • 9 years ago

    Thanks for the comments! Any more opinions on the butt door options? I'm considering the alternative hardware ideas, but to be honest, I'm likely to just use the butt doors rather than increase cost and customization for my GC (cabinet company doesn't have those options).

  • 9 years ago

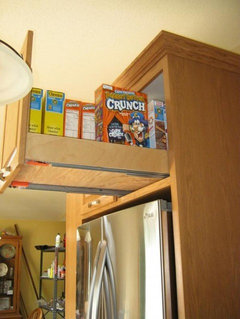
    I guess I'm not getting it but I would want wide countertop above the w/d to fold on. Here is another type if easy access to consider.

    caligirl5 thanked practigal
  • 9 years ago

    The cabinets are only 12" deep, then there will be still be 24" of counterspace in front of them (58" wide).

    I do want a pull-out like that over my fridge! If anyone happens to know which one it is, I'd love that info. I'm planning to dig through rev-a-shelf's website this weekend--I find it hard to find what I'm looking for there.

    I guess there aren't any strong feelings on the door configurations!

  • 9 years ago

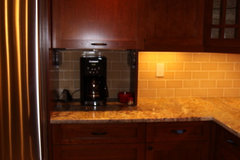
    The hinges in the version I showed weren't overly expensive and its a single door that lifts up

  • 9 years ago

    So your recommendation would be option D?

    My GC is willing to customize for me. There are just a lot of little changes like this in the plan already, and it makes me nervous about mistakes. The area would be storing laundry detergent and less used items. If you think it's a significant improvement though, that would be worth it.

  • 9 years ago

    Yes I would. I think it would be the easiest to work with. Just make sure your laundry detergent bottles will fit inside the cabinet. Mine measure 11" high. I think they also make taller bottles.

    The reason I like the lift is it's a 1 hand motion and once you start the door raising, it pretty much moves on its own. I had two in my last kitchen, am building a brand new house and am adding one in my new kitchen next to my fridge. (Notice in my photo the one handle centered on the bottom to lift the door)